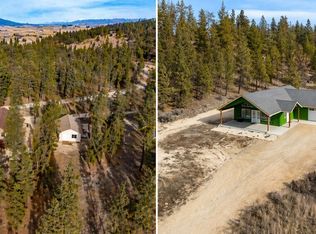
Need two homes on the same property with room to spread out? This unique opportunity offers two full-sized homes situated on 6.4 private, wooded acres with beautiful mountain views.
The home on Hillview Dr. has been fully renovated and features 3 bedrooms, 2 bonus rooms, and 2.25 baths. The updated interior includes Quartz countertops, slate backsplash, Mission-style cabinetry, slate flooring, and engineered flooring throughout.
The fully finished daylight, walkout lower level provides exceptional additional living space with two bonus rooms and a large family room, ideal for separation of household events, guests, or home offices.
Outside, the property is equally impressive with a metal-sided 3-bay shop/garage perfect for toys and hobbies, an RV pole building, and a large, established garden area. Enjoy privacy, versatility, and endless possibilities in a serene mountain setting. The second home, located on Higgins Lane, was built in 2022 and offers 2 bedrooms and 2 baths with a bright, open, single-level floor plan and an attached 2-car garage. Positioned at the opposite end of the property, it provides excellent privacy while still being just moments away from the main residence.
Both homes are fully independent, each with its own well, power, and septic systems, offering flexibility and peace of mind. This versatile property is ideal for multi-generational living, rental opportunities, guest housing, or a private retreat, and is well-suited to meet a wide variety of lifestyle and investment needs.
Active
$1,227,000
333 Hillview Dr #330, Stevensville, MT 59870
5beds
2,328sqft
Single Family Residence
Built in 1980
6.4 Acres Lot
$-- Zestimate®
$527/sqft
$-- HOA
What's special
Rv pole buildingBeautiful mountain viewsUpdated interiorMission-style cabinetryLarge established garden areaQuartz countertopsSlate backsplash
- 200 days |
- 115 |
- 12 |
Zillow last checked:
Listing updated:
Listed by:
Aly M. O'Kelley 406-546-0493,
Exit Realty Bitterroot Valley North,
Sue Justus 406-360-9799,
Exit Realty Bitterroot Valley North
Source: MRMLS,MLS#: 30064491
Facts & features
Interior
Bedrooms & bathrooms
- Bedrooms: 5
- Bathrooms: 4
- 3/4 bathrooms: 3
- 1/2 bathrooms: 1
Heating
- Ductless, Fireplace(s), Propane, Wood Stove, Wall Furnace
Cooling
- Central Air, Ductless
Appliances
- Included: Dishwasher, Disposal, Microwave, Range, Refrigerator
- Laundry: Washer Hookup
Features
- Main Level Primary, Open Floorplan, Vaulted Ceiling(s), Additional Living Quarters
- Basement: Finished,Partial
- Has fireplace: No
Interior area
- Total interior livable area: 2,328 sqft
- Finished area below ground: 1,008
Property
Parking
- Total spaces: 6
- Parking features: Garage, Garage Door Opener, RV Access/Parking
- Garage spaces: 5
- Carport spaces: 1
- Covered spaces: 6
Features
- Stories: 1
- Patio & porch: Deck, Patio
- Exterior features: Garden, Rain Gutters, RV Hookup, Propane Tank - Owned, Propane Tank - Leased
- Has view: Yes
- View description: Mountain(s), Trees/Woods
Lot
- Size: 6.4 Acres
- Dimensions: 6.4 acres
- Features: Garden, Views, Wooded
- Topography: Varied
Details
- Additional structures: Workshop
- Parcel number: 13166603101100000
- Special conditions: Standard
- Horses can be raised: Yes
Construction
Type & style
- Home type: SingleFamily
- Architectural style: Ranch
- Property subtype: Single Family Residence
Materials
- Foundation: Poured
- Roof: Composition
Condition
- Updated/Remodeled
- New construction: No
- Year built: 1980
Utilities & green energy
- Sewer: Private Sewer, Septic Tank
- Water: Well
- Utilities for property: Electricity Connected, Propane, Separate Meters, Underground Utilities
Community & HOA
Community
- Security: Carbon Monoxide Detector(s), Smoke Detector(s)
HOA
- Has HOA: No
Location
- Region: Stevensville
Financial & listing details
- Price per square foot: $527/sqft
- Annual tax amount: $3,548
- Date on market: 2/3/2026
- Listing agreement: Exclusive Right To Sell
- Listing terms: Cash,Conventional
- Road surface type: Gravel
Estimated market value
Not available
Estimated sales range
Not available
Not available
Price history
| Date | Event | Price |
|---|---|---|
| 2/3/2026 | Listed for sale | $1,227,000$527/sqft |
Source:  MRMLS #30064491 Report a problem MRMLS #30064491 Report a problem | ||
Public tax history
Tax history is unavailable.
Monthly payment
Est. payment
Payment breakdown
Explore the cost of this home by adjusting the details. Changes won't be saved.Climate risks
Neighborhood: 59870
Nearby schools
GreatSchools rating
- 4/10Stevensville K-6Grades: PK-6Distance: 2.4 mi
- 5/10Stevensville 7-8Grades: 7-8Distance: 2.4 mi
- 7/10Stevensville High SchoolGrades: 9-12Distance: 2.4 mi
- $1,227,000-- bd-- ba-- sqft333 Hillview Dr, Stevensville, MT 59870For Sale
- $958,6003 bd2 ba2.9k sqft332 Hillview Dr, Stevensville, MT 59870Off Market

- $904,2003 bd2 ba2k sqft366 Hillview Dr, Stevensville, MT 59870Off Market
- $1,606,3004 bd4 ba5.2k sqft371 Hillview Dr, Stevensville, MT 59870Off Market
- $--8.12 acres419 Treece Gulch Rd, Stevensville, MT 59870Sold
- $763,4002 bd3 ba1.7k sqft3251 Lupine Ln, Stevensville, MT 59870Off Market
- $--3 bd2 ba2.6k sqft305 Hillview Dr, Stevensville, MT 59870Sold
- $711,0003 bd3 ba1.7k sqft305 Hillview Lane, Stevensville, MT 59870Off Market
A local agent can set up tours, give advice and negotiate with sellers.
Similar homes
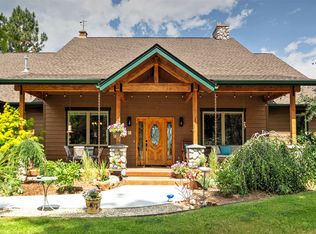
- $1,349,0003 bd2 ba3.1k sqft3229 Lupine Ln, Stevensville, MT 59870Active
 MLS ID #30073807, Brandy Gillespie, Ink Realty Group. MRMLS
 - $949,9004 bd3 ba3.2k sqft1095 Iron Cap Dr, Stevensville, MT 59870Active
 MLS ID #30072050, Jen Baugus, Epique Realty. MRMLS
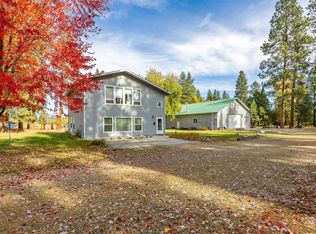
 - $795,0005 bd3 ba2.3k sqft212 Saint Marys Rd, Stevensville, MT 59870Active
 MLS ID #30060359, Marabeth A Fite, Montana Westgate Realty, Inc.. MRMLS
 - $625,0004 bd2 ba2.2k sqft4064 Larkspur Ln, Stevensville, MT 59870Active Under Contract
 MLS ID #30076697, Sara Camiscioni, ERA Lambros Real Estate Missoula. MRMLS
 - $885,0003 bd3 ba2.1k sqft633 Groff Ln, Stevensville, MT 59870Active Under ContractMLS ID #30061921, Vinda E Milless, West Montana Homes, Inc. MRMLS
- $925,0003 bd4 ba3.4k sqft763 S Sunset Bench Rd, Stevensville, MT 59870ActiveMLS ID #30066134, Jen Clement, Berkshire Hathaway HomeServices - Missoula. MRMLS
- $979,0003 bd3 ba3k sqft156 El Capitan Loop, Stevensville, MT 59870ActiveMLS ID #30076746, Sara Camiscioni, ERA Lambros Real Estate Missoula. MRMLS
- $995,0004 bd3 ba3k sqft2261 Kelsey Ln, Stevensville, MT 59870Active Under ContractMLS ID #30075467, Daniel Pendergast, EXIT Realty Bitterroot Valley South. MRMLS
- $749,0005 bd3 ba2.4k sqft314 Kootenai Creek Rd #308, Stevensville, MT 59870Active Under ContractMLS ID #30066491, Susanne K Schmidt, Berkshire Hathaway HomeServices - Hamilton. MRMLS
- $1,697,0003 bd2 ba2.7k sqft586 Cash Nichols Rd, Stevensville, MT 59870Active Under ContractMLS ID #30073653, Kory Mytty, Windermere R E Missoula. MRMLS
- $999,5004 bd3 ba2.8k sqft850 Lecoure Ln, Stevensville, MT 59870ActiveMLS ID #30061694, Nicole Jones, Engel & Völkers Western Frontier - Stevensville. MRMLS
- $799,0004 bd3 ba2.9k sqft442 Porter Hill Rd, Stevensville, MT 59870ActiveMLS ID #30067672, Rachael Orizotti Rixford, Burke Orizotti Real Estate Inc. MRMLS
- $1,100,0004 bd3 ba2.8k sqft565 Chickadee Ln, Victor, MT 59875ActiveMLS ID #30075501, Diana Filkins, Real Broker, LLC. MRMLS
- $699,0003 bd2 ba1.9k sqft803 Indian Prairie Loop, Victor, MT 59875ActiveMLS ID #30077022, Mariah Westre, Engel & Völkers Western Frontier - Missoula. MRMLS
- $1,070,0004 bd4 ba2.8k sqft1948 Mountain View Orchard Rd, Corvallis, MT 59828Active Under ContractMLS ID #30063886, Heather Lupton, Real Broker, LLC. MRMLS
- $769,0003 bd3 ba1.5k sqft3190 Delaford Loop, Stevensville, MT 59870Active Under ContractMLS ID #30071842, Heidi Stevenson, Engel & Völkers Western Frontier - Missoula. MRMLS
- $1,599,0003 bd2 ba2.1k sqft3906 Illinois Bench Rd, Stevensville, MT 59870ActiveMLS ID #30068946, Susanne K Schmidt, Silvercreek Realty Group LLC - MT. MRMLS
- $725,0004 bd4 ba2.4k sqft4498 Sunburst Ln, Stevensville, MT 59870Active Under ContractMLS ID #30075626, Tara Zeiler, MontTerra. MRMLS
- $969,0003 bd3 ba1.9k sqft3021 Mittower Rd, Victor, MT 59875ActiveMLS ID #30071307, Jennifer Cooney, PureWest Real Estate - Missoula. MRMLS
- $1,700,0005 bd5 ba3.2k sqft1003 N Burnt Fork Rd, Stevensville, MT 59870ActiveMLS ID #30072422, Dan Kerslake, Eickert Realty, LLC. MRMLS
