Located in the heart of the Bitterroot Valley, this 3-bedroom, 2.5-bath home sits on 2.11 fenced acres with sweeping mountain views and easy access to everything Western Montana has to offer. Built in 2018, the single-level floor plan features vaulted ceilings, abundant natural light, and an open-concept design that makes the home feel spacious and inviting.
The kitchen offers granite countertops, knotty alder cabinetry, stainless steel appliances, and a large walk-in pantry. The adjoining dining and living areas create a functional space for both everyday living and entertaining. A wood-burning stove in the entry provides an additional heat source and a cozy welcome during Montana winters.The primary suite includes a spacious walk-in closet, walk-in shower, and custom vanity. Two additional bedrooms provide flexibility for guests, family, or office space.
Outside, you’ll find plenty of room to spread out. Enjoy watching wildlife and sunsets from the patio. The fully fenced acreage offers space for animals, gardens, recreation, or simply enjoying the privacy of country living. A detached shop provides room for vehicles, equipment, projects, and storage. Conveniently located near the Bitterroot River, hiking trails, fishing access, and Highway 93, this property offers the combination of rural living and accessibility that so many buyers are looking for.
Active
$729,000
3190 Delaford Loop, Stevensville, MT 59870
3beds
1,599sqft
Single Family Residence
Built in 2018
2.11 Acres Lot
$-- Zestimate®
$456/sqft
$50/mo HOA
What's special
Single-level floor planSweeping mountain viewsFully fenced acreageAbundant natural lightOpen-concept designVaulted ceilingsGranite countertops
- 32 days
- 444
- 32
Likely to sell faster than
Zillow last checked:
Listing updated:
Listed by:
Heidi Stevenson 406-207-1073,
ERA Lambros Real Estate Missoula
Source: MRMLS,MLS#: 30077386
Facts & features
Interior
Bedrooms & bathrooms
- Bedrooms: 3
- Bathrooms: 3
- Full bathrooms: 2
- 1/2 bathrooms: 1
Heating
- Forced Air, Propane, Wood Stove
Appliances
- Included: Dishwasher, Disposal, Range, Refrigerator
- Laundry: Washer Hookup
Features
- Main Level Primary, Vaulted Ceiling(s)
- Basement: Crawl Space
- Number of fireplaces: 1
Interior area
- Total structure area: 1,599
- Total interior livable area: 1,599 sqft
- Finished area below ground: 0
Property
Parking
- Total spaces: 2
- Parking features: Garage, Garage Door Opener
- Attached garage spaces: 2
Features
- Levels: One
- Patio & porch: Deck, Porch
- Exterior features: Propane Tank - Leased
- Fencing: Perimeter
- Has view: Yes
- View description: Mountain(s)
Lot
- Size: 2.11 Acres
- Features: Level
- Topography: Level
Details
- Additional structures: Workshop
- Parcel number: 13166615304130000
- Special conditions: Standard
Construction
Type & style
- Home type: SingleFamily
- Property subtype: Single Family Residence
Materials
- Foundation: Poured
Condition
- New construction: No
- Year built: 2018
Utilities & green energy
- Sewer: Private Sewer, Septic Tank
- Water: Well
- Utilities for property: Electricity Connected, Propane
Community & HOA
HOA
- Has HOA: Yes
- Amenities included: Snow Removal
- Services included: Snow Removal
- HOA fee: $50 monthly
- HOA name: Willoughby Estates Homeowners Association
Location
- Region: Stevensville
Financial & listing details
- Price per square foot: $456/sqft
- Tax assessed value: $735,100
- Annual tax amount: $3,337
- Date on market: 9/4/2026
- Listing agreement: Exclusive Right To Sell
- Listing terms: Cash,Conventional,FHA,VA Loan
- Exclusions: refrigerator shop + garage, washer/dryer, wiring/dish/starlink components, desk, one tree removed
- Road surface type: Asphalt
Estimated market value
Not available
Estimated sales range
Not available
Not available
Price history
| Date | Event | Price |
|---|---|---|
| 9/4/2026 | Listed for sale | $729,000-5.2%$456/sqft |
Source:  MRMLS #30077386 Report a problem MRMLS #30077386 Report a problem | ||
| 8/26/2026 | Listing removed | $769,000$481/sqft |
Source:  Engel & Volkers #30071842 Report a problem Engel & Volkers #30071842 Report a problem | ||
| 8/17/2026 | Contingent | $769,000$481/sqft |
Source: Engel & Volkers #30071842 Report a problem | ||
| 7/7/2026 | Price change | $769,000-2%$481/sqft |
Source: MRMLS #30071842 Report a problem | ||
| 6/1/2026 | Listed for sale | $784,900+6.6%$491/sqft |
Source: MRMLS #30071842 Report a problem | ||
| 6/28/2022 | Sold | -- |
Source: MRMLS #22206580 Report a problem | ||
| 6/1/2022 | Pending sale | $736,000$460/sqft |
Source: MRMLS #22206580 Report a problem | ||
| 5/23/2022 | Listed for sale | $736,000$460/sqft |
Source: MRMLS #22206580 Report a problem | ||
| 1/18/2019 | Sold | -- |
Source: MRMLS #21813465 Report a problem | ||
Public tax history
| Year | Property taxes | Tax assessment |
|---|---|---|
| 2025 | $3,182 +6.7% | $735,100 +38.3% |
| 2024 | $2,982 +4.6% | $531,500 |
| 2023 | $2,851 +16.7% | $531,500 +51.1% |
| 2022 | $2,443 -0.2% | $351,800 |
| 2021 | $2,447 -0.3% | $351,800 +8.2% |
| 2020 | $2,454 +32.7% | $325,200 +25.6% |
| 2019 | $1,849 +354.7% | $258,900 +376.1% |
| 2018 | $407 +1.3% | $54,382 |
| 2017 | $402 +2234.4% | $54,382 +3503.8% |
| 2016 | $17 -0.4% | $1,509 |
| 2015 | $17 +71.3% | $1,509 +73.8% |
| 2014 | $10 | $868 |
Find assessor info on the county website
Monthly payment
Est. payment
Payment breakdown
Explore the cost of this home by adjusting the details. Changes won't be saved.Climate risks
Neighborhood: 59870
- $907,0006 bd4 ba3k sqft3195 Delaford Loop, Stevensville, MT 59870Off Market
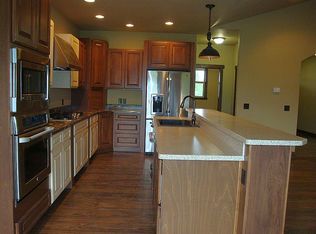
- $718,7003 bd3 ba1.7k sqft3078 Delaford Loop, Stevensville, MT 59870Off Market
- $719,7003 bd3 ba1.7k sqft3160 Delaford Loop, Stevensville, MT 59870Off Market
- $706,9003 bd2 ba1.6k sqft3173 Delaford Loop, Stevensville, MT 59870Off Market

Similar homes
- $699,0003 bd3 ba2.1k sqft149 Red Willow Dr, Stevensville, MT 59870Active

 MLS ID #30076050, Courtney C Ferguson, Real Broker, LLC. MRMLS
 - $595,0003 bd2 ba1.6k sqft3974 Peak View Dr, Stevensville, MT 59870Active Under Contract
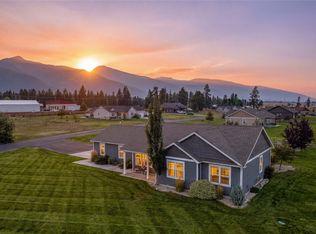 MLS ID #30078047, Meredith Kerr, ERA Lambros Real Estate Missoula. MRMLS
 - $699,0003 bd2 ba1.9k sqft803 Indian Prairie Loop, Victor, MT 59875Active Under Contract
 MLS ID #30077022, Mariah Westre, Engel & Völkers Western Frontier - Missoula. MRMLS
 - $628,0003 bd3 ba2.1k sqft278 Birch Ln, Stevensville, MT 59870Active Under Contract
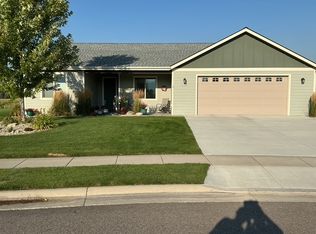 MLS ID #30077239, Madeline Pragnell, Montana Westgate Realty, Inc.. MRMLS
 - $679,9003 bd2 ba1.4k sqft2454 Loyd Dr, Corvallis, MT 59828ActiveMLS ID #30076895, Cindi Hayne, Glacier Sotheby's International Realty Hamilton. MRMLS
- $795,0005 bd3 ba2.3k sqft212 Saint Marys Rd, Stevensville, MT 59870ActiveMLS ID #30060359, Marabeth A Fite, Montana Westgate Realty, Inc.. MRMLS
- $675,0003 bd2 ba1.5k sqft4033 Sunnyside Cemetery Rd, Stevensville, MT 59870ActiveMLS ID #30070900, Leah Whitney, Keller Williams Western MT. MRMLS
- $599,0004 bd2 ba2.2k sqft4064 Larkspur Ln, Stevensville, MT 59870ActiveMLS ID #30076697, Sara Camiscioni, ERA Lambros Real Estate Missoula. MRMLS
- $675,0003 bd2 ba1.8k sqft4810 Store Ln, Stevensville, MT 59870Active Under ContractMLS ID #30076628, Sara Camiscioni, ERA Lambros Real Estate Missoula. MRMLS
- $764,0003 bd2 ba1.9k sqft652 Pathfinder Rd S, Stevensville, MT 59870ActiveMLS ID #30070220, Erica Siphers, EXIT Realty Bitterroot Valley South. MRMLS
- $749,0003 bd2 ba1.4k sqft375 Double D Rd, Stevensville, MT 59870Active Under ContractMLS ID #30065027, Susanne K Schmidt, Silvercreek Realty Group LLC - MT. MRMLS
- $659,0003 bd2 ba1.6k sqft4456 Sunburst Ln, Stevensville, MT 59870ActiveMLS ID #30073067, Holly Berner, TouchPoint Properties. MRMLS
- $595,0003 bd2 ba2k sqft646 Three Mile Creek Rd, Stevensville, MT 59870ActiveMLS ID #30077343, Beckie Peterson, Windermere R E Missoula. MRMLS
- $699,0003 bd2 ba1.7k sqft4664 Watt Ln, Stevensville, MT 59870Active Under ContractMLS ID #30075940, Dawn Maddux, Engel & Völkers Western Frontier - Missoula. MRMLS
- $729,0003 bd2 ba1.4k sqft1885 Bad Bear Way, Victor, MT 59875ActiveMLS ID #30074286, Doug E Bauman, eXp Realty LLC - Bitterroot. MRMLS
- $645,0003 bd2 ba1.6k sqft393 Aspen Wood Dr, Stevensville, MT 59870ActiveMLS ID #30065746, Wilma P Mixon-Hall, Savoir Faire Properties. MRMLS
- $707,0004 bd2 ba2.2k sqft1170 Three Mile Creek Rd, Stevensville, MT 59870ActiveMLS ID #30066392, Craig W. Siphers, EXIT Realty Bitterroot Valley South. MRMLS
- $575,0003 bd1 ba1.3k sqft4044 Illinois Bench Rd, Stevensville, MT 59870ActiveMLS ID #30077630, Kina Nelson, Epique Realty. MRMLS
- $578,0002 bd3 ba1.6k sqft4572 Eastside Hwy, Stevensville, MT 59870ActiveMLS ID #30074592, Michael J Wamsley, Wamsley Realty. MRMLS
- $537,9003 bd2 ba1.6k sqft723 Rising Sun Ln, Stevensville, MT 59870ActiveMLS ID #30076761, Chelsea Reed, Engel & Völkers Western Frontier - Stevensville. MRMLS
