Reduced! Unparalleled Value! This 3/2 home, custom built in 2017 on 1.4 acres, retains beautiful architectural detail inside and out. The timber framed front entry covers a maintenance free trex deck. Enter the vaulted great room; high end rustic wood flooring, soft hand-textured walls, hardwood cabinetry and trim package. Kitchen features high-end appliances, versatile 2-door oven, granite tops with a hammered copper apron sink, and a huge custom granite center isle. Plus a big pantry! Sliding glass doors off the kitchen open to an in-laid brick patio, pergola is attractive and solid, enhancing outdoor BBQ's and morning coffee. The primary suite has a walk in closet and window, and connects to a private bath with oversized tiled shower, double sink vanity of quartz stone, and tiled floors. Adjacent is the laundry/mud room, right off the garage, is outfitted w pro quality Samsung steam washer/dryer pair. Guest bedroom too is of adequate size and is adjacent to a full guest bath. 3rd bedroom can double as an office, getting morning sunlight. The triple car garage is a feature most homes in this price range do not include. 3 deep insulated finished and heated bays with insulated overhead doors. Added recently was a heavy duty work table, with accessory board and tool stand. Built in on an interior wall is a smart easy access hot water closet. The home has a Lennox gas HVAC-air conditioned comfort we so needed this summer! In the back yard is a matching lawn & garden shed. The driveway is asphalt meeting an oversized concrete parking pad. The front yard is landscaped, back yard fully fenced, with hog wire on post, gates on either side of the house. The quality features of this property distinguish it from its competition. Over built with hardwood doors and high quality windows sided with low maintenance Hardie. Aspen Wood Dr is 30 minutes to Missoula, so, if semi rural living is on your short list, don't miss seeing this one! It is a remarkable find, well priced.
Active
Price cut: $10K (8/6)
$650,000
393 Aspen Wood Dr, Stevensville, MT 59870
3beds
1,608sqft
Single Family Residence
Built in 2017
1.38 Acres Lot
$645,300 Zestimate®
$404/sqft
$13/mo HOA
What's special
Triple car garageIn-laid brick patioMaintenance free trex deckTimber framed front entrySoft hand-textured wallsHardie plank sidingVaulted great room
- 187 days
- 445
- 15
Zillow last checked:
Listing updated:
Listed by:
Wilma P Mixon-Hall 406-261-9293,
Savoir Faire Properties
Source: MRMLS,MLS#: 30065746
Facts & features
Interior
Bedrooms & bathrooms
- Bedrooms: 3
- Bathrooms: 2
- Full bathrooms: 2
Other
- Level: Main
Heating
- Forced Air, Gas
Cooling
- Central Air
Appliances
- Included: Dryer, Dishwasher, Disposal, Microwave, Range, Refrigerator, Water Softener, Washer
- Laundry: Washer Hookup
Features
- Basement: Crawl Space
- Has fireplace: No
Interior area
- Total interior livable area: 1,608 sqft
- Finished area below ground: 0
Property
Parking
- Total spaces: 3
- Parking features: Additional Parking, Garage, Garage Door Opener
- Attached garage spaces: 3
Features
- Levels: One
- Stories: 1
- Fencing: Back Yard,Wood,Wire
- Has view: Yes
- View description: Meadow, Mountain(s)
Lot
- Size: 1.38 Acres
- Features: Back Yard, Corners Marked, Front Yard, Landscaped, Views, Level
- Topography: Level
Details
- Additional structures: Shed(s)
- Parcel number: 13176401201200000
- Zoning: Residential
- Zoning description: Residential
- Special conditions: Standard
- Other equipment: Satellite Dish
Construction
Type & style
- Home type: SingleFamily
- Architectural style: Ranch
- Property subtype: Single Family Residence
Materials
- Foundation: Poured
- Roof: Asphalt,Composition
Condition
- New construction: No
- Year built: 2017
Utilities & green energy
- Sewer: Private Sewer, Septic Tank
- Water: Private, Well
- Utilities for property: Natural Gas Connected
Community & HOA
Community
- Subdivision: Sunny Side Orchards
HOA
- Has HOA: Yes
- Amenities included: Management
- Services included: Road Maintenance
- HOA fee: $150 annually
- HOA name: Sunny Side Orchards Hoa
Location
- Region: Stevensville
Financial & listing details
- Price per square foot: $404/sqft
- Tax assessed value: $635,900
- Annual tax amount: $3,000
- Date on market: 2/23/2026
- Listing agreement: Exclusive Right To Sell
- Listing terms: Conventional,FHA,VA Loan
- Road surface type: Asphalt, Concrete
Estimated market value
$645,300
$613,000 - $678,000
$2,518/mo
Price history
| Date | Event | Price |
|---|---|---|
| 8/6/2026 | Price change | $650,000-1.5%$404/sqft |
Source:  MRMLS #30065746 Report a problem MRMLS #30065746 Report a problem | ||
| 7/21/2026 | Price change | $660,000-0.8%$410/sqft |
Source: MRMLS #30065746 Report a problem | ||
| 6/23/2026 | Price change | $665,000-0.7%$414/sqft |
Source: MRMLS #30065746 Report a problem | ||
| 5/6/2026 | Price change | $669,999-0.4%$417/sqft |
Source: MRMLS #30065746 Report a problem | ||
| 4/20/2026 | Price change | $672,900-0.3%$418/sqft |
Source: MRMLS #30065746 Report a problem | ||
| 3/26/2026 | Price change | $675,000-1.2%$420/sqft |
Source: MRMLS #30065746 Report a problem | ||
| 3/19/2026 | Price change | $683,000+1.5%$425/sqft |
Source: MRMLS #30065746 Report a problem | ||
| 2/23/2026 | Listed for sale | $673,000+7%$419/sqft |
Source: MRMLS #30065746 Report a problem | ||
| 9/1/2022 | Sold | -- |
Source: MRMLS #22210389 Report a problem | ||
| 8/3/2022 | Contingent | $629,000$391/sqft |
Source: MRMLS #22210389 Report a problem | ||
| 8/1/2022 | Listed for sale | $629,000$391/sqft |
Source: MRMLS #22210389 Report a problem | ||
| 7/26/2022 | Contingent | $629,000$391/sqft |
Source: MRMLS #22210389 Report a problem | ||
| 7/16/2022 | Listed for sale | $629,000$391/sqft |
Source: MRMLS #22210389 Report a problem | ||
| 6/15/2021 | Sold | -- |
Source: MRMLS #22103220 Report a problem | ||
| 8/2/2017 | Sold | -- |
Source: MRMLS #21701268 Report a problem | ||
Public tax history
| Year | Property taxes | Tax assessment |
|---|---|---|
| 2025 | $2,787 -7.2% | $635,500 +22.4% |
| 2024 | $3,002 +4.7% | $519,400 |
| 2023 | $2,869 +14.9% | $519,400 +49.2% |
| 2022 | $2,497 +0.5% | $348,200 +0.7% |
| 2021 | $2,484 +15.8% | $345,700 +25.8% |
| 2020 | $2,145 +5% | $274,700 |
| 2019 | $2,043 +17.3% | $274,700 +22.6% |
| 2018 | $1,742 +348.6% | $224,100 +342.9% |
| 2017 | $388 +21.7% | $50,600 +21.5% |
| 2016 | $319 -0.3% | $41,650 |
| 2015 | $320 -53.3% | $41,650 -22.2% |
| 2014 | $686 | $53,503 |
Find assessor info on the county website
Monthly payment
Est. payment
Payment breakdown
Explore the cost of this home by adjusting the details. Changes won't be saved.Climate risks
Neighborhood: 59870
- $582,1003 bd2 ba1.7k sqft393 Aspen Wood, Stevensville, MT 59870Off Market
- $640,8003 bd2 ba1.8k sqft5077 Eastside Hwy, Stevensville, MT 59870Off Market

- $727,8004 bd3 ba1.8k sqft394 Aspen Wood Dr, Stevensville, MT 59870Off Market
- $737,0003 bd2 ba2.1k sqft385 Aspen Wood Dr, Stevensville, MT 59870Off Market
Similar homes
- $628,0003 bd3 ba2.1k sqft278 Birch Ln, Stevensville, MT 59870Active Under Contract
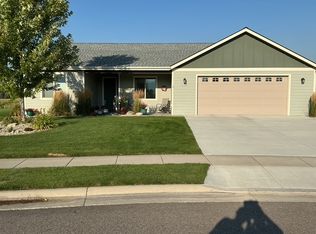
 MLS ID #30077239, Madeline Pragnell, Montana Westgate Realty, Inc.. MRMLS
 - $675,0003 bd2 ba1.6k sqft4456 Sunburst Ln, Stevensville, MT 59870Active
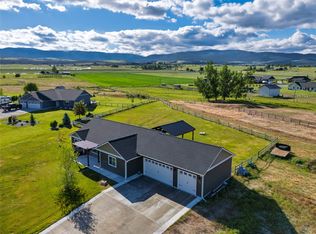 MLS ID #30073067, Holly Berner, TouchPoint Properties. MRMLS
 - $698,0003 bd2 ba1.8k sqft4810 Store Ln, Stevensville, MT 59870Active
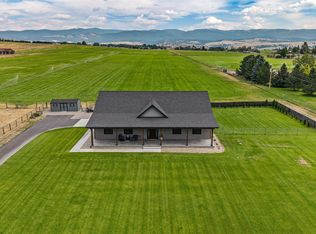 MLS ID #30076628, Sara Camiscioni, ERA Lambros Real Estate Missoula. MRMLS
 - $645,0003 bd3 ba2.2k sqft577 El Capitan Loop, Stevensville, MT 59870Active
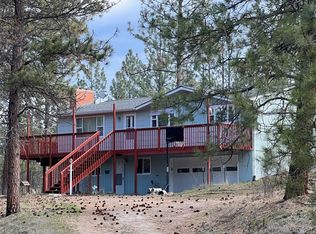 MLS ID #30067246, JoyceAnne R. Jodsaas, Eickert Realty, LLC. MRMLS
 - $649,0002 bd2 ba1.3k sqft935 Moon Shadow Ln, Stevensville, MT 59870ActiveMLS ID #30076942, Courtney C Ferguson, Real Broker, LLC. MRMLS
- $745,0003 bd2 ba1.3k sqft610 Cody Ln, Stevensville, MT 59870Active Under ContractMLS ID #30072525, Liz Dye, Portico Real Estate of Montana. MRMLS
- $574,9003 bd2 ba1.5k sqft627 Folly Ln, Stevensville, MT 59870ActiveMLS ID #30069420, Julie Lynch, Berkshire Hathaway HomeServices - Missoula. MRMLS
- $625,0004 bd2 ba2.2k sqft4064 Larkspur Ln, Stevensville, MT 59870ActiveMLS ID #30076697, Sara Camiscioni, ERA Lambros Real Estate Missoula. MRMLS
- $530,0002 bd2 ba1.4k sqft4374 Stone Mountain Trl, Stevensville, MT 59870Active Under ContractMLS ID #30076188, Thea Varichak, Stelling & Associates. MRMLS
- $699,0003 bd2 ba1.5k sqft4033 Sunnyside Cemetery Rd, Stevensville, MT 59870ActiveMLS ID #30070900, Leah Whitney, Keller Williams Western MT. MRMLS
- $539,9003 bd2 ba1.6k sqft723 Rising Sun Ln, Stevensville, MT 59870ActiveMLS ID #30076761, Chelsea Reed, Engel & Völkers Western Frontier - Stevensville. MRMLS
- $707,0004 bd2 ba2.2k sqft1170 Three Mile Creek Rd, Stevensville, MT 59870ActiveMLS ID #30066392, Craig W. Siphers, EXIT Realty Bitterroot Valley South. MRMLS
- $599,0002 bd3 ba1.6k sqft4572 Eastside Hwy, Stevensville, MT 59870ActiveMLS ID #30074592, Michael J Wamsley, Wamsley Realty. MRMLS
- $599,0003 bd1 ba1k sqft1073 N Burnt Fork Rd, Stevensville, MT 59870ActiveMLS ID #30074563, Jen Clement, Berkshire Hathaway HomeServices - Missoula. MRMLS
- $525,0003 bd2 ba1.8k sqft301 Willow Way, Stevensville, MT 59870Active Under ContractMLS ID #30075435, Emily Mackenroth, TheAgency Missoula. MRMLS
- $759,0003 bd2 ba1.7k sqft4664 Watt Ln, Stevensville, MT 59870ActiveMLS ID #30075940, Dawn Maddux, Engel & Völkers Western Frontier - Missoula. MRMLS
- $819,0003 bd2 ba1.8k sqft4721 Teddy Bear Ln, Stevensville, MT 59870ActiveMLS ID #30070050, Douglas McLaren, PureWest Real Estate - Hamilton. MRMLS
- $665,0003 bd2 ba1.4k sqft3018 Mack Smith Ln, Stevensville, MT 59870ActiveMLS ID #30066141, Marabeth A Fite, Montana Westgate Realty, Inc.. MRMLS
- $797,0003 bd2 ba1.9k sqft652 Pathfinder Rd S, Stevensville, MT 59870ActiveMLS ID #30070220, Erica Siphers, EXIT Realty Bitterroot Valley South. MRMLS
- $521,0002 bd2 ba1.1k sqft1052 Kyleighs Ln, Stevensville, MT 59870ActiveMLS ID #30073926, Laura Brockman, Keller Williams Copper City Realty. MRMLS
