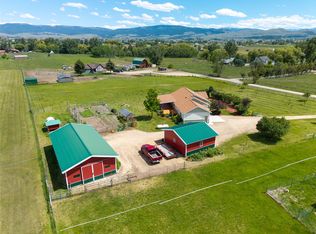
Welcome to your dream escape! This multi-generational property is situated on 5.74 peaceful acres and features breathtaking mountain and valley views. THIS ESTATE FEATURES TWO WELL MAINTAINED HOMES - PERFECT FOR ADDITIONAL LIVING SPACE OR AN INCOME OPPORTUNITY! THE PRIMARY DWELLING, A 1999 MANUFACTURED HOME ON A PERMANENT CONCRETE FOUNDATION, OFFERS 1,848 SQUARE FEET, 3 BEDROOMS, AND 2 BATHROOMS. There have been numerous updates including solid quartz counter tops and a new Karran farm style quartz sink in the kitchen as well as a new attractive exhaust fan. In addition, new luxury vinyl plank flooring has been installed almost entirely throughout. And the shower in the primary bathroom is new. Also, there is a "swim spa" located on the newer outside decking comprised of maintenance free composite wood. THE 2ND HOME IS A 2011 MANUFACTURED HOME (CURRENTLY BRINGING IN $1,750.00 PER MONTH IN RENTAL INCOME) AND OFFERS 2 BEDROOMS, 2 BATHS, AND 1,348 SQUARE FEET OF LIVING SPACE. Both homes have their own separate septic systems and share a highly productive well. Also, both homes have 50 year asphalt shingle roofs installed in 2021 and both homes have their own detached garage. There are also numerous outbuildings. This property isn't just two homes on 5.74 acres but an entire lifestyle just waiting for you! Don't miss this unique opportunity - schedule your showing today!
Active
$819,000
4721 Teddy Bear Ln, Stevensville, MT 59870
3beds
1,848sqft
Manufactured Home
Built in 1999
5.74 Acres Lot
$-- Zestimate®
$443/sqft
$-- HOA
What's special
Numerous outbuildingsNew attractive exhaust fanSolid quartz counter tops
- 75 days |
- 134 |
- 2 |
Zillow last checked:
Listing updated:
Listed by:
Douglas McLaren 406-369-2002,
PureWest Real Estate - Hamilton
Source: MRMLS,MLS#: 30070050
Facts & features
Interior
Bedrooms & bathrooms
- Bedrooms: 3
- Bathrooms: 2
- Full bathrooms: 2
Heating
- Forced Air, Propane, Wood Stove
Cooling
- Central Air
Appliances
- Included: Dryer, Dishwasher, Freezer, Range, Refrigerator
- Laundry: Washer Hookup
Features
- Basement: Crawl Space
- Number of fireplaces: 1
Interior area
- Total interior livable area: 1,848 sqft
- Finished area below ground: 0
Video & virtual tour
Property
Parking
- Total spaces: 4
- Parking features: Garage, Carport
- Garage spaces: 2
- Carport spaces: 2
- Covered spaces: 4
Features
- Levels: One
- Exterior features: Propane Tank - Leased
- Has view: Yes
- View description: Mountain(s), Valley
Lot
- Size: 5.74 Acres
- Features: Level
- Topography: Level,Sloping,Varied
Details
- Additional structures: Greenhouse, Other
- Parcel number: 13187031202110000
- Special conditions: Standard
Construction
Type & style
- Home type: MobileManufactured
- Architectural style: Other
- Property subtype: Manufactured Home
Materials
- Vinyl Siding
- Foundation: Poured
- Roof: Asphalt,Composition
Condition
- New construction: No
- Year built: 1999
Utilities & green energy
- Sewer: Private Sewer, Septic Tank
- Water: Private, Shared Well
- Utilities for property: Propane
Community & HOA
HOA
- Has HOA: No
Location
- Region: Stevensville
Financial & listing details
- Price per square foot: $443/sqft
- Tax assessed value: $188,290
- Annual tax amount: $1,427
- Date on market: 5/20/2026
- Listing agreement: Exclusive Right To Sell
- Listing terms: Cash
- Body type: Double Wide
Estimated market value
Not available
Estimated sales range
Not available
Not available
Price history
| Date | Event | Price |
|---|---|---|
| 5/20/2026 | Listed for sale | $819,000$443/sqft |
Source:  MRMLS #30070050 Report a problem MRMLS #30070050 Report a problem | ||
Public tax history
| Year | Property taxes | Tax assessment |
|---|---|---|
| 2025 | $482 -16.2% | $148,300 +52.4% |
| 2024 | $575 -17.4% | $97,300 |
| 2023 | $696 +33.6% | $97,300 +25.4% |
| 2022 | $521 -11.5% | $77,600 |
| 2021 | $588 +1.5% | $77,600 +0.5% |
| 2020 | $580 +2.3% | $77,200 |
| 2019 | $566 +0% | $77,200 -0.7% |
| 2018 | $566 +2% | $77,770 |
| 2017 | $555 +21.4% | $77,770 +23.2% |
| 2016 | $457 +9.3% | $63,100 |
| 2015 | $418 -35% | $63,100 +20.6% |
| 2014 | $644 -0.2% | $52,343 +1.6% |
| 2013 | $645 -3.8% | $51,540 +1.8% |
| 2012 | $671 | $50,616 |
Find assessor info on the county website
Monthly payment
Climate risks
Neighborhood: 59870
Nearby schools
GreatSchools rating
- 8/10Lone Rock SchoolGrades: PK-5Distance: 2.8 mi
- 7/10Lone Rock 7-8Grades: 6-8Distance: 2.8 mi
- 7/10Stevensville High SchoolGrades: 9-12Distance: 5.8 mi
Schools provided by the listing agent
- District: District No. 2
Source: MRMLS. This data may not be complete. We recommend contacting the local school district to confirm school assignments for this home.
- $527,5001 bd1 ba739 sqft4725 Teddy Bear Ln, Stevensville, MT 59870Off Market
- $573,7003 bd2 ba1.3k sqft900 Porter Hill Rd, Stevensville, MT 59870Off Market
- $486,8003 bd2 ba1.8k sqft4722 Airedale Ln, Stevensville, MT 59870Off Market
- $433,2003 bd1 ba960 sqft918 Porter Hill Rd, Stevensville, MT 59870Off Market
- $427,300-- bd-- ba-- sqft4749 Teddy Bear Ln, Stevensville, MT 59870Off Market
- $282,400-- bd-- ba-- sqft894 Porter Hill Rd, Stevensville, MT 59870Off Market
- $619,9003 bd2 ba1.4k sqft195 Dry Gulch Rd, Stevensville, MT 59870Off Market
- $559,8003 bd2 ba1.2k sqft207 Dry Gulch Rd, Stevensville, MT 59870Off Market
A local agent can set up tours, give advice and negotiate with sellers.
Similar homes
- $745,0003 bd2 ba1.3k sqft610 Cody Ln, Stevensville, MT 59870Active
 MLS ID #30072525, Liz Dye, Portico Real Estate of Montana. MRMLS
 - $759,0003 bd2 ba1.7k sqft4664 Watt Ln, Stevensville, MT 59870Active
 MLS ID #30075940, Dawn Maddux, Engel & Völkers Western Frontier - Missoula. MRMLS
 - $795,0003 bd2 ba1.8k sqft610 El Capitan Loop, Stevensville, MT 59870Active
 MLS ID #30073529, Mindy Palmer, Berkshire Hathaway HomeServices - Missoula. MRMLS
 - $550,0004 bd2 ba1.8k sqftN/A, Stevensville, MT 59870Active
 MLS ID #30075613, Mandy Snook, Montana Home & Land Co., LLC. MRMLS
 - $665,0003 bd2 ba2.5k sqft456 Sapphire Ln, Stevensville, MT 59870ActiveMLS ID #30074038, Andrea Raulston, Keller Williams Western MT. MRMLS
- $725,0004 bd4 ba2.4k sqft4498 Sunburst Ln, Stevensville, MT 59870ActiveMLS ID #30075626, Tara Zeiler, MontTerra. MRMLS
- $599,0002 bd3 ba1.6k sqft4572 Eastside Hwy, Stevensville, MT 59870ActiveMLS ID #30074592, Michael J Wamsley, Wamsley Realty. MRMLS
- $499,9003 bd2 ba1.4k sqft358 Saint Mary Dr, Stevensville, MT 59870Active Under ContractMLS ID #30066992, Melissa Shields, Real Broker, LLC. MRMLS
- $860,0003 bd2 ba2.5k sqft280 Indian Prairie Loop, Victor, MT 59875ActiveMLS ID #30076058, Erica Siphers, EXIT Realty Bitterroot Valley South. MRMLS
- $674,9993 bd2 ba1.5k sqft4318 Leonard Ln, Stevensville, MT 59870Active Under ContractMLS ID #30069464, Leah Whitney, Keller Williams Western MT. MRMLS
- $665,0003 bd2 ba1.4k sqft3018 Mack Smith Ln, Stevensville, MT 59870ActiveMLS ID #30066141, Marabeth A Fite, Montana Westgate Realty, Inc.. MRMLS
- $799,0003 bd2 ba2.1k sqft4694 Watt Ln, Stevensville, MT 59870Active Under ContractMLS ID #30072366, Christopher Funston, ERA Lambros Real Estate Missoula. MRMLS
- $749,0003 bd2 ba1.5k sqft4033 Sunnyside Cemetery Rd, Stevensville, MT 59870ActiveMLS ID #30070900, Leah Whitney, Keller Williams Western MT. MRMLS
- $707,0004 bd2 ba2.2k sqft1170 Three Mile Creek Rd, Stevensville, MT 59870ActiveMLS ID #30066392, Craig W. Siphers, EXIT Realty Bitterroot Valley South. MRMLS
- $775,0003 bd2 ba1.6k sqft5574 Larson Ln, Florence, MT 59833ActiveMLS ID #30071699, Merle Edward Unruh, Montana Westgate Realty, Inc.. MRMLS
- $795,0005 bd3 ba2.3k sqft212 Saint Marys Rd, Stevensville, MT 59870ActiveMLS ID #30060359, Marabeth A Fite, Montana Westgate Realty, Inc.. MRMLS
- $769,0003 bd3 ba1.5k sqft3190 Delaford Loop, Stevensville, MT 59870ActiveMLS ID #30071842, Heidi Stevenson, Engel & Völkers Western Frontier - Missoula. MRMLS
- $660,0003 bd2 ba1.6k sqft393 Aspen Wood Dr, Stevensville, MT 59870ActiveMLS ID #30065746, Wilma P Mixon-Hall, Savoir Faire Properties. MRMLS
- $800,0001 bd2 ba2.6k sqft3700 Earth Sky Rd #723, Stevensville, MT 59870ActiveMLS ID #30069244, Mike R Kent, Coldwell Banker Western States. MRMLS
- $885,0003 bd3 ba2.1k sqft633 Groff Ln, Stevensville, MT 59870Active Under ContractMLS ID #30061921, Vinda E Milless, West Montana Homes, Inc. MRMLS
