Beautifully Maintained 4-Bedroom Home on 3 Peaceful Acres with Stunning Montana Mountain Views... Experience the beauty and tranquility of Montana living without sacrificing convenience. This property offers a desirable location with easy access to town, services, recreation, and commuter routes. This spacious 2477 square foot home boasts 4 bedrooms, 3.5 baths with open floor plan and high ceilings nestled on 3.006 scenic acres. Surrounded by breathtaking views of both the Bitterroot and Sapphire Mountain Ranges, this property offers the perfect blend of privacy, comfort, and room to grow. Inside, you'll find living spaces for both everyday living and for entertaining. Retreat to the spacious primary suite, featuring a seating in a charming bay window that fills the room with natural light, a generous walk-in closet, and a private ensuite bath complete with a walk-in shower and relaxing jetted tub- the perfect place to unwind at the end of the day. A partially finished bonus area provides the opportunity to create a private in-law suite, guest quarters, or additional living space to suit your needs. Step outside and enjoy the expansive wraparound deck, featuring both open and covered areas - ideal for relaxing, hosting, or enjoying Montana's spectacular sunsets in every season. The property also features convenient RV hookups, providing the perfect setup for guests, recreational vehicles, or additional flexibility for your Montana lifestyle. Whether you are looking for peaceful country living, spacious place for living, starting your own hobby farm, or room to store the RV, boat and other toys, this home has endless potential. Schedule your private showing and experience everything this remarkable property has to offer.
Active
$725,000
4498 Sunburst Ln, Stevensville, MT 59870
4beds
2,477sqft
:
Get pre-qualified$4,503/mo
Single Family Residence
Built in 2000
3.01 Acres Lot
$706,300 Zestimate®
$293/sqft
$-- HOA
What's special
Open floor planWalk-in showerPrivate ensuite bathRelaxing jetted tubGenerous walk-in closetConvenient rv hookupsHigh ceilings
- 5 days |
- 1,451 |
- 87 |
Likely to sell faster than
Zillow last checked:
Listing updated:
Listed by:
Tara Zeiler 406-239-8272,
MontTerra
Source: MRMLS,MLS#: 30075626
Facts & features
Interior
Bedrooms & bathrooms
- Bedrooms: 4
- Bathrooms: 4
- Full bathrooms: 2
- 3/4 bathrooms: 1
- 1/2 bathrooms: 1
Primary bedroom
- Level: Main
Heating
- Fireplace(s), Gas, Hot Water, Propane, Radiant Floor, Radiant, Stove, Zoned
Appliances
- Included: Cooktop, Dishwasher, Disposal, Microwave, Range, Refrigerator
- Laundry: Washer Hookup
Features
- Main Level Primary, Open Floorplan, Vaulted Ceiling(s), Walk-In Closet(s)
- Basement: Crawl Space
- Number of fireplaces: 1
Interior area
- Total interior livable area: 2,477 sqft
- Finished area below ground: 0
Property
Parking
- Total spaces: 2
- Parking features: Additional Parking, Boat, Garage, Garage Door Opener, RV Access/Parking
- Attached garage spaces: 2
Features
- Levels: One and One Half
- Stories: 1
- Patio & porch: Rear Porch, Covered, Deck, Front Porch, Porch, Side Porch, Wrap Around, Balcony
- Exterior features: Balcony, Rain Gutters, RV Hookup, Storage, Propane Tank - Leased
- Fencing: Partial
- Has view: Yes
- View description: Meadow, Mountain(s), Residential, Valley
Lot
- Size: 3.01 Acres
- Features: Back Yard, Corners Marked, Front Yard, Landscaped, Meadow, Pasture, Secluded, See Remarks, Views, Level
- Topography: Level
Details
- Additional structures: Shed(s)
- Parcel number: 13176504401080000
- Special conditions: Standard
- Horses can be raised: Yes
Construction
Type & style
- Home type: SingleFamily
- Architectural style: Craftsman,Ranch
- Property subtype: Single Family Residence
Materials
- Masonite, Wood Frame
- Foundation: Poured
- Roof: Composition
Condition
- See Remarks
- New construction: No
- Year built: 2000
Utilities & green energy
- Sewer: Private Sewer, Septic Tank
- Water: Well
- Utilities for property: Cable Available, Electricity Connected, High Speed Internet Available, Propane, Other, Phone Available, Underground Utilities
Community & HOA
Community
- Security: Smoke Detector(s)
- Subdivision: Moran Acres Subdivision
HOA
- Has HOA: No
Location
- Region: Stevensville
Financial & listing details
- Price per square foot: $293/sqft
- Tax assessed value: $653,300
- Annual tax amount: $3,153
- Date on market: 7/24/2026
- Listing agreement: Exclusive Right To Sell
- Listing terms: Cash,Conventional,FHA,VA Loan
- Road surface type: Asphalt
Estimated market value
$706,300
$671,000 - $742,000
$2,723/mo
Price history
| Date | Event | Price |
|---|---|---|
| 7/24/2026 | Listed for sale | $725,000$293/sqft |
Source:  MRMLS #30075626 Report a problem MRMLS #30075626 Report a problem | ||
Public tax history
| Year | Property taxes | Tax assessment |
|---|---|---|
| 2025 | $3,018 -4.7% | $653,300 +18.9% |
| 2024 | $3,169 +1.7% | $549,300 |
| 2023 | $3,117 +20.6% | $549,300 +51.9% |
| 2022 | $2,584 +6.6% | $361,600 |
| 2021 | $2,424 +3.2% | $361,600 +16.7% |
| 2020 | $2,349 +3.3% | $309,900 |
| 2019 | $2,274 -4.1% | $309,900 +0.3% |
| 2018 | $2,371 +0.8% | $309,000 |
| 2017 | $2,352 +18.9% | $309,000 +16.9% |
| 2016 | $1,978 -1.4% | $264,400 |
| 2015 | $2,006 -0.7% | $264,400 +66.1% |
| 2014 | $2,020 +2.9% | $159,159 +1.5% |
| 2013 | $1,963 -3.9% | $156,755 +1.8% |
| 2012 | $2,042 | $153,989 |
| 2011 | -- | -- |
| 2010 | -- | -- |
| 2009 | -- | -- |
| 2008 | -- | $224,400 |
| 2007 | -- | $224,400 |
| 2006 | -- | $224,400 |
| 2005 | -- | $224,400 +31.2% |
| 2004 | -- | $171,047 |
| 2003 | -- | $171,047 +35.4% |
| 2002 | -- | $126,327 |
| 2000 | -- | $126,327 |
Find assessor info on the county website
Monthly payment
Est. payment
Payment breakdown
Explore the cost of this home by adjusting the details. Changes won't be saved.Climate risks
Neighborhood: 59870
Nearby schools
GreatSchools rating
- 8/10Lone Rock SchoolGrades: PK-5Distance: 0.3 mi
- 7/10Lone Rock 7-8Grades: 6-8Distance: 0.3 mi
- 7/10Stevensville High SchoolGrades: 9-12Distance: 6.1 mi
Schools provided by the listing agent
- District: District No. 2
Source: MRMLS. This data may not be complete. We recommend contacting the local school district to confirm school assignments for this home.
- $616,1003 bd2 ba1.5k sqft4482 Sunburst Ln, Stevensville, MT 59870Off Market
- $690,6003 bd3 ba1.7k sqft4489 Sunburst Ln, Stevensville, MT 59870Off Market
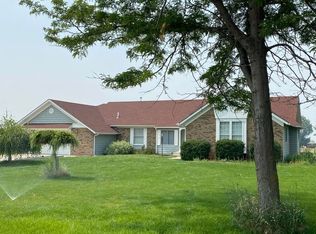
- $497,6003 bd2 ba1.1k sqft4483 Sunburst Ln, Stevensville, MT 59870Off Market
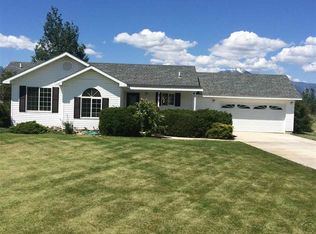
- $545,5003 bd2 ba1.3k sqft4479 Sunburst Ln, Stevensville, MT 59870Off Market
- $687,7003 bd2 ba1.7k sqft4472 Sunburst Ln, Stevensville, MT 59870Off Market
- $581,7003 bd3 ba1.9k sqft1016 Starburst Ln, Stevensville, MT 59870Off Market
- $--3 bd2 ba1.3k sqft4471 Sunburst Ln, Stevensville, MT 59870Sold
- $587,8003 bd1 ba1.2k sqft1061 Three Mile Creek Rd, Stevensville, MT 59870Off Market
A local agent can set up tours, give advice and negotiate with sellers.
Similar homes
- $665,0003 bd2 ba2.5k sqft456 Sapphire Ln, Stevensville, MT 59870Active

 MLS ID #30074038, Andrea Raulston, Keller Williams Western MT. MRMLS
 - $707,0004 bd2 ba2.2k sqft1170 Three Mile Creek Rd, Stevensville, MT 59870Active
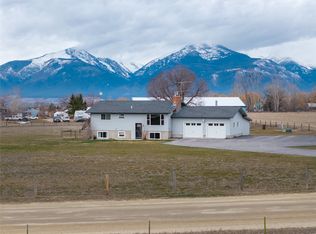 MLS ID #30066392, Craig W. Siphers, EXIT Realty Bitterroot Valley South. MRMLS
 - $675,0003 bd2 ba1.6k sqft4456 Sunburst Ln, Stevensville, MT 59870Active
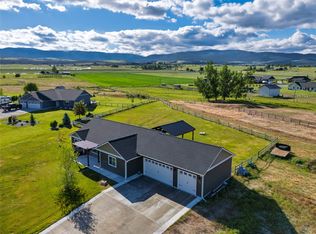 MLS ID #30073067, Holly Berner, TouchPoint Properties. MRMLS
 - $745,0003 bd2 ba1.3k sqft610 Cody Ln, Stevensville, MT 59870Active
 MLS ID #30072525, Liz Dye, Portico Real Estate of Montana. MRMLS
 - $799,0004 bd3 ba2.9k sqft442 Porter Hill Rd, Stevensville, MT 59870ActiveMLS ID #30067672, Rachael Orizotti Rixford, Burke Orizotti Real Estate Inc. MRMLS
- $700,0003 bd3 ba2k sqft3960 Houk Way, Stevensville, MT 59870ActiveMLS ID #30073028, Emily Nicole Huls, PureWest Real Estate - Hamilton. MRMLS
- $674,9993 bd2 ba1.5k sqft4318 Leonard Ln, Stevensville, MT 59870Active Under ContractMLS ID #30069464, Leah Whitney, Keller Williams Western MT. MRMLS
- $550,0004 bd2 ba1.8k sqftN/A, Stevensville, MT 59870ActiveMLS ID #30075613, Mandy Snook, Montana Home & Land Co., LLC. MRMLS
- $650,0003 bd3 ba2.2k sqft577 El Capitan Loop, Stevensville, MT 59870ActiveMLS ID #30067246, JoyceAnne R. Jodsaas, Eickert Realty, LLC. MRMLS
- $749,0003 bd2 ba1.5k sqft4033 Sunnyside Cemetery Rd, Stevensville, MT 59870ActiveMLS ID #30070900, Leah Whitney, Keller Williams Western MT. MRMLS
- $795,0003 bd2 ba1.8k sqft610 El Capitan Loop, Stevensville, MT 59870ActiveMLS ID #30073529, Mindy Palmer, Berkshire Hathaway HomeServices - Missoula. MRMLS
- $797,0003 bd2 ba1.9k sqft652 Pathfinder Rd S, Stevensville, MT 59870ActiveMLS ID #30070220, Erica Siphers, EXIT Realty Bitterroot Valley South. MRMLS
- $875,0004 bd4 ba3.5k sqft85 Edge Dr, Stevensville, MT 59870Active Under ContractMLS ID #30070808, Bri O'Leary, Engel & Völkers Western Frontier - Stevensville. MRMLS
- $799,0003 bd2 ba1.7k sqft51 Kaycee Way, Stevensville, MT 59870ActiveMLS ID #30075213, Tyler Eisenzimer, PureWest Real Estate - Missoula. MRMLS
- $615,0003 bd2 ba1.9k sqft428 Sapphire Ln, Stevensville, MT 59870Active Under ContractMLS ID #30070314, June Murray, Keller Williams Western MT. MRMLS
- $749,0005 bd3 ba2.4k sqft314 Kootenai Creek Rd #308, Stevensville, MT 59870Active Under ContractMLS ID #30066491, Susanne K Schmidt, Berkshire Hathaway HomeServices - Hamilton. MRMLS
- $725,0003 bd2 ba2.1k sqft369 Gold Ct, Florence, MT 59833ActiveMLS ID #30074961, Kevin R Bailey, EXIT Realty Missoula. MRMLS
- $660,0003 bd2 ba1.6k sqft393 Aspen Wood Dr, Stevensville, MT 59870ActiveMLS ID #30065746, Wilma P Mixon-Hall, Savoir Faire Properties. MRMLS
- $625,0003 bd3 ba3.1k sqft4079 Stevensville River Rd, Stevensville, MT 59870Active Under ContractMLS ID #30073884, Lindsay Buhler, Engel & Völkers Western Frontier - Hamilton. MRMLS
- $795,0005 bd3 ba2.3k sqft212 Saint Marys Rd, Stevensville, MT 59870ActiveMLS ID #30060359, Marabeth A Fite, Montana Westgate Realty, Inc.. MRMLS
