**By Appointment Only** — Welcome to 85 Edge Drive, where space, thoughtful design, and the beauty of Montana living come together just minutes from the Bitterroot River. Situated on over an acre of beautifully landscaped grounds with underground sprinklers, this meticulously maintained 3,000+ sq. ft. home is tucked into a peaceful cul-de-sac less than 200 yards from the river, with private, paved homeowner access to a riverside common area just minutes from your front door.
Inside, 4 bedrooms, a bonus room, secondary living area, and 3.5 baths provide exceptional flexibility for everyday living, entertaining, guests, hobbies, or working from home. Rich knotty alder cabinetry, doors, and trim bring warmth and timeless Montana character throughout, while the open-concept main living space is anchored by a cozy gas fireplace.
The updated, enclosed sunroom is a true highlight, creating a comfortable year-round retreat with direct access to the covered patio and private backyard. Start your morning with coffee and mountain views, unwind after a day on the river, or create the ultimate fly-tying room just steps from the Bitterroot.
Outside, the fully fenced yard offers room to relax, play, garden, and enjoy the seasons, complemented by a coordinating storage shed. A fully finished, insulated, and heated 3-bay garage provides generous space for vehicles, outdoor gear, and Montana toys, while the home is also prepped for generator connection.
Located less than 10 minutes from downtown Stevensville and within approximately 30 minutes of both Missoula and Hamilton, 85 Edge Drive offers the rare balance of peaceful Bitterroot Valley living with everyday conveniences close at hand. Float the river to or from your neighborhood access, explore nearby trails and the Lee Metcalf National Wildlife Refuge, or simply settle in and enjoy the mountain views from home. The Bitterroot River isn't just nearby—it's part of the lifestyle. Welcome home to 85 Edge Drive.
Active
Price cut: $10K (10/7)
$839,999
85 Edge Dr, Stevensville, MT 59870
4beds
3,522sqft
Single Family Residence
Built in 2005
1.12 Acres Lot
$834,600 Zestimate®
$239/sqft
$42/mo HOA
What's special
Bitterroot mountain viewsEnclosed updated sunroomCoordinating storage shedPeaceful cul-de-sacFully fenced yardUnderground sprinklersBonus room
- 155 days
- 852
- 36
Zillow last checked:
Listing updated:
Listed by:
Bri O'Leary 406-546-2125,
Engel & Völkers Western Frontier - Stevensville
Source: MRMLS,MLS#: 30070808
Facts & features
Interior
Bedrooms & bathrooms
- Bedrooms: 4
- Bathrooms: 4
- Full bathrooms: 3
- 1/2 bathrooms: 1
Heating
- Forced Air, Gas
Cooling
- Central Air
Appliances
- Included: Dishwasher, Microwave, Range, Refrigerator, Water Softener
- Laundry: Washer Hookup
Features
- Fireplace, Main Level Primary, Walk-In Closet(s)
- Basement: Partially Finished
- Number of fireplaces: 1
Interior area
- Total structure area: 3,522
- Total interior livable area: 3,522 sqft
- Finished area below ground: 917
Video & virtual tour
Property
Parking
- Total spaces: 3
- Parking features: Additional Parking, Garage, Garage Door Opener, Heated Garage
- Attached garage spaces: 3
Features
- Patio & porch: Rear Porch, Covered, Enclosed, Front Porch
- Fencing: Back Yard
- Has view: Yes
- Waterfront features: River Front, Water Access
- Body of water: Bitterroot River
Lot
- Size: 1.12 Acres
- Features: Back Yard, Cul-De-Sac, Front Yard, Landscaped, Sprinklers In Ground, Views, Level
- Topography: Level
Details
- Additional structures: Shed(s)
- Parcel number: 13186925403060000
- Special conditions: Standard
Construction
Type & style
- Home type: SingleFamily
- Architectural style: Other
- Property subtype: Single Family Residence
Materials
- Cement Siding
- Foundation: Poured
- Roof: Asphalt
Condition
- New construction: No
- Year built: 2005
Details
- Builder name: Husky Construction
Utilities & green energy
- Sewer: Private Sewer, Septic Tank
- Water: Well
Community & HOA
Community
- Security: Smoke Detector(s)
HOA
- Has HOA: Yes
- Amenities included: Snow Removal
- Services included: Common Area Maintenance, Road Maintenance, Snow Removal
- HOA fee: $500 annually
- HOA name: Rivers Edge Home Owners Association
Location
- Region: Stevensville
Financial & listing details
- Price per square foot: $239/sqft
- Tax assessed value: $855,280
- Annual tax amount: $4,043
- Date on market: 5/15/2026
- Listing agreement: Exclusive Right To Sell
- Road surface type: Asphalt, Concrete
Estimated market value
$834,600
$793,000 - $876,000
$3,424/mo
Price history
| Date | Event | Price |
|---|---|---|
| 10/7/2026 | Price change | $839,999-1.2%$239/sqft |
Source:  MRMLS #30070808 Report a problem MRMLS #30070808 Report a problem | ||
| 9/7/2026 | Price change | $849,999-1.7%$241/sqft |
Source: MRMLS #30070808 Report a problem | ||
| 8/19/2026 | Price change | $865,000-1.1%$246/sqft |
Source: MRMLS #30070808 Report a problem | ||
| 8/7/2026 | Listed for sale | $875,000$248/sqft |
Source:  Engel & Volkers #30070808 Report a problem Engel & Volkers #30070808 Report a problem | ||
| 7/22/2026 | Contingent | $875,000$248/sqft |
Source: Engel & Volkers #30070808 Report a problem | ||
| 6/25/2026 | Price change | $875,000-1.6%$248/sqft |
Source: MRMLS #30070808 Report a problem | ||
| 6/9/2026 | Price change | $889,000-1.1%$252/sqft |
Source: MRMLS #30070808 Report a problem | ||
| 5/15/2026 | Listed for sale | $899,000-2%$255/sqft |
Source: MRMLS #30070808 Report a problem | ||
| 5/1/2026 | Listing removed | $917,700$261/sqft |
Source: MRMLS #30058182 Report a problem | ||
| 4/29/2026 | Listed for sale | $917,700$261/sqft |
Source: MRMLS #30058182 Report a problem | ||
| 4/29/2026 | Listing removed | $917,700$261/sqft |
Source: EXIT Realty broker feed #30058182 Report a problem | ||
| 4/20/2026 | Price change | $917,700-3.1%$261/sqft |
Source: MRMLS #30058182 Report a problem | ||
| 4/3/2026 | Price change | $947,500+1.6%$269/sqft |
Source: EXIT Realty broker feed #30058182 Report a problem | ||
| 4/3/2026 | Price change | $932,700-1.6%$265/sqft |
Source: MRMLS #30058182 Report a problem | ||
| 3/19/2026 | Listed for sale | $947,500$269/sqft |
Source: MRMLS #30058182 Report a problem | ||
| 11/3/2025 | Listing removed | $947,500$269/sqft |
Source: EXIT Realty broker feed #30058182 Report a problem | ||
| 9/29/2025 | Listed for sale | $947,500$269/sqft |
Source: MRMLS #30058182 Report a problem | ||
Public tax history
| Year | Property taxes | Tax assessment |
|---|---|---|
| 2025 | $3,862 +5.9% | $833,900 +32.1% |
| 2024 | $3,648 +4.7% | $631,200 |
| 2023 | $3,486 +10.6% | $631,200 +43.6% |
| 2022 | $3,152 -0.2% | $439,500 |
| 2021 | $3,158 -4.7% | $439,500 +3.5% |
| 2020 | $3,314 +5% | $424,500 |
| 2019 | $3,157 +20.1% | $424,500 +25.6% |
| 2018 | $2,628 +1.3% | $338,000 |
| 2017 | $2,595 +7.2% | $338,000 +7.1% |
| 2016 | $2,419 -0.3% | $315,600 |
| 2015 | $2,426 +0.1% | $315,600 +66.8% |
| 2014 | $2,423 +5% | $189,210 +4.3% |
| 2013 | $2,308 -3.8% | $181,472 +4.9% |
| 2012 | $2,398 | $173,044 |
| 2011 | -- | -- |
| 2010 | -- | -- |
| 2009 | -- | -- |
| 2008 | -- | $190,100 |
| 2007 | -- | $190,100 |
| 2006 | -- | $190,100 |
Find assessor info on the county website
Monthly payment
Est. payment
Payment breakdown
Explore the cost of this home by adjusting the details. Changes won't be saved.Climate risks
Neighborhood: 59870
Similar homes
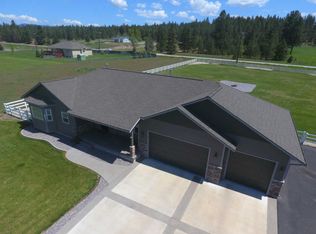
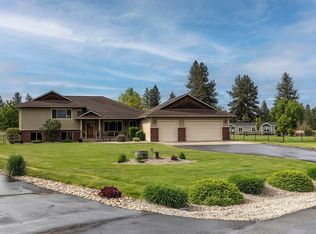
- $915,0003 bd3 ba3k sqft316 El Capitan Loop, Stevensville, MT 59870Active

 MLS ID #30079373, Samantha Mix, Berkshire Hathaway HomeServices - Hamilton. MRMLS
 - $959,0003 bd3 ba3k sqft156 El Capitan Loop, Stevensville, MT 59870Active Under Contract
 MLS ID #30076746, Sara Camiscioni, ERA Lambros Real Estate Missoula. MRMLS
 - $950,0004 bd3 ba2.3k sqft311 Danette Dr, Stevensville, MT 59870Active
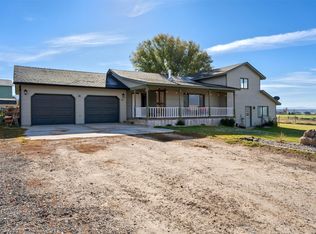 MLS ID #30079895, Shelley Irwin, Berkshire Hathaway HomeServices - Hamilton. MRMLS
 - $819,0003 bd2 ba1.8k sqft4721 Teddy Bear Ln, Stevensville, MT 59870Active
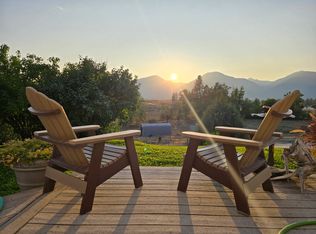 MLS ID #30070050, Douglas McLaren, PureWest Real Estate - Hamilton. MRMLS
 - $775,0004 bd3 ba2.7k sqft669 Groff Ln, Stevensville, MT 59870ActiveMLS ID #30077984, Stacie Roberts, Berkshire Hathaway HomeServices - Hamilton. MRMLS
- $949,9004 bd3 ba3.2k sqft1095 Iron Cap Dr, Stevensville, MT 59870ActiveMLS ID #30072050, Jen Baugus, Epique Realty. MRMLS
- $925,0004 bd2 ba2.9k sqft478 Higgins Ln, Stevensville, MT 59870ActiveMLS ID #30077538, Alana C Schaefer, Keller Williams Western MT. MRMLS
- $875,0003 bd2 ba2.1k sqft4464 Collie Ct, Stevensville, MT 59870ActiveMLS ID #30078112, Debbie D Thrall, Reed Real Estate. MRMLS
- $889,0006 bd4 ba4.2k sqft337 Gold Ct, Florence, MT 59833ActiveMLS ID #30078567, Bri O'Leary, Engel & Völkers Western Frontier - Stevensville. MRMLS
- $764,0003 bd2 ba1.9k sqft652 Pathfinder Rd S, Stevensville, MT 59870ActiveMLS ID #30070220, Erica Siphers, EXIT Realty Bitterroot Valley South. MRMLS
- $899,9005 bd4 ba4.1k sqft951 Summit View Way, Stevensville, MT 59870ActiveMLS ID #30061683, Cassie Sabo, Clearwater Montana Properties - Frenchtown. MRMLS
- $798,0005 bd4 ba4.5k sqft323 Maroon Ct, Florence, MT 59833ActiveMLS ID #30077671, Nancy Wagner, Berkshire Hathaway HomeServices - Missoula. MRMLS
- $879,9993 bd4 ba2.9k sqft5282 Otto Way, Florence, MT 59833ActiveMLS ID #30076232, Sandra McNamara, Glacier Sotheby's International Realty Hamilton. MRMLS
- $649,5003 bd2 ba2.5k sqft456 Sapphire Ln, Stevensville, MT 59870Active Under ContractMLS ID #30074038, Andrea Raulston, Keller Williams Western MT. MRMLS
- $875,0003 bd2 ba3.2k sqft3552 Eastside Hwy, Stevensville, MT 59870Active Under ContractMLS ID #30074753, Sarah Jensen, Wetherbee Group Real Estate. MRMLS
- $795,0005 bd3 ba2.3k sqft212 Saint Marys Rd, Stevensville, MT 59870ActiveMLS ID #30060359, Marabeth A Fite, Montana Westgate Realty, Inc.. MRMLS
- $730,0004 bd4 ba3.2k sqft311 Shadows Ln, Florence, MT 59833ActiveMLS ID #30077975, Bri O'Leary, Engel & Völkers Western Frontier - Stevensville. MRMLS
- $835,0003 bd2 ba3.1k sqft5394 Meadowlark Ln, Florence, MT 59833ActiveMLS ID #30067435, Abigail Pendergast, Premier Group LLC. MRMLS
- $749,9954 bd3 ba2.5k sqft155 Edens Ln, Florence, MT 59833ActiveMLS ID #30071303, Mike Hyde, Real Broker, LLC. MRMLS
- $749,0005 bd3 ba2.4k sqft314 Kootenai Creek Rd #308, Stevensville, MT 59870Active Under ContractMLS ID #30066491, Susanne K Schmidt, Berkshire Hathaway HomeServices - Hamilton. MRMLS
