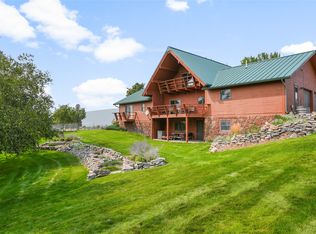
Rarely does a property come to market that so perfectly captures the timeless charm and authentic character of a true Montana farmhouse while also offering the functionality and productivity of irrigated farm ground. Set on 17.35 irrigated acres beneath the breathtaking Bitterroot Mountain Range, this extraordinary Stevensville property delivers a lifestyle that is increasingly difficult to find — rich in history, craftsmanship, beauty, and self-sustaining opportunity.
From the moment you arrive, the property showcases the kind of warmth and character that simply cannot be recreated. Mature trees and landscaping surround the home, along with producing apple and apricot trees, creating a peaceful and established setting that feels both private and inviting. Deer and elk are frequently seen crossing through the property, adding to the true Montana experience and natural beauty that surrounds this exceptional setting. The acreage is fully equipped with an irrigation system and highly productive hay ground producing approximately 6 tons of hay per acre, making this property ideal for farming, livestock, horses, or those simply seeking the Montana country lifestyle.
The exterior amenities are unmatched with corrals, a barn complete with tack room, hay barn with covered lean-tos, multiple tool and storage sheds, garden shed, smoke house, covered patio, outdoor porch, hot tub pad, and a detached garage featuring a full meat processing room, walk-in cooler, and carcass rolling hooks — an incredibly rare and valuable feature for hunters, ranchers, or homesteaders. Inside, the farmhouse radiates historic charm and timeless craftsmanship at every turn. The large dining room is wrapped in windows that flood the space with natural light while perfectly framing the surrounding mountain views. An expansive living area creates the perfect gathering space for entertaining or relaxing, while the kitchen features beautiful custom wood cabinetry that complements the home’s authentic farmhouse feel.
One of the home’s most remarkable features is the stunning study/sunroom finished with reclaimed oak salvaged from a historic Missoula mansion, complete with custom wainscoting and built-in bookshelves that create a space rich with story and craftsmanship rarely found in today’s homes. The main floor bedroom features a beautiful windowed sitting area overlooking the Bitterroot Mountain Range, creating a peaceful retreat filled with natural beauty.
Upstairs, two spacious bedrooms offer abundant storage and showcase the unmatched charm and character that only a true farmhouse can provide. Downstairs, the basement offers additional living space, a full laundry room, bathroom, bonus room, and a substantial wood-burning fireplace system designed to help heat the home, including a custom floor grate built directly into the main floor living area for cozy winter gatherings.
The home also features a dedicated canning and fruit storage room, perfectly suited for preserving the harvest from the property’s mature fruit trees and gardens.
This is more than just a home — it is a rare legacy property offering productive irrigated acreage, unmatched functionality, and authentic farmhouse character that is becoming nearly impossible to find.
Active
Price cut: $50K (7/28)
$925,000
3552 Eastside Hwy, Stevensville, MT 59870
3beds
3,270sqft
:
Get pre-qualified$5,744/mo
Single Family Residence
Built in 1925
17.54 Acres Lot
$898,700 Zestimate®
$283/sqft
$-- HOA
What's special
Garden shedOutdoor porchCovered patioHot tub padSmoke house
- 28 days |
- 976 |
- 41 |
Zillow last checked:
Listing updated:
Listed by:
Sarah Jensen 406-207-5507,
Wetherbee Group Real Estate
Source: MRMLS,MLS#: 30074753
Facts & features
Interior
Bedrooms & bathrooms
- Bedrooms: 3
- Bathrooms: 2
- Full bathrooms: 2
Heating
- Radiant, Wood Stove
Appliances
- Included: Dishwasher, Microwave, Range, Refrigerator, Propane Water Heater
- Laundry: Washer Hookup
Features
- Fireplace, Main Level Primary
- Basement: Finished,Walk-Out Access
- Number of fireplaces: 1
Interior area
- Total interior livable area: 3,270 sqft
- Finished area below ground: 610
Property
Parking
- Total spaces: 2
- Parking features: Garage, Garage Door Opener
- Garage spaces: 2
Features
- Levels: Two,Multi/Split
- Patio & porch: Porch
- Exterior features: Rain Gutters, Propane Tank - Leased
- Fencing: Barbed Wire,Perimeter,Split Rail,Wood
- Has view: Yes
- View description: Meadow, Valley
Lot
- Size: 17.54 Acres
- Features: Agricultural, Back Yard, Front Yard, Meadow, Orchard(s), Pasture, Secluded, Level
- Topography: Level
Details
- Additional structures: Barn(s), Corral(s), Shed(s), Workshop
- Parcel number: 13166603201170000
- Special conditions: Standard
- Horses can be raised: Yes
- Horse amenities: Tack Room
Construction
Type & style
- Home type: SingleFamily
- Architectural style: Split Level
- Property subtype: Single Family Residence
Materials
- Vinyl Siding
- Foundation: Poured
- Roof: Asphalt
Condition
- New construction: No
- Year built: 1925
Utilities & green energy
- Sewer: Private Sewer, Septic Tank
- Water: Private, Well
- Utilities for property: Propane
Community & HOA
Community
- Security: Carbon Monoxide Detector(s), Smoke Detector(s)
HOA
- Has HOA: No
Location
- Region: Stevensville
Financial & listing details
- Price per square foot: $283/sqft
- Tax assessed value: $189,819
- Annual tax amount: $800
- Date on market: 7/13/2026
- Listing agreement: Exclusive Right To Sell
- Listing terms: Cash,Conventional
- Has irrigation water rights: Yes
- Road surface type: Gravel
Estimated market value
$898,700
$854,000 - $944,000
$2,929/mo
Price history
| Date | Event | Price |
|---|---|---|
| 7/28/2026 | Price change | $925,000-5.1%$283/sqft |
Source:  MRMLS #30074753 Report a problem MRMLS #30074753 Report a problem | ||
| 7/13/2026 | Listed for sale | $975,000-2.4%$298/sqft |
Source: MRMLS #30074753 Report a problem | ||
| 6/29/2026 | Listing removed | $999,250$306/sqft |
Source: MRMLS #30071763 Report a problem | ||
| 5/29/2026 | Listed for sale | $999,250$306/sqft |
Source: MRMLS #30071763 Report a problem | ||
Public tax history
| Year | Property taxes | Tax assessment |
|---|---|---|
| 2025 | $702 -31.3% | $189,819 +5.1% |
| 2024 | $1,021 +4.6% | $180,649 |
| 2023 | $976 +1.6% | $180,649 +31.8% |
| 2022 | $960 -0.2% | $137,107 |
| 2021 | $962 -0.6% | $137,107 +8% |
| 2020 | $968 +5.7% | $126,965 |
| 2019 | $916 +9.1% | $126,965 +14.3% |
| 2018 | $839 +1.3% | $111,075 |
| 2017 | $829 +4.2% | $111,075 +3.6% |
| 2016 | $796 -0.4% | $107,248 |
| 2015 | $798 +30.4% | $107,248 +116.2% |
| 2014 | $612 +3% | $49,609 +2.2% |
| 2013 | $594 -6.3% | $48,546 +2.5% |
| 2012 | $634 | $47,354 |
| 2011 | -- | -- |
| 2010 | -- | -- |
| 2009 | -- | -- |
Find assessor info on the county website
Monthly payment
Est. payment
Payment breakdown
Explore the cost of this home by adjusting the details. Changes won't be saved.Climate risks
Neighborhood: 59870
Nearby schools
GreatSchools rating
- 4/10Stevensville K-6Grades: PK-6Distance: 1.7 mi
- 5/10Stevensville 7-8Grades: 7-8Distance: 1.7 mi
- 7/10Stevensville High SchoolGrades: 9-12Distance: 1.7 mi
- $489,2005 bd2 ba1.8k sqft159 Pine Hollow Rd, Stevensville, MT 59870Off Market

- $590,7003 bd1 ba1.3k sqft3542 Eastside Hwy, Stevensville, MT 59870Off Market
- $527,0002 bd1 ba880 sqft3526 Eastside Hwy, Stevensville, MT 59870Off Market
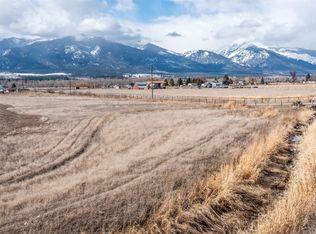
- $766,4003 bd3 ba2k sqft3559 Vale Dr, Stevensville, MT 59870Off Market
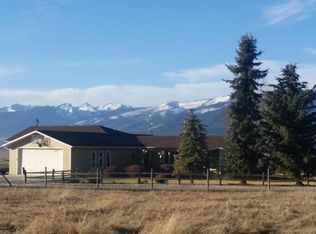
- $946,7003 bd2 ba2.3k sqft3541 Vista View Ct, Stevensville, MT 59870Off Market
- $6,691-- bd-- ba-- sqft3552 Eastside Hwy, Stevensville, MT 59870Off Market
- $29,7502 bd1 ba1k sqft106 Cinnabar Ct, Stevensville, MT 59870Off Market
- $533,7003 bd2 ba1.9k sqft125 Cinnabar Ct, Stevensville, MT 59870Off Market
A local agent can set up tours, give advice and negotiate with sellers.
Similar homes
- $925,0003 bd4 ba3.4k sqft763 S Sunset Bench Rd, Stevensville, MT 59870Active
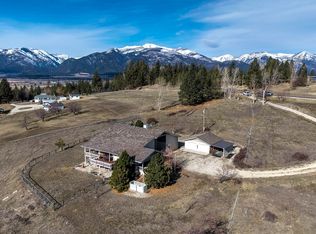
 MLS ID #30066134, Jen Clement, Berkshire Hathaway HomeServices - Missoula. MRMLS
 - $1,349,0003 bd2 ba3.1k sqft3229 Lupine Ln, Stevensville, MT 59870Active
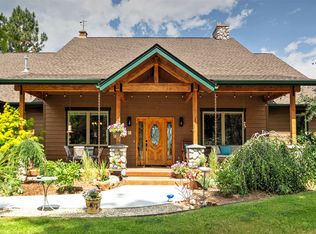 MLS ID #30073807, Brandy Gillespie, Ink Realty Group. MRMLS
 - $885,0003 bd3 ba2.1k sqft633 Groff Ln, Stevensville, MT 59870Active Under Contract
 MLS ID #30061921, Vinda E Milless, West Montana Homes, Inc. MRMLS
 - $989,0004 bd3 ba3.2k sqft1095 Iron Cap Dr, Stevensville, MT 59870Active
 MLS ID #30072050, Jen Baugus, Epique Realty. MRMLS
 - $799,0003 bd2 ba2.1k sqft4694 Watt Ln, Stevensville, MT 59870Active Under ContractMLS ID #30072366, Christopher Funston, ERA Lambros Real Estate Missoula. MRMLS
- $759,0003 bd2 ba1.7k sqft4664 Watt Ln, Stevensville, MT 59870ActiveMLS ID #30075940, Dawn Maddux, Engel & Völkers Western Frontier - Missoula. MRMLS
- $969,0003 bd3 ba1.9k sqft3021 Mittower Rd, Victor, MT 59875ActiveMLS ID #30071307, Jennifer Cooney, PureWest Real Estate - Missoula. MRMLS
- $749,0005 bd3 ba2.4k sqft314 Kootenai Creek Rd #308, Stevensville, MT 59870Active Under ContractMLS ID #30066491, Susanne K Schmidt, Berkshire Hathaway HomeServices - Hamilton. MRMLS
- $950,0005 bd4 ba4.1k sqft951 Summit View Way, Stevensville, MT 59870ActiveMLS ID #30061683, Cassie Sabo, Clearwater Montana Properties - Frenchtown. MRMLS
- $795,0005 bd3 ba2.3k sqft212 Saint Marys Rd, Stevensville, MT 59870ActiveMLS ID #30060359, Marabeth A Fite, Montana Westgate Realty, Inc.. MRMLS
- $875,0004 bd4 ba3.5k sqft85 Edge Dr, Stevensville, MT 59870ActiveMLS ID #30070808, Bri O'Leary, Engel & Völkers Western Frontier - Stevensville. MRMLS
- $1,227,0005 bd4 ba2.3k sqft333 Hillview Dr #330, Stevensville, MT 59870ActiveMLS ID #30064491, Aly M. O'Kelley, Exit Realty Bitterroot Valley North. MRMLS
- $625,0003 bd3 ba3.1k sqft4079 Stevensville River Rd, Stevensville, MT 59870Active Under ContractMLS ID #30073884, Lindsay Buhler, Engel & Völkers Western Frontier - Hamilton. MRMLS
- $800,0001 bd2 ba2.6k sqft3700 Earth Sky Rd #723, Stevensville, MT 59870ActiveMLS ID #30069244, Mike R Kent, Coldwell Banker Western States. MRMLS
- $599,0002 bd3 ba1.6k sqft4572 Eastside Hwy, Stevensville, MT 59870ActiveMLS ID #30074592, Michael J Wamsley, Wamsley Realty. MRMLS
- $899,0002 bd3 ba2.4k sqft584 Bailey Ln, Corvallis, MT 59828Active Under ContractMLS ID #30073962, Cheryl G Smith, ERA Lambros Real Estate Hamilton. MRMLS
- $550,0005 bd3 ba3.2k sqft4030 Larkspur Ln, Stevensville, MT 59870ActiveMLS ID #30072038, Kim Lendman, Exit Realty Bitterroot Valley North. MRMLS
- $887,0004 bd3 ba3.3k sqft1741 Sutherland Ln, Corvallis, MT 59828ActiveMLS ID #30070744, Sara Camiscioni, ERA Lambros Real Estate Missoula. MRMLS
- $899,0003 bd3 ba2.5k sqft795 Bourne Ln, Victor, MT 59875ActiveMLS ID #30073060, Carey Kanavel, Live Love Montana Real Estate. MRMLS
- $819,0003 bd2 ba1.8k sqft4721 Teddy Bear Ln, Stevensville, MT 59870ActiveMLS ID #30070050, Douglas McLaren, PureWest Real Estate - Hamilton. MRMLS
