Skip main navigation
Closed
  • Price Unknown

    81 Edge Dr, Stevensville, MT 59870

    4beds
    3,026sqft
    Single Family Residence
    Built in 2005
    1 Acres Lot
    $884,100 Zestimate®
    $--/sqft
    $3,741 Estimated rent

    Home value

    $884,100

    $840,000 - $928,000

    $3,741/mo

    Zestimate® history
    Loading
    Loading...

    Owner options

    List your home for rent

    $3,741/mo

    Rent Zestimate®

    Find your next renter with Zillow Rental Manager. Plus, with online applications, you can quickly screen prospective tenants – for free.

    Learn more

    $3,741/mo

    Rent Zestimate®

    Refinance and save

    $250/mo

    Est. payment

    Refinancing to a lower rate could help reduce your monthly payments and save thousands over the life of the loan.

    See today's rates

    $250/mo

    Est. payment

    Explore your selling options

    Work with a Zillow partner agent

    Leverage their expertise and Zillow's premium Showcase listings to get your home seen by more buyers.

    Get started

    List with your own agent

    Get your home in front of millions of buyers by listing it on Zillow.

    Learn how to do it

    Sell it yourself

    Take full control of how buyers see your home on Zillow by listing For Sale by Owner (FSBO).

    List your home

    What's special

    New roofBrand new flooringNew appliancesWalk-in pantryCentral air-conditioningCenter islandPicturesque landscaping
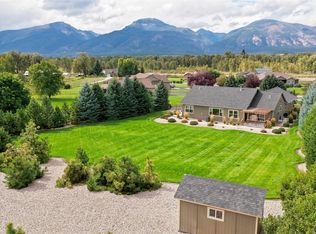
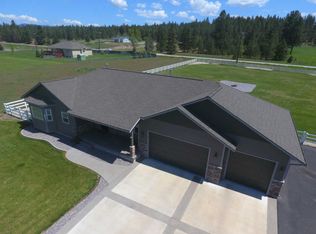
    Beautiful and spacious home now reflecting brand new kitchen granite countertops, sink with faucet and top that off with new appliances on their way (pictures to come)! Yet, there is more. Brand new flooring on the main floor has been installed and a new roof with a 50 year transferable warranty too. Yet again, that isn't all this unique home has to offer. In addition to the one acre, there is a commonly owned private area on the Bitterroot River! Imagine taking a short stroll to enjoy the tranquility and adventure it offers daily. Upon entering, you will be welcomed by an open concept design that includes two large gathering areas that are perfect for entertainment, needed separation, and relaxation. The kitchen and dining room are highly functional with new appliances on their way, a center island and a walk-in pantry. There is room for all with 4 nicely sized bedrooms and 3 ½ baths; all of which have ideal locations. Comfortably enjoy the warm summers with central air-conditioning - and snowy winters in the warmth of the charming gas-powered fireplace. This home includes underground sprinklers, and picturesque landscaping. Many of the windows feature custom solar powered blinds for your convenience.There is ample storage in the form of closets galore, a 3 car garage with one stall featuring a shop that is ready with an additional 240 amp outlet, and a sturdy shed in the backyard.The maintenance of this home has been outstanding with professional yearly cleaning of the A/C and furnace, Bi-annual cleaning of the carpets, and Bi-weekly professional cleaning of the entire home. There is a Ring Bell Security System that will not be included with the sell. Come experience this tranquil retreat for yourself and schedule a viewing with Sherri Yaskus-Williams at 406-360-9207 or your real estate professional.

    Zillow last checked:

    Listing updated:

    Listed by:

    Sherri Williams 406-360-9207,

    TouchPoint Properties

    Bought with:

    Jennifer Beh, RRE-RBS-LIC-109550

    RE/MAX Legacy Homes

    Source: MRMLS,MLS#: 30006330MLS Logo

    Facts & features

    Interior

    Bedrooms & bathrooms
    • Bedrooms: 4
    • Bathrooms: 4
    • Full bathrooms: 2
    • 3/4 bathrooms: 1
    • 1/2 bathrooms: 1
    Heating
    • Forced Air, Gas, Hot Water
    Cooling
    • Central Air
    Appliances
    • Included: Dishwasher, Disposal, Microwave, Range, Refrigerator, Water Softener
    • Laundry: Laundry Room
    Features
    • Open Floorplan, Vaulted Ceiling(s), Walk-In Closet(s)
    • Basement: Crawl Space,Finished
    • Number of fireplaces: 1
    • Fireplace features: Gas
    Interior area
    • Total interior livable area: 3,026 sqft
    • Finished area below ground: 960

    Property

    Parking
    • Total spaces: 3
    • Parking features: Garage - Attached
    • Attached garage spaces: 3
    Features
    • Stories: 1
    • Patio & porch: Rear Porch, Deck, Front Porch
    • Has view: Yes
    • View description: Trees/Woods
    • Waterfront features: Navigable Water
    • Body of water: Bitterroot River
    Lot
    • Size: 1 Acres
    • Features: Cul-De-Sac, Landscaped, Sprinklers In Ground, Views
    Details
    • Additional structures: Shed(s)
    • Parcel number: 13186925403070000
    • Special conditions: Standard

    Construction

    Type & style
    • Home type: SingleFamily
    • Architectural style: Ranch
    • Property subtype: Single Family Residence
    Materials
    • Foundation: Poured
    Condition
    • New construction: No
    • Year built: 2005

    Utilities & green energy

    • Sewer: Private Sewer, Septic Tank
    • Water: Well
    • Utilities for property: Natural Gas Connected

    Community & HOA

    Community
    • Security: Smoke Detector(s)
    HOA
    • Has HOA: Yes
    • Amenities included: Snow Removal, See Remarks
    • Services included: Common Area Maintenance, Snow Removal
    • HOA fee: $250 annually
    • HOA name: River's Edge Subdivision
    Location
    • Region: Stevensville

    Financial & listing details

    • Tax assessed value: $447,500
    • Annual tax amount: $3,613
    • Date on market: 5/29/2023
    • Listing agreement: Exclusive Right To Sell
    • Listing terms: Cash,Conventional,FHA,VA Loan
    • Exclusions: Ring Bell Security System, washer and dryer
    • Road surface type: Asphalt

    Price history

    DateEventPrice
    3/25/2024Sold--
    Source: MRMLS #30006330 Report a problem
    12/12/2023Price change$899,000-2.8%$297/sqft
    Source: MRMLS #30006330 Report a problem
    8/28/2023Price change$924,500-7.4%$306/sqft
    Source: MRMLS #30006330 Report a problem
    7/17/2023Price change$998,000-8.9%$330/sqft
    Source: MRMLS #30006330 Report a problem
    7/7/2023Price change$1,095,000-8.4%$362/sqft
    Source: MRMLS #30006330 Report a problem
    6/7/2023Price change$1,195,000-8%$395/sqft
    Source: MRMLS #30006330 Report a problem
    5/29/2023Listed for sale$1,299,000$429/sqft
    Source: MRMLS #30006330 Report a problem

    Public tax history

    YearProperty taxesTax assessment
    2025$4,051 +12%$874,600 +39.8%
    2024$3,616 +4.7%$625,600
    2023$3,455 +7.6%$625,600 +39.8%
    2022$3,210 -0.2%$447,500
    2021$3,216 -1.2%$447,500 +7.4%
    2020$3,255 +5%$416,800
    2019$3,100 +22.9%$416,800 +28.5%
    2018$2,521 +1.3%$324,300
    2017$2,489 +4.8%$324,300 +4.6%
    2016$2,376 -0.3%$309,900
    2015$2,383 +8.7%$309,900 +81%
    2014$2,193 +4%$171,190 +3.3%
    2013$2,108 -4.8%$165,772 +3.7%
    2012$2,215 $159,814
    2011-- --
    2010-- --
    2009-- --
    2008-- $205,716
    2007-- $205,716 -3%
    2006-- $212,100
    Find assessor info on the county website

    Neighborhood: 59870

    Nearby schools

    GreatSchools rating