Room to spread out on 2.77 acres with Bitterroot Mountain views and no HOA, close to Bitterroot River fishing access, 7 miles to downtown Stevensville, and 30 minutes to Missoula. Built in 2016, this 3-bedroom, 3-bath home offers 3,026 finished square feet, vaulted ceilings, large windows for natural light, and forced-air heating and cooling. The kitchen features granite counters, a center island, stainless steel appliances, and a walk-in pantry. The owner's suite includes a tiled shower, a walk-in closet with built-ins, and a walk-through to the laundry room. Upstairs, you'll find a guest bedroom and a 3/4 bath. The finished lower level is built for entertaining, with a bar and a large open area perfect for a home gym or office that can also be used as a game room or media room. A third bedroom and a shower bathroom complete this level. Sliding doors on both the upper and lower levels open to their own outdoor spaces: a low-maintenance upper patio with electrical and solar lighting added in 2025, and a lower deck. Outside you'll also find a hot tub, fire pit, and outdoor sink. A garden area, underground sprinklers fed by the private well, and open acreage with mountain views make the grounds as easy to enjoy as they are to care for.
Additional features include natural gas, an on-demand water heater, and a 2-car attached garage.
Take the video tour for a full walkthrough of the home, lower level, patio, deck, and grounds.
Active
$915,000
316 El Capitan Loop, Stevensville, MT 59870
3beds
3,026sqft
Single Family Residence
Built in 2016
2.77 Acres Lot
$889,000 Zestimate®
$302/sqft
$-- HOA
What's special
Bitterroot mountain viewsWalk-in closet with built-insTiled showerLower deckHot tubForced-air heating and coolingGarden area
- 3 days
- 655
- 70
Likely to sell faster than
Zillow last checked:
Listing updated:
Listed by:
Samantha Mix 406-360-9872,
Berkshire Hathaway HomeServices - Hamilton
Source: MRMLS,MLS#: 30079373
Facts & features
Interior
Bedrooms & bathrooms
- Bedrooms: 3
- Bathrooms: 3
- Full bathrooms: 2
- 3/4 bathrooms: 1
Heating
- Forced Air
Cooling
- Central Air
Appliances
- Included: Dishwasher, Microwave, Range, Refrigerator
- Laundry: Washer Hookup
Features
- Fireplace, Main Level Primary, Open Floorplan, Vaulted Ceiling(s), Walk-In Closet(s)
- Basement: Finished,Walk-Out Access
- Has fireplace: No
Interior area
- Total structure area: 3,026
- Total interior livable area: 3,026 sqft
- Finished area below ground: 1,513
Video & virtual tour
Property
Parking
- Total spaces: 2
- Parking features: Garage, Garage Door Opener, RV Access/Parking
- Attached garage spaces: 2
Features
- Levels: One
- Exterior features: Fire Pit, Garden, Hot Tub/Spa, Rain Gutters
- Has spa: Yes
- Spa features: Hot Tub
- Has view: Yes
- View description: Mountain(s)
Lot
- Size: 2.77 Acres
- Features: Back Yard, Garden, Gentle Sloping, Landscaped, Sprinklers In Ground, Views
- Topography: Varied
Details
- Parcel number: 13187030101080000
- Special conditions: Standard
Construction
Type & style
- Home type: SingleFamily
- Property subtype: Single Family Residence
Materials
- Foundation: Poured
- Roof: Composition
Condition
- New construction: No
- Year built: 2016
Utilities & green energy
- Sewer: Private Sewer, Septic Tank
- Water: Well
- Utilities for property: Electricity Connected, Natural Gas Connected
Community & HOA
Community
- Security: Smoke Detector(s)
HOA
- Has HOA: No
Location
- Region: Stevensville
Financial & listing details
- Price per square foot: $302/sqft
- Tax assessed value: $771,000
- Annual tax amount: $3,845
- Date on market: 10/5/2026
- Listing agreement: Exclusive Right To Sell
- Listing terms: Cash,Conventional,VA Loan
- Has irrigation water rights: Yes
- Road surface type: Asphalt
Estimated market value
$889,000
$845,000 - $933,000
$2,473/mo
Price history
| Date | Event | Price |
|---|---|---|
| 10/5/2026 | Listed for sale | $915,000+140.9%$302/sqft |
Source:  MRMLS #30079373 Report a problem MRMLS #30079373 Report a problem | ||
| 7/31/2018 | Sold | -- |
Source: MRMLS #21806992 Report a problem | ||
| 6/10/2018 | Listed for sale | $379,900$126/sqft |
Source: Keller Williams Western Montana #21806992 Report a problem | ||
| 5/23/2016 | Sold | -- |
Source: MRMLS #20156079 Report a problem | ||
Public tax history
| Year | Property taxes | Tax assessment |
|---|---|---|
| 2025 | $3,681 +24.1% | $771,000 +49.9% |
| 2024 | $2,967 +1.7% | $514,400 |
| 2023 | $2,919 +13.6% | $514,400 +43.1% |
| 2022 | $2,569 +6.5% | $359,500 -0.1% |
| 2021 | $2,412 -4.9% | $359,800 +7.5% |
| 2020 | $2,536 +3.3% | $334,600 |
| 2019 | $2,455 +1.5% | $334,600 +6.2% |
| 2018 | $2,419 +0.8% | $315,152 |
| 2017 | $2,400 +549.1% | $315,152 +538.2% |
| 2016 | $370 -1.4% | $49,379 |
| 2015 | $375 -48.7% | $49,379 -14.3% |
| 2014 | $731 | $57,600 |
Find assessor info on the county website
Monthly payment
Est. payment
Payment breakdown
Explore the cost of this home by adjusting the details. Changes won't be saved.Climate risks
Neighborhood: 59870
- $839,2003 bd2 ba2.8k sqft312 El Capitan Loop, Stevensville, MT 59870Off Market
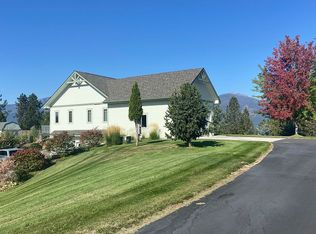
- $480,2004 bd2 ba1k sqft320 El Capitan Loop, Stevensville, MT 59870Off Market
- $667,9003 bd3 ba1.8k sqft233 Saint Joseph Ln, Stevensville, MT 59870Off Market

- $176,578-- bd-- ba-- sqft307 El Capitan Loop, Florence, MT 59870Off Market
Similar homes
- $959,0003 bd3 ba3k sqft156 El Capitan Loop, Stevensville, MT 59870Active Under Contract

 MLS ID #30076746, Sara Camiscioni, ERA Lambros Real Estate Missoula. MRMLS
 - $839,9994 bd4 ba3.5k sqft85 Edge Dr, Stevensville, MT 59870ActiveMLS ID #30070808, Bri O'Leary, Engel & Völkers Western Frontier - Stevensville. MRMLS
- $949,9004 bd3 ba3.2k sqft1095 Iron Cap Dr, Stevensville, MT 59870Active
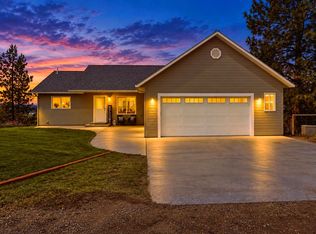 MLS ID #30072050, Jen Baugus, Epique Realty. MRMLS
 - $649,5003 bd2 ba2.5k sqft456 Sapphire Ln, Stevensville, MT 59870Active Under Contract
 MLS ID #30074038, Andrea Raulston, Keller Williams Western MT. MRMLS
 - $899,0003 bd2 ba2.5k sqft1012 Josie Ct, Stevensville, MT 59870ActiveMLS ID #30076378, Emily Mackenroth, TheAgency Missoula. MRMLS
- $969,0004 bd2 ba2.9k sqft478 Higgins Ln, Stevensville, MT 59870ActiveMLS ID #30077538, Alana C Schaefer, Keller Williams Western MT. MRMLS
- $879,9993 bd4 ba2.9k sqft5282 Otto Way, Florence, MT 59833ActiveMLS ID #30076232, Sandra McNamara, Glacier Sotheby's International Realty Hamilton. MRMLS
- $675,0003 bd2 ba1.8k sqft4810 Store Ln, Stevensville, MT 59870Active Under ContractMLS ID #30076628, Sara Camiscioni, ERA Lambros Real Estate Missoula. MRMLS
- $875,0003 bd2 ba2.1k sqft4464 Collie Ct, Stevensville, MT 59870ActiveMLS ID #30078112, Debbie D Thrall, Reed Real Estate. MRMLS
- $764,0003 bd2 ba1.9k sqft652 Pathfinder Rd S, Stevensville, MT 59870ActiveMLS ID #30070220, Erica Siphers, EXIT Realty Bitterroot Valley South. MRMLS
- $899,9005 bd4 ba4.1k sqft951 Summit View Way, Stevensville, MT 59870ActiveMLS ID #30061683, Cassie Sabo, Clearwater Montana Properties - Frenchtown. MRMLS
- $775,0004 bd3 ba2.7k sqft669 Groff Ln, Stevensville, MT 59870ActiveMLS ID #30077984, Stacie Roberts, Berkshire Hathaway HomeServices - Hamilton. MRMLS
- $998,5004 bd4 ba3.5k sqft4479 Patriot Way, Stevensville, MT 59870ActiveMLS ID #30066809, Sarah Armijo, TouchPoint Properties. MRMLS
- $899,0006 bd4 ba4.2k sqft337 Gold Ct, Florence, MT 59833ActiveMLS ID #30078567, Bri O'Leary, Engel & Völkers Western Frontier - Stevensville. MRMLS
- $729,0003 bd3 ba1.5k sqft3190 Delaford Loop, Stevensville, MT 59870ActiveMLS ID #30077386, Heidi Stevenson, ERA Lambros Real Estate Missoula. MRMLS
- $772,0003 bd2 ba1.8k sqft1067 Molly Joanne Ln, Florence, MT 59833ActiveMLS ID #30072976, Katie Tenold Guenzler, PureWest Real Estate - Hamilton. MRMLS
- $595,0003 bd2 ba2k sqft646 Three Mile Creek Rd, Stevensville, MT 59870ActiveMLS ID #30077343, Beckie Peterson, Windermere R E Missoula. MRMLS
- $730,0004 bd4 ba3.2k sqft311 Shadows Ln, Florence, MT 59833ActiveMLS ID #30077975, Bri O'Leary, Engel & Völkers Western Frontier - Stevensville. MRMLS
- $659,0003 bd2 ba1.6k sqft4456 Sunburst Ln, Stevensville, MT 59870Active Under ContractMLS ID #30073067, Holly Berner, TouchPoint Properties. MRMLS
- $847,0003 bd2 ba1.5k sqft4725 E Carlton Creek Rd, Florence, MT 59833ActiveMLS ID #30076535, Kim Lendman, Exit Realty Bitterroot Valley North. MRMLS
