Escape to Montana living on this beautifully renovated 3-bedroom, 2-bath home set on 4.79 private acres just 14 miles south of Missoula. With no covenants, a huge heated shop, detached garage, outbuildings, horse turnouts, and RV hookup. This property offers space for work, hobbies, animals, and outdoor adventure. Quality craftsmanship shines throughout with an open kitchen featuring custom cabinetry, a 9-foot island, chef’s sink, 6-burner gas range with double ovens, bamboo flooring, and a cozy travertine fireplace in the living room. The spacious primary suite includes a Carrara marble vanity, radiant-heated floors, soaking tub, and cedar-lined walk-in closet, while the guest bath features a natural slate walk-in shower. Enjoy the peaceful surroundings with mature aspens and ponderosa pines, a pond, seasonal creek, and inviting outdoor entertaining area with a wood-fired pizza oven, fireplace, fire pit, and pergola. Bitterroot River access and nature trails are nearby for fishing, floating and hiking. Private, versatile, and surrounded by Montana beauty, this property offers the best of rural living while Missoula and Hamilton are a short distance away.
Active
$847,000
4725 E Carlton Creek Rd, Florence, MT 59833
3beds
1,556sqft
Single Family Residence
Built in 1966
4.79 Acres Lot
$803,000 Zestimate®
$544/sqft
$-- HOA
What's special
Horse turnoutsDetached garageSeasonal creekHuge heated shopRv hookupWood-fired pizza ovenCedar-lined walk-in closet
- 55 days
- 439
- 38
Zillow last checked:
Listing updated:
Listed by:
Kim Lendman 406-531-0783,
Exit Realty Bitterroot Valley North,
Kelsey Ward 406-544-7772,
Coldwell Banker Commercial Drew Ward Warne Advisory Group
Source: MRMLS,MLS#: 30076535
Facts & features
Interior
Bedrooms & bathrooms
- Bedrooms: 3
- Bathrooms: 2
- Full bathrooms: 1
- 3/4 bathrooms: 1
Heating
- Forced Air, Gas, Radiant Floor
Cooling
- Central Air
Appliances
- Included: Dryer, Dishwasher, Microwave, Range, Refrigerator, Washer
- Laundry: Washer Hookup
Features
- Basement: Crawl Space
- Number of fireplaces: 1
Interior area
- Total structure area: 1,556
- Total interior livable area: 1,556 sqft
- Finished area below ground: 0
Property
Parking
- Total spaces: 2
- Parking features: Garage
- Garage spaces: 2
Features
- Stories: 1
- Patio & porch: Deck, Patio
- Fencing: Cross Fenced,Partial,Split Rail,Wire
Lot
- Size: 4.79 Acres
- Features: Level
- Topography: Level,Varied
Details
- Additional structures: Shed(s), Workshop
- Parcel number: 04197536203080000
- Zoning description: 8
- Special conditions: Standard
- Horses can be raised: Yes
Construction
Type & style
- Home type: SingleFamily
- Architectural style: Ranch
- Property subtype: Single Family Residence
Materials
- Board & Batten Siding
- Foundation: Poured
- Roof: Asphalt
Condition
- Updated/Remodeled
- New construction: No
- Year built: 1966
Utilities & green energy
- Sewer: Other
- Water: Well
- Utilities for property: Electricity Connected
Community & HOA
Community
- Security: Smoke Detector(s), Security System
HOA
- Has HOA: No
Location
- Region: Florence
Financial & listing details
- Price per square foot: $544/sqft
- Tax assessed value: $541,015
- Annual tax amount: $2,800
- Date on market: 8/12/2026
- Listing agreement: Exclusive Right To Sell
- Listing terms: Cash,Conventional,FHA,VA Loan
- Exclusions: Hoist in shop
- Has irrigation water rights: Yes
- Road surface type: Asphalt, Gravel
Estimated market value
$803,000
$763,000 - $843,000
$2,371/mo
Price history
| Date | Event | Price |
|---|---|---|
| 8/12/2026 | Listed for sale | $847,000-0.4%$544/sqft |
Source:  MRMLS #30076535 Report a problem MRMLS #30076535 Report a problem | ||
| 5/30/2025 | Sold | -- |
Source: MRMLS #30046318 Report a problem | ||
| 4/17/2025 | Listed for sale | $849,999$546/sqft |
Source: MRMLS #30046318 Report a problem | ||
Public tax history
| Year | Property taxes | Tax assessment |
|---|---|---|
| 2025 | $2,630 -24.8% | $489,500 +9.2% |
| 2024 | $3,497 +5% | $448,300 |
| 2023 | $3,330 +11% | $448,300 +34.9% |
| 2022 | $3,001 -2.5% | $332,300 |
| 2021 | $3,079 +20.4% | $332,300 +20.7% |
| 2020 | $2,557 +15.1% | $275,300 |
| 2019 | $2,221 +11.8% | $275,300 +17.5% |
| 2018 | $1,987 +0.3% | $234,300 |
| 2017 | $1,981 +12.2% | $234,300 +8.6% |
| 2016 | $1,765 +3.4% | $215,700 |
| 2015 | $1,706 +3.6% | $215,700 +88.7% |
| 2014 | $1,647 +9.9% | $114,321 +2.3% |
| 2013 | $1,498 +3% | $111,732 +2.7% |
| 2012 | $1,455 | $108,836 |
| 2011 | -- | -- |
| 2010 | -- | -- |
| 2009 | -- | -- |
| 2008 | -- | $151,700 |
| 2007 | -- | $151,700 |
| 2006 | -- | $151,700 |
| 2005 | -- | $151,700 |
| 2004 | -- | $151,700 |
| 2003 | -- | $151,700 +25.9% |
| 2002 | -- | $120,460 |
| 2000 | -- | $120,460 |
Find assessor info on the county website
Monthly payment
Est. payment
Payment breakdown
Explore the cost of this home by adjusting the details. Changes won't be saved.Climate risks
Neighborhood: Carlton
Nearby schools
Schools provided by the listing agent
- District: District No. 15-6
Source: MRMLS. This data may not be complete. We recommend contacting the local school district to confirm school assignments for this home.
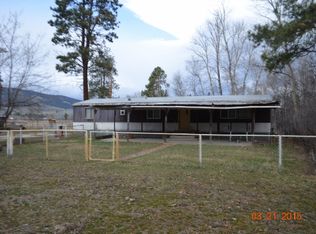
- $542,1003 bd1 ba1.5k sqft20433 Leo Hansen Rd, Florence, MT 59833Off Market
- $665,9003 bd2 ba1.8k sqft4595 E Carlton Creek Rd, Florence, MT 59833Off Market
- $357,9003 bd1 ba1.6k sqft4750 E Carlton Creek Rd, Florence, MT 59833Off Market
- $1,177,00097 acres4850 E Carlton Creek Rd, Florence, MT 59833Off Market
Similar homes
- $850,0003 bd2 ba1.7k sqft19707 Kings Rd, Florence, MT 59833Active

 MLS ID #30077305, Betsy J. Milyard, Montana Preferred Properties. MRMLS
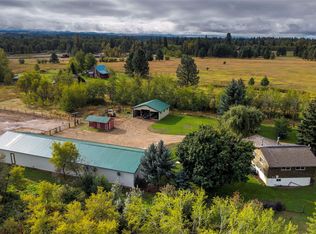
 - $829,0003 bd2 ba1.9k sqft5582 Klements Ln, Florence, MT 59833Active
 MLS ID #30078072, Jamie Lynn Miller, ERA Lambros Real Estate Missoula. MRMLS
 - $772,0003 bd2 ba1.8k sqft1067 Molly Joanne Ln, Florence, MT 59833Active
 MLS ID #30072976, Katie Tenold Guenzler, PureWest Real Estate - Hamilton. MRMLS
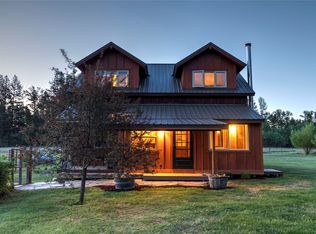
 - $990,0003 bd2 ba1.4k sqft85 Martin Ln, Florence, MT 59833Active Under Contract
 MLS ID #30077772, Jamie Lynn Miller, ERA Lambros Real Estate Missoula. MRMLS
 - $779,0003 bd2 ba1.8k sqft5122 Hoblitt Ln N, Florence, MT 59833Active Under ContractMLS ID #30076478, Andrea Molzhon, PureWest Real Estate - Missoula. MRMLS
- $725,0003 bd2 ba2.1k sqft369 Gold Ct, Florence, MT 59833ActiveMLS ID #30074961, Kevin R Bailey, EXIT Realty Missoula. MRMLS
- $660,0003 bd1 ba1.4k sqft419 E Bitterroot Dr, Florence, MT 59833ActiveMLS ID #30078049, Reilley Hannah Reed, Keller Williams Western MT. MRMLS
- $699,0003 bd2 ba1.7k sqft4664 Watt Ln, Stevensville, MT 59870Active Under ContractMLS ID #30075940, Dawn Maddux, Engel & Völkers Western Frontier - Missoula. MRMLS
- $1,100,0003 bd3 ba1.6k sqft702 Ranch Ridge Ln, Florence, MT 59833ActiveMLS ID #30077991, Cindi Hayne, Glacier Sotheby's International Realty Hamilton. MRMLS
- $819,0003 bd2 ba1.8k sqft4721 Teddy Bear Ln, Stevensville, MT 59870ActiveMLS ID #30070050, Douglas McLaren, PureWest Real Estate - Hamilton. MRMLS
- $679,0003 bd2 ba1.6k sqft5244 High Meadow Dr, Florence, MT 59833ActiveMLS ID #30078188, Brooke DeVries, DeVries Real Estate. MRMLS
- $764,0003 bd2 ba1.9k sqft652 Pathfinder Rd S, Stevensville, MT 59870ActiveMLS ID #30070220, Erica Siphers, EXIT Realty Bitterroot Valley South. MRMLS
- $729,0003 bd3 ba1.5k sqft3190 Delaford Loop, Stevensville, MT 59870ActiveMLS ID #30077386, Heidi Stevenson, ERA Lambros Real Estate Missoula. MRMLS
- $525,0003 bd2 ba1.4k sqft12505 Ottomar Ln, Lolo, MT 59847ActiveMLS ID #30078251, Lucas Meriwether, Keller Williams Western MT. MRMLS
- $699,0003 bd2 ba1.9k sqft803 Indian Prairie Loop, Victor, MT 59875Active Under ContractMLS ID #30077022, Mariah Westre, Engel & Völkers Western Frontier - Missoula. MRMLS
- $589,0003 bd2 ba1.5k sqft200 Palomino Dr, Florence, MT 59833ActiveMLS ID #30065647, Clinton Roberts, Windermere R E Missoula. MRMLS
- $595,0003 bd2 ba2k sqft646 Three Mile Creek Rd, Stevensville, MT 59870ActiveMLS ID #30077343, Beckie Peterson, Windermere R E Missoula. MRMLS
- $935,0003 bd3 ba1.9k sqft3021 Mittower Rd, Victor, MT 59875ActiveMLS ID #30071307, Jennifer Cooney, PureWest Real Estate - Missoula. MRMLS
- $875,0003 bd2 ba2.1k sqft4464 Collie Ct, Stevensville, MT 59870ActiveMLS ID #30078112, Debbie D Thrall, Reed Real Estate. MRMLS
- $750,0003 bd2 ba1.7k sqft3245 Cummins Way, Missoula, MT 59802ActiveMLS ID #30079208, Kathi Olson, Berkshire Hathaway HomeServices - Missoula. MRMLS
