This 1,890-square-foot, 3-bed, 2-bath home sits on a full acre with panoramic views in every direction - sunrises over the Sapphires, sunsets over the Bitterroots and features approximately 900 additional square feet of stamped concrete outdoor living space. Sliding doors off the dining room open directly onto a covered entertaining area, where travertine pavers surround a hot tub and fire pit for a seamless indoor/outdoor layout. The full acre is fully landscaped with an in-ground sprinkler system, and perimeter fencing (post-and-top-rail with T-post and mesh paneling) encloses the yard for pets. Inside, an entry accent wall anchors the home with an electric fireplace. The kitchen centers on a generous island, solid and grounded, yet movable - paired with matching granite counters that carry through every living area and bathroom. The primary suite features an oversized tiled shower, dual sinks, and custom built-in cabinetry. Additional upgrades include a 400-square-foot heated attached garage and a paved asphalt driveway. Located minutes from downtown Stevensville's shops, restaurants, and medical services, with an easy commute to Missoula, the international airport, and the University of Montana.
Active under contract
Price cut: $23K (9/4)
$675,000
4810 Store Ln, Stevensville, MT 59870
3beds
1,896sqft
Single Family Residence
Built in 2021
1 Acres Lot
$-- Zestimate®
$356/sqft
$-- HOA
What's special
Electric fireplaceSunrises over the sapphiresSunsets over the bitterrootsPaved asphalt drivewayCovered entertaining areaIn-ground sprinkler systemEntry accent wall
- 62 days
- 760
- 43
Likely to sell faster than
Zillow last checked:
Listing updated:
Listed by:
Sara Camiscioni 406-880-6616,
ERA Lambros Real Estate Missoula
Source: MRMLS,MLS#: 30076628
Facts & features
Interior
Bedrooms & bathrooms
- Bedrooms: 3
- Bathrooms: 2
- Full bathrooms: 2
Heating
- Electric, Forced Air, Wall Furnace
Cooling
- Central Air
Appliances
- Included: Dryer, Dishwasher, Disposal, Microwave, Range, Refrigerator, Water Softener, Water Purifier, Washer
- Laundry: Washer Hookup
Features
- Main Level Primary, Open Floorplan, Walk-In Closet(s)
- Basement: None
- Number of fireplaces: 1
Interior area
- Total structure area: 1,896
- Total interior livable area: 1,896 sqft
- Finished area below ground: 0
Video & virtual tour
Property
Parking
- Total spaces: 2
- Parking features: Garage, Garage Door Opener, Heated Garage
- Attached garage spaces: 2
Features
- Stories: 1
- Patio & porch: Covered, Front Porch
- Exterior features: Fire Pit, Hot Tub/Spa, Rain Gutters
- Has spa: Yes
- Spa features: Hot Tub
- Fencing: Back Yard,Front Yard,Perimeter,Split Rail
- Has view: Yes
- View description: Mountain(s), Residential, Valley
Lot
- Size: 1 Acres
- Features: Back Yard, Front Yard, Landscaped, Sprinklers In Ground, Level
- Topography: Level
Details
- Additional structures: Shed(s)
- Parcel number: 13187028303080000
- Special conditions: Standard
Construction
Type & style
- Home type: SingleFamily
- Architectural style: Ranch
- Property subtype: Single Family Residence
Materials
- Foundation: Poured, Slab
- Roof: Asphalt
Condition
- New construction: No
- Year built: 2021
Utilities & green energy
- Sewer: Private Sewer, Septic Tank
- Water: Well
- Utilities for property: Electricity Available, Underground Utilities
Community & HOA
Community
- Security: Carbon Monoxide Detector(s), Smoke Detector(s)
HOA
- Has HOA: No
Location
- Region: Stevensville
Financial & listing details
- Price per square foot: $356/sqft
- Tax assessed value: $683,680
- Annual tax amount: $2,565
- Date on market: 8/12/2026
- Listing agreement: Exclusive Right To Sell
- Road surface type: Asphalt
Estimated market value
Not available
Estimated sales range
Not available
Not available
Price history
| Date | Event | Price |
|---|---|---|
| 9/4/2026 | Price change | $675,000-3.3%$356/sqft |
Source:  MRMLS #30076628 Report a problem MRMLS #30076628 Report a problem | ||
| 8/18/2026 | Price change | $698,000-1.2%$368/sqft |
Source: MRMLS #30076628 Report a problem | ||
| 8/12/2026 | Listed for sale | $706,500+1.7%$373/sqft |
Source: MRMLS #30076628 Report a problem | ||
| 2/19/2025 | Sold | -- |
Source: MRMLS #30039392 Report a problem | ||
| 1/27/2025 | Listed for sale | $695,000$367/sqft |
Source: MRMLS #30039392 Report a problem | ||
| 9/10/2021 | Sold | -- |
Source: MRMLS #22109473 Report a problem | ||
Public tax history
| Year | Property taxes | Tax assessment |
|---|---|---|
| 2025 | $3,117 +2.2% | $667,200 +26.2% |
| 2024 | $3,049 +1.7% | $528,600 |
| 2023 | $2,999 +7.3% | $528,600 +35.1% |
| 2022 | $2,796 +512.5% | $391,200 +474.4% |
| 2021 | $456 +34.2% | $68,100 +51.7% |
| 2020 | $340 +3.3% | $44,900 |
| 2019 | $329 -9.6% | $44,900 -5.5% |
| 2018 | $364 +0.8% | $47,500 |
| 2017 | $362 +24.9% | $47,500 +22.7% |
| 2016 | $289 -1.4% | $38,700 |
| 2015 | $293 -55.5% | $38,700 -25.5% |
| 2014 | $659 | $51,940 |
Find assessor info on the county website
Monthly payment
Est. payment
Payment breakdown
Explore the cost of this home by adjusting the details. Changes won't be saved.Climate risks
Neighborhood: 59870
Similar homes
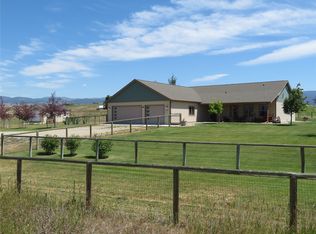
- $659,0003 bd2 ba1.6k sqft4456 Sunburst Ln, Stevensville, MT 59870Active Under Contract
 MLS ID #30073067, Holly Berner, TouchPoint Properties. MRMLS
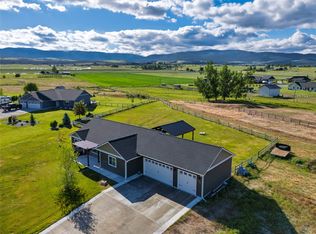
 - $649,5003 bd2 ba2.5k sqft456 Sapphire Ln, Stevensville, MT 59870Active Under Contract
 MLS ID #30074038, Andrea Raulston, Keller Williams Western MT. MRMLS
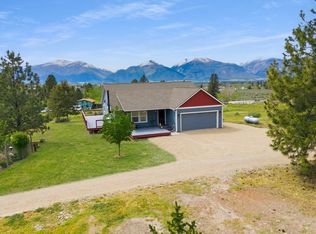
 - $675,0003 bd2 ba1.5k sqft4033 Sunnyside Cemetery Rd, Stevensville, MT 59870Active
 MLS ID #30070900, Leah Whitney, Keller Williams Western MT. MRMLS
 - $595,0003 bd2 ba2k sqft646 Three Mile Creek Rd, Stevensville, MT 59870Active
 MLS ID #30077343, Beckie Peterson, Windermere R E Missoula. MRMLS
 - $707,0004 bd2 ba2.2k sqft1170 Three Mile Creek Rd, Stevensville, MT 59870ActiveMLS ID #30066392, Craig W. Siphers, EXIT Realty Bitterroot Valley South. MRMLS
- $645,0003 bd2 ba1.6k sqft393 Aspen Wood Dr, Stevensville, MT 59870ActiveMLS ID #30065746, Wilma P Mixon-Hall, Savoir Faire Properties. MRMLS
- $628,0003 bd3 ba2.1k sqft278 Birch Ln, Stevensville, MT 59870Active Under ContractMLS ID #30077239, Madeline Pragnell, Montana Westgate Realty, Inc.. MRMLS
- $595,0003 bd2 ba1.6k sqft3974 Peak View Dr, Stevensville, MT 59870Active Under ContractMLS ID #30078047, Meredith Kerr, ERA Lambros Real Estate Missoula. MRMLS
- $699,0003 bd3 ba2.1k sqft149 Red Willow Dr, Stevensville, MT 59870ActiveMLS ID #30076050, Courtney C Ferguson, Real Broker, LLC. MRMLS
- $699,0003 bd3 ba1.5k sqft3190 Delaford Loop, Stevensville, MT 59870ActiveMLS ID #30077386, Heidi Stevenson, ERA Lambros Real Estate Missoula. MRMLS
- $764,0003 bd2 ba1.9k sqft652 Pathfinder Rd S, Stevensville, MT 59870ActiveMLS ID #30070220, Erica Siphers, EXIT Realty Bitterroot Valley South. MRMLS
- $559,9003 bd2 ba1.5k sqft627 Folly Ln, Stevensville, MT 59870Active Under ContractMLS ID #30069420, Julie Lynch, Berkshire Hathaway HomeServices - Missoula. MRMLS
- $599,0004 bd2 ba2.2k sqft4064 Larkspur Ln, Stevensville, MT 59870ActiveMLS ID #30076697, Sara Camiscioni, ERA Lambros Real Estate Missoula. MRMLS
- $660,0003 bd1 ba1.4k sqft419 E Bitterroot Dr, Florence, MT 59833ActiveMLS ID #30078049, Reilley Hannah Reed, Keller Williams Western MT. MRMLS
- $559,5003 bd1 ba1.3k sqft4044 Illinois Bench Rd, Stevensville, MT 59870ActiveMLS ID #30077630, Kina Nelson, Epique Realty. MRMLS
- $772,0003 bd2 ba1.8k sqft1067 Molly Joanne Ln, Florence, MT 59833ActiveMLS ID #30072976, Katie Tenold Guenzler, PureWest Real Estate - Hamilton. MRMLS
- $875,0003 bd2 ba2.1k sqft4464 Collie Ct, Stevensville, MT 59870ActiveMLS ID #30078112, Debbie D Thrall, Reed Real Estate. MRMLS
- $599,0003 bd1 ba1k sqft1073 N Burnt Fork Rd, Stevensville, MT 59870ActiveMLS ID #30074563, Jen Clement, Berkshire Hathaway HomeServices - Missoula. MRMLS
- $725,0003 bd2 ba2.1k sqft369 Gold Ct, Florence, MT 59833ActiveMLS ID #30074961, Kevin R Bailey, EXIT Realty Missoula. MRMLS
- $893,5003 bd2 ba2.5k sqft1012 Josie Ct, Stevensville, MT 59870ActiveMLS ID #30076378, Emily Mackenroth, TheAgency Missoula. MRMLS
