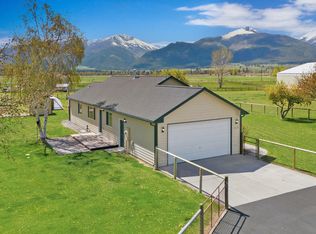
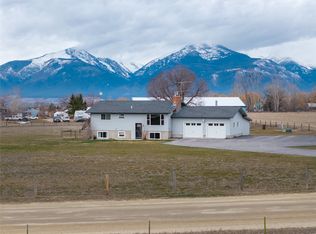
A desirable blend of country and convenience is offered at 4456 Sunburst lane! This lovely well maintained 3BR 2BA 1,662 sq ft, open concept home, with vaulted ceilings, has many recent upgrades. These include a redesigned primary suite, expanding the primary bathroom, adding a custom tiled walk-in shower, and a larger walk-in closet. The kitchen was updated with a quartz counter top, a deep under counter mount sink, a hands free pedal valve, and ceramic tile backsplash, all of this is complimented with soft close custom cabinetry. The upgrades were finished with new carpet and paint throughout the home! Relax while enjoying expansive views of the Sapphire and Bitterroot Mountain ranges, from the custom built timber frame covered back patio. A concrete paved driveway leads to an attached 3 car garage. The spacious fenced back yard is equipped with drive through gates, an underground sprinkler system, and a fire ring. The property boundary expands beyond the fence line on 2 sides, leaving plenty of extra room to add a shop or extra parking. This home is in a rural setting, in an area of many newer homes, with Three Mile Store, Lone Rock school, and a 23 acre community park and playground just minutes away!
Active
$695,000
4456 Sunburst Ln, Stevensville, MT 59870
3beds
1,662sqft
:
Get pre-qualified$4,373/mo
Single Family Residence
Built in 2017
1.18 Acres Lot
$677,700 Zestimate®
$418/sqft
$13/mo HOA
What's special
Open concept homeQuartz countertopFire ringLarger walk-in closetRedesigned primary suiteHands free pedal valveUnderground sprinkler system
- 39 days |
- 552 |
- 21 |
Zillow last checked:
Listing updated:
Listed by:
Holly Berner 406-239-4158,
TouchPoint Properties
Source: MRMLS,MLS#: 30073067
Facts & features
Interior
Bedrooms & bathrooms
- Bedrooms: 3
- Bathrooms: 2
- Full bathrooms: 2
Heating
- Forced Air, Gas
Cooling
- Central Air
Appliances
- Included: Dryer, Dishwasher, Microwave, Range, Refrigerator, Water Softener, Washer
- Laundry: Washer Hookup
Features
- Main Level Primary, Open Floorplan, Vaulted Ceiling(s), Walk-In Closet(s)
- Basement: Crawl Space
- Has fireplace: No
Interior area
- Total interior livable area: 1,662 sqft
- Finished area below ground: 0
Property
Parking
- Total spaces: 3
- Parking features: Garage, Garage Door Opener
- Attached garage spaces: 3
Features
- Stories: 1
- Patio & porch: Rear Porch, Covered, Front Porch, Patio
- Exterior features: Fire Pit, Rain Gutters, Propane Tank - Leased
- Fencing: Back Yard
Lot
- Size: 1.18 Acres
Details
- Parcel number: 13176504401280000
- Special conditions: Standard
Construction
Type & style
- Home type: SingleFamily
- Architectural style: Ranch
- Property subtype: Single Family Residence
Materials
- Masonite
- Foundation: Poured
- Roof: Asphalt
Condition
- New construction: No
- Year built: 2017
Utilities & green energy
- Sewer: Private Sewer, Septic Tank
- Water: Private, Well
- Utilities for property: Propane
Community & HOA
HOA
- Has HOA: Yes
- Amenities included: Snow Removal
- Services included: None, Snow Removal
- HOA fee: $150 annually
- HOA name: Moran Meadows
Location
- Region: Stevensville
Financial & listing details
- Price per square foot: $418/sqft
- Tax assessed value: $606,300
- Annual tax amount: $2,892
- Date on market: 6/17/2026
- Listing agreement: Exclusive Right To Sell
Estimated market value
$677,700
$644,000 - $712,000
$2,297/mo
Price history
| Date | Event | Price |
|---|---|---|
| 6/17/2026 | Listed for sale | $695,000+3.9%$418/sqft |
Source:  MRMLS #30073067 Report a problem MRMLS #30073067 Report a problem | ||
| 4/2/2025 | Sold | -- |
Source: MRMLS #30041749 Report a problem | ||
| 3/27/2025 | Contingent | $669,000$403/sqft |
Source:  Exit Realty #30041749 Report a problem Exit Realty #30041749 Report a problem | ||
| 3/3/2025 | Listed for sale | $669,000+1.5%$403/sqft |
Source: MRMLS #30041749 Report a problem | ||
| 5/24/2024 | Listing removed | -- |
Source: MRMLS #30020960 Report a problem | ||
| 4/12/2024 | Price change | $659,000-1.5%$397/sqft |
Source: MRMLS #30020960 Report a problem | ||
| 3/8/2024 | Listed for sale | $669,000+32.5%$403/sqft |
Source: MRMLS #30020960 Report a problem | ||
| 5/17/2021 | Sold | -- |
Source: MRMLS #22104344 Report a problem | ||
| 4/13/2021 | Pending sale | $505,000$304/sqft |
Source:  Keller Williams #22104344 Report a problem Keller Williams #22104344 Report a problem | ||
| 4/2/2021 | Listed for sale | $505,000$304/sqft |
Source: Keller Williams #22104344 Report a problem | ||
| 5/18/2018 | Sold | -- |
Source: MRMLS #21802688 Report a problem | ||
Public tax history
| Year | Property taxes | Tax assessment |
|---|---|---|
| 2025 | $2,769 -5.9% | $606,300 +18.9% |
| 2024 | $2,941 +1.7% | $509,900 |
| 2023 | $2,893 +16.2% | $509,900 +46.3% |
| 2022 | $2,491 +19.2% | $348,500 +11.8% |
| 2021 | $2,090 +1.9% | $311,700 +15.1% |
| 2020 | $2,052 +3.3% | $270,700 |
| 2019 | $1,986 +63.9% | $270,700 +71.4% |
| 2018 | $1,212 +227.6% | $157,976 +224.9% |
| 2017 | $370 +24.3% | $48,616 +22.3% |
| 2016 | $298 -1.4% | $39,762 |
| 2015 | $302 -54.7% | $39,762 -24.3% |
| 2014 | $666 | $52,503 |
Find assessor info on the county website
Monthly payment
Est. payment
Payment breakdown
Explore the cost of this home by adjusting the details. Changes won't be saved.Climate risks
Neighborhood: 59870
Nearby schools
GreatSchools rating
- 8/10Lone Rock SchoolGrades: PK-5Distance: 0.4 mi
- 7/10Lone Rock 7-8Grades: 6-8Distance: 0.4 mi
- 7/10Stevensville High SchoolGrades: 9-12Distance: 5.9 mi
- $638,8003 bd2 ba-- sqft4456 Sunburst, Stevensville, MT 59870Off Market
- $--3 bd2 ba1.1k sqft4459 Sunburst Ln, Stevensville, MT 59870Sold
- $594,2003 bd2 ba1.6k sqft4448 Sunburst, Stevensville, MT 59870Off Market
- $597,9003 bd2 ba1.7k sqft4448 Sunburst Ln, Stevensville, MT 59870Off Market
- $509,3003 bd2 ba1.2k sqft4449 Sunburst Ln, Stevensville, MT 59870Off Market
- $675,7003 bd2 ba1.7k sqft4460 Sunburst Ln, Stevensville, MT 59870Off Market
- $--3 bd2 ba1.3k sqft4471 Sunburst Ln, Stevensville, MT 59870Sold
- $642,2002 bd1 ba1.2k sqft4454 Sunnyside Cemetery Rd, Stevensville, MT 59870Off Market
A local agent can set up tours, give advice and negotiate with sellers.
Similar homes
- $849,9003 bd2 ba1.5k sqft1099 Three Mile Creek Rd, Stevensville, MT 59870Active Under Contract

 MLS ID #30072304, Benjamin Goble, Soula Realty. MRMLS
 - $674,9993 bd2 ba1.5k sqft4318 Leonard Ln, Stevensville, MT 59870Active Under Contract
 MLS ID #30069464, Leah Whitney, Keller Williams Western MT. MRMLS
 - $660,0003 bd2 ba1.6k sqft393 Aspen Wood Dr, Stevensville, MT 59870Active
 MLS ID #30065746, Wilma P Mixon-Hall, Savoir Faire Properties. MRMLS
 - $707,0004 bd2 ba2.2k sqft1170 Three Mile Creek Rd, Stevensville, MT 59870Active
 MLS ID #30066392, Craig W. Siphers, EXIT Realty Bitterroot Valley South. MRMLS
 - $749,0003 bd2 ba1.5k sqft4033 Sunnyside Cemetery Rd, Stevensville, MT 59870ActiveMLS ID #30070900, Leah Whitney, Keller Williams Western MT. MRMLS
- $745,0003 bd2 ba1.3k sqft610 Cody Ln, Stevensville, MT 59870ActiveMLS ID #30072525, Liz Dye, Portico Real Estate of Montana. MRMLS
- $795,0003 bd2 ba1.8k sqft610 El Capitan Loop, Stevensville, MT 59870ActiveMLS ID #30073529, Mindy Palmer, Berkshire Hathaway HomeServices - Missoula. MRMLS
- $635,0003 bd2 ba1.5k sqft137 Rambling River Rd, Stevensville, MT 59870Active Under ContractMLS ID #30071730, Andrea Molzhon, PureWest Real Estate - Missoula. MRMLS
- $640,0003 bd1 ba1k sqft1073 N Burnt Fork Rd, Stevensville, MT 59870ActiveMLS ID #30074563, Jen Clement, Berkshire Hathaway HomeServices - Missoula. MRMLS
- $574,9003 bd2 ba1.5k sqft627 Folly Ln, Stevensville, MT 59870ActiveMLS ID #30069420, Julie Lynch, Berkshire Hathaway HomeServices - Missoula. MRMLS
- $559,9002 bd2 ba1.4k sqft4374 Stone Mountain Trl, Stevensville, MT 59870ActiveMLS ID #30072858, Thea Varichak, Stelling & Associates. MRMLS
- $650,0003 bd3 ba2.2k sqft577 El Capitan Loop, Stevensville, MT 59870ActiveMLS ID #30067246, JoyceAnne R. Jodsaas, Eickert Realty, LLC. MRMLS
- $797,0003 bd2 ba1.9k sqft652 Pathfinder Rd S, Stevensville, MT 59870ActiveMLS ID #30070220, Erica Siphers, EXIT Realty Bitterroot Valley South. MRMLS
- $525,0003 bd2 ba1.8k sqft301 Willow Way, Stevensville, MT 59870ActiveMLS ID #30075435, Emily Mackenroth, TheAgency Missoula. MRMLS
- $725,0003 bd2 ba2.1k sqft369 Gold Ct, Florence, MT 59833ActiveMLS ID #30074961, Kevin R Bailey, EXIT Realty Missoula. MRMLS
- $769,0003 bd3 ba1.5k sqft3190 Delaford Loop, Stevensville, MT 59870ActiveMLS ID #30071842, Heidi Stevenson, Engel & Völkers Western Frontier - Missoula. MRMLS
- $545,0003 bd2 ba1.6k sqft723 Rising Sun Ln, Stevensville, MT 59870ActiveMLS ID #30064113, Debbie D Thrall, Reed Real Estate. MRMLS
- $650,0002 bd2 ba1.3k sqft935 Moon Shadow Ln, Stevensville, MT 59870ActiveMLS ID #30072999, Jonathan Minerick, HomeCoin.com. MRMLS
- $521,0002 bd2 ba1.1k sqft1052 Kyleighs Ln, Stevensville, MT 59870ActiveMLS ID #30073926, Laura Brockman, Keller Williams Copper City Realty. MRMLS
- $684,0003 bd3 ba1.7k sqft838 Diamond Ridge Loop, Florence, MT 59833ActiveMLS ID #30073049, Sara Camiscioni, ERA Lambros Real Estate Missoula. MRMLS
