Wide-open spaces, unobstructed mountain views, and thousands of acres to explore—this is the Montana escape you've been looking for. Set on 8.67 private acres in Stevensville and bordering state land on two sides, this rustic cabin puts recreation and the outdoors right outside your backdoor. The 1,363 sq. ft. cabin features 2 bedrooms, 2 bathrooms, rustic finishes, huge windows, and a new mini-split for heating and cooling. Comfortable and full of mountain character, it's an ideal home base for hunting, hiking, exploring, or simply getting away from it all. Outside is where this property really shines. Take in expansive views of the Bitterroot and Sapphire Mountains with wide-open country stretching around you. Wildlife is a regular part of the scenery, and adjacent state land provides access to thousands of acres for outdoor recreation. There are no crowded neighborhoods here—just acreage, big views, wildlife, and the freedom to enjoy the Montana landscape. Spend the day exploring, return to your own private cabin, and watch the mountains change as the sun goes down. After dark, the open sky comes alive with stars. Whether you're looking for a hunting basecamp, recreational getaway, weekend cabin, or a full-time escape from town, this property offers something increasingly difficult to find. If open spaces and access to the outdoors are what bring you to Montana, this one is worth seeing.
Active
Price cut: $24K (8/31)
$625,000
935 Moon Shadow Ln, Stevensville, MT 59870
2beds
1,363sqft
Single Family Residence
Built in 1998
8.67 Acres Lot
$611,400 Zestimate®
$459/sqft
$-- HOA
What's special
Rustic cabinPrivate cabinUnobstructed mountain viewsRustic finishesWide-open spacesHuge windows
- 64 days
- 251
- 25
Zillow last checked:
Listing updated:
Listed by:
Courtney C Ferguson 406-830-5474,
Real Broker, LLC
Source: MRMLS,MLS#: 30076942
Facts & features
Interior
Bedrooms & bathrooms
- Bedrooms: 2
- Bathrooms: 2
- Full bathrooms: 2
Heating
- Baseboard, Ductless, Electric, Gas, Stove
Cooling
- Ductless
Appliances
- Included: Dryer, Microwave, Range, Refrigerator, Washer
- Laundry: Washer Hookup
Features
- Basement: Full
- Has fireplace: No
Interior area
- Total structure area: 1,363
- Total interior livable area: 1,363 sqft
- Finished area below ground: 624
Video & virtual tour
Property
Parking
- Total spaces: 2
- Parking features: Garage
- Garage spaces: 2
Features
- Levels: Two
- Patio & porch: Deck
- Exterior features: Propane Tank - Owned
- Fencing: Partial,Split Rail
- Has view: Yes
Lot
- Size: 8.67 Acres
- Features: Views
- Topography: Sloping
Details
- Parcel number: 13166730101120000
- Special conditions: Standard
- Horses can be raised: Yes
Construction
Type & style
- Home type: SingleFamily
- Architectural style: Cabin
- Property subtype: Single Family Residence
Materials
- Foundation: Poured
- Roof: Asphalt
Condition
- New construction: No
- Year built: 1998
Utilities & green energy
- Sewer: Private Sewer, Septic Tank
- Water: Cistern, See Remarks, Well
- Utilities for property: Propane
Community & HOA
HOA
- Has HOA: No
Location
- Region: Stevensville
Financial & listing details
- Price per square foot: $459/sqft
- Annual tax amount: $2,355
- Date on market: 8/19/2026
- Listing agreement: Exclusive Right To Sell
- Road surface type: Gravel
Estimated market value
$611,400
$581,000 - $642,000
$2,090/mo
Price history
| Date | Event | Price |
|---|---|---|
| 8/31/2026 | Price change | $625,000-3.7%$459/sqft |
Source:  MRMLS #30076942 Report a problem MRMLS #30076942 Report a problem | ||
| 8/19/2026 | Listed for sale | $649,000-0.2%$476/sqft |
Source: MRMLS #30076942 Report a problem | ||
| 8/13/2026 | Listing removed | $650,000$477/sqft |
Source: MRMLS #30072999 Report a problem | ||
| 6/24/2026 | Listed for sale | $650,000$477/sqft |
Source: MRMLS #30072999 Report a problem | ||
Public tax history
Tax history is unavailable.
Monthly payment
Est. payment
Payment breakdown
Explore the cost of this home by adjusting the details. Changes won't be saved.Climate risks
Neighborhood: 59870
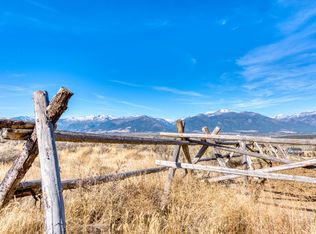
- $914,2003 bd2 ba3.2k sqft895 Moon Shadow Ln, Stevensville, MT 59870Off Market
- $710,7003 bd3 ba1.9k sqft881 Moon Shadow Ln, Stevensville, MT 59870Off Market
- $1,337,4004 bd5 ba4.8k sqft932 Moon Shadow Ln, Stevensville, MT 59870Off Market
- $764,7003 bd2 ba2.5k sqft896 Moon Shadow Ln, Stevensville, MT 59870Off Market
Similar homes
- $599,0003 bd1 ba1k sqft1073 N Burnt Fork Rd, Stevensville, MT 59870Active
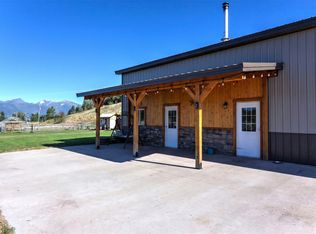
 MLS ID #30074563, Jen Clement, Berkshire Hathaway HomeServices - Missoula. MRMLS
 - $568,0002 bd3 ba1.6k sqft4572 Eastside Hwy, Stevensville, MT 59870Active
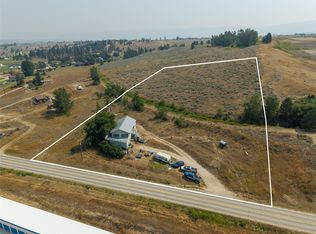 MLS ID #30074592, Michael J Wamsley, Wamsley Realty. MRMLS
 - $699,0003 bd3 ba1.5k sqft3190 Delaford Loop, Stevensville, MT 59870Active
 MLS ID #30077386, Heidi Stevenson, ERA Lambros Real Estate Missoula. MRMLS
 - $625,0002 bd2 ba1.2k sqft748 Bailey Ln, Corvallis, MT 59828Active
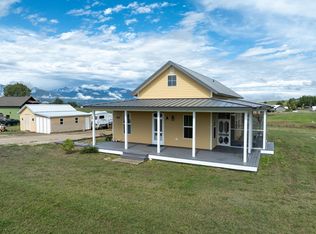 MLS ID #30078184, Robert M Pauley, Windermere Hamilton. MRMLS
 - $645,0003 bd2 ba1.6k sqft393 Aspen Wood Dr, Stevensville, MT 59870ActiveMLS ID #30065746, Wilma P Mixon-Hall, Savoir Faire Properties. MRMLS
- $635,0003 bd2 ba1.7k sqft1543 Echo Mountain Rd, Corvallis, MT 59828ActiveMLS ID #30076202, Teresa Polumsky, PureWest Real Estate - Hamilton. MRMLS
- $675,0003 bd2 ba1.5k sqft4033 Sunnyside Cemetery Rd, Stevensville, MT 59870ActiveMLS ID #30070900, Leah Whitney, Keller Williams Western MT. MRMLS
- $675,0001 bd1 ba930 sqft779 Hollibaugh Rd, Stevensville, MT 59870ActiveMLS ID #30078465, Merle Edward Unruh, Montana Westgate Realty, Inc.. MRMLS
- $679,9003 bd2 ba1.4k sqft2454 Loyd Dr, Corvallis, MT 59828ActiveMLS ID #30076895, Cindi Hayne, Glacier Sotheby's International Realty Hamilton. MRMLS
- $595,0003 bd2 ba2k sqft646 Three Mile Creek Rd, Stevensville, MT 59870ActiveMLS ID #30077343, Beckie Peterson, Windermere R E Missoula. MRMLS
- $659,0003 bd2 ba1.6k sqft4456 Sunburst Ln, Stevensville, MT 59870Active Under ContractMLS ID #30073067, Holly Berner, TouchPoint Properties. MRMLS
- $559,5003 bd1 ba1.3k sqft4044 Illinois Bench Rd, Stevensville, MT 59870ActiveMLS ID #30077630, Kina Nelson, Epique Realty. MRMLS
- $595,0003 bd2 ba1.6k sqft3974 Peak View Dr, Stevensville, MT 59870Active Under ContractMLS ID #30078047, Meredith Kerr, ERA Lambros Real Estate Missoula. MRMLS
- $525,0003 bd2 ba1.6k sqft723 Rising Sun Ln, Stevensville, MT 59870ActiveMLS ID #30076761, Chelsea Reed, Engel & Völkers Western Frontier - Stevensville. MRMLS
- $505,0002 bd2 ba1.1k sqft1052 Kyleighs Ln, Stevensville, MT 59870ActiveMLS ID #30073926, Laura Brockman, Keller Williams Copper City Realty. MRMLS
- $877,0002 bd2 ba1.3k sqft399 Higgins Ln, Stevensville, MT 59870ActiveMLS ID #30077554, Kathie Butts, EXIT Realty Bitterroot Valley South. MRMLS
- $749,0003 bd2 ba1.4k sqft375 Double D Rd, Stevensville, MT 59870Active Under ContractMLS ID #30065027, Susanne K Schmidt, Silvercreek Realty Group LLC - MT. MRMLS
- $559,9003 bd2 ba1.5k sqft627 Folly Ln, Stevensville, MT 59870Active Under ContractMLS ID #30069420, Julie Lynch, Berkshire Hathaway HomeServices - Missoula. MRMLS
- $645,0003 bd1 ba1.4k sqft419 E Bitterroot Dr, Florence, MT 59833ActiveMLS ID #30078049, Reilley Hannah Reed, Keller Williams Western MT. MRMLS
- $465,0003 bd2 ba1.5k sqft3109 Upper Burnt Fork School Rd, Stevensville, MT 59870ActiveMLS ID #30076980, Kerry Duff, Twite Realty Corp. MRMLS
