Welcome to your own little slice of the Bitterroot, where wide-open views, mature trees, and plenty of room for animals, projects, and possibilities come together. This 3-bedroom, 2-bath de-titled double-wide mobile home sits on a permanent concrete block and pier foundation and offers the perfect opportunity to create a Montana ranchette that feels truly your own.
The property is fully fenced and gated, with additional cross-fencing and the ability to irrigate the entire property. A fully treed perimeter provides privacy while still allowing you to take in the beautiful Bitterroot scenery. For your projects, equipment, and hobbies, the huge Quonset hut shop offers exceptional space and can be heated with the existing multi-purpose stove. Additional outbuildings include metal sheds, a storage shed, and an old barn, giving you plenty of room to bring your critters and make the property work for you.
This is an older, weathered property with a dated home that needs love, but that is exactly where the opportunity lies. With some vision, sweat equity, and a little Montana ingenuity, this property could be transformed into an incredible country home and ranchette. Newer siding and roofing help to make this an easier transition. Enjoy the peaceful rural setting while remaining conveniently positioned for commuting, with Missoula approximately an hour away and Hamilton about 40 minutes.
If you've been looking for a property with space, scenery, outbuildings, and the freedom to create something special, this Bitterroot ranchette is ready for its next chapter. Bring your animals, bring your projects, and bring your vision—then make this Montana property your own. More pictures to come.
Active
$465,000
3109 Upper Burnt Fork School Rd, Stevensville, MT 59870
3beds
1,536sqft
Manufactured Home
Built in 1981
4.83 Acres Lot
$454,300 Zestimate®
$303/sqft
$-- HOA
What's special
Wide-open viewsAdditional cross-fencingBeautiful bitterroot sceneryMature treesNewer siding and roofing
- 53 days
- 461
- 27
Zillow last checked:
Listing updated:
Listed by:
Kerry Duff 406-207-5687,
Twite Realty Corp
Source: MRMLS,MLS#: 30076980
Facts & features
Interior
Bedrooms & bathrooms
- Bedrooms: 3
- Bathrooms: 2
- Full bathrooms: 2
Heating
- Wood Stove
Cooling
- Other
Appliances
- Included: Dryer, Range, Refrigerator, Washer
- Laundry: Washer Hookup
Features
- Basement: None
- Has fireplace: No
Interior area
- Total structure area: 1,536
- Total interior livable area: 1,536 sqft
- Finished area below ground: 0
Property
Parking
- Total spaces: 4
- Parking features: Additional Parking, Gated
- Garage spaces: 4
Features
- Levels: One
- Stories: 1
- Patio & porch: Porch
- Exterior features: Storage
- Fencing: Cross Fenced,Perimeter
- Has view: Yes
- View description: Mountain(s)
Lot
- Size: 4.83 Acres
- Features: Agricultural, Landscaped, Pasture, Level
- Topography: Level
Details
- Additional structures: Barn(s), Shed(s), Well House, Workshop
- Parcel number: 13166704301020000
- Special conditions: Standard
- Horses can be raised: Yes
Construction
Type & style
- Home type: MobileManufactured
- Architectural style: Ranch
- Property subtype: Manufactured Home
Materials
- Foundation: Block, Pillar/Post/Pier
- Roof: Metal
Condition
- New construction: No
- Year built: 1981
Utilities & green energy
- Sewer: Private Sewer, Septic Tank
- Water: Well
Community & HOA
HOA
- Has HOA: No
Location
- Region: Stevensville
Financial & listing details
- Price per square foot: $303/sqft
- Tax assessed value: $282,547
- Annual tax amount: $1,071
- Date on market: 8/24/2026
- Listing agreement: Exclusive Right To Sell
- Road surface type: Gravel
- Body type: Double Wide
Estimated market value
$454,300
$432,000 - $477,000
Not available
Price history
| Date | Event | Price |
|---|---|---|
| 8/24/2026 | Listed for sale | $465,000$303/sqft |
Source:  MRMLS #30076980 Report a problem MRMLS #30076980 Report a problem | ||
Public tax history
| Year | Property taxes | Tax assessment |
|---|---|---|
| 2025 | $1,022 -20.2% | $282,547 +23.9% |
| 2024 | $1,280 +4.6% | $228,103 |
| 2023 | $1,224 +21.5% | $228,103 +57.3% |
| 2022 | $1,007 -0.2% | $145,036 |
| 2021 | $1,009 +16.2% | $145,036 +26.1% |
| 2020 | $868 +5.7% | $115,048 |
| 2019 | $822 -5.4% | $115,048 -0.8% |
| 2018 | $868 +1.3% | $116,026 |
| 2017 | $857 +8.5% | $116,026 +8.1% |
| 2016 | $790 +1.9% | $107,377 +2.3% |
| 2015 | $775 -32.7% | $104,987 +12.7% |
| 2014 | $1,152 +24.5% | $93,154 +23.3% |
| 2013 | $925 -0.5% | $75,576 +8.8% |
| 2012 | $930 | $69,480 |
| 2011 | -- | -- |
| 2010 | -- | -- |
| 2009 | -- | -- |
| 2008 | -- | $65,774 |
| 2007 | -- | $65,774 |
| 2006 | -- | $65,774 |
| 2005 | -- | $65,774 +4.5% |
| 2004 | -- | $62,914 |
| 2003 | -- | $62,914 +10% |
| 2002 | -- | $57,215 |
| 2000 | -- | $57,215 |
Find assessor info on the county website
Monthly payment
Climate risks
Neighborhood: 59870
- $152,7003 bd2 ba1.2k sqft1487 Christianson Ln, Stevensville, MT 59870Off Market
- $775,1005 bd3 ba1.6k sqft3077 Upper Burnt Fork School Rd, Stevensville, MT 59870Off Market
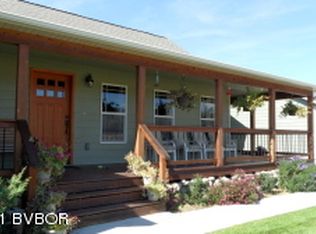
- $34,5003 bd2 ba1.2k sqft1469 Christianson Ln, Stevensville, MT 59870Off Market
- $757,9002 bd1 ba1.6k sqft1469 Christianson Ln, Stevensville, MT 59870Off Market
Similar homes
- $479,0003 bd2 ba1.1k sqft3978 Marlo Way, Stevensville, MT 59870Active Under Contract
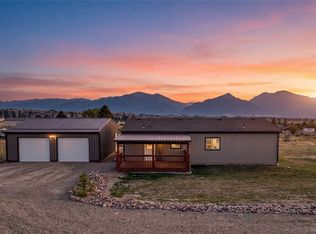
 MLS ID #30078800, Sara Camiscioni, ERA Lambros Real Estate Missoula. MRMLS
 - $505,0002 bd2 ba1.1k sqft1052 Kyleighs Ln, Stevensville, MT 59870Active
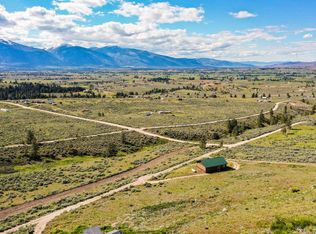 MLS ID #30073926, Laura Brockman, Keller Williams Copper City Realty. MRMLS
 - $549,9004 bd3 ba1.3k sqft160 Kootenai Creek Rd, Stevensville, MT 59870Active
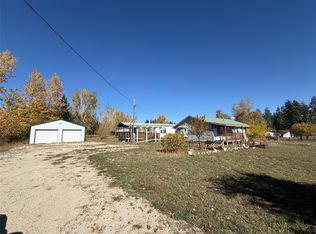 MLS ID #30056540, Mary Flint, Missoula Realty. MRMLS
 - $469,0003 bd2 ba1.1k sqft324 Heritage St, Stevensville, MT 59870Active
 MLS ID #30074181, JoyceAnne R. Jodsaas, Eickert Realty, LLC. MRMLS
 - $525,0003 bd2 ba1.6k sqft723 Rising Sun Ln, Stevensville, MT 59870ActiveMLS ID #30076761, Chelsea Reed, Engel & Völkers Western Frontier - Stevensville. MRMLS
- $465,0003 bd2 ba1.2k sqft3587 Trading Post Ln, Stevensville, MT 59870Active Under ContractMLS ID #30074535, Meredith Kerr, ERA Lambros Real Estate Missoula. MRMLS
- $559,5003 bd1 ba1.3k sqft4044 Illinois Bench Rd, Stevensville, MT 59870ActiveMLS ID #30077630, Kina Nelson, Epique Realty. MRMLS
- $574,9003 bd2 ba1.3k sqft693 Ambrose Creek Rd, Stevensville, MT 59870ActiveMLS ID #30079522, Jason Schallenberger, Rocky Mountain Realty of Hamilton, Inc.. MRMLS
- $465,5004 bd2 ba1.4k sqft103 Peterson Pl, Stevensville, MT 59870Active Under ContractMLS ID #30065951, Melissa Shields, Real Broker, LLC. MRMLS
- $568,0002 bd3 ba1.6k sqft4572 Eastside Hwy, Stevensville, MT 59870ActiveMLS ID #30074592, Michael J Wamsley, Wamsley Realty. MRMLS
- $559,9003 bd2 ba1.5k sqft627 Folly Ln, Stevensville, MT 59870Active Under ContractMLS ID #30069420, Julie Lynch, Berkshire Hathaway HomeServices - Missoula. MRMLS
- $599,0003 bd1 ba1k sqft1073 N Burnt Fork Rd, Stevensville, MT 59870ActiveMLS ID #30074563, Jen Clement, Berkshire Hathaway HomeServices - Missoula. MRMLS
- $595,0003 bd2 ba2k sqft646 Three Mile Creek Rd, Stevensville, MT 59870ActiveMLS ID #30077343, Beckie Peterson, Windermere R E Missoula. MRMLS
- $560,0004 bd2 ba1.6k sqft373 Hadli Ct, Stevensville, MT 59870ActiveMLS ID #30077447, Michael J Wamsley, Wamsley Realty. MRMLS
- $452,2502 bd2 ba1.2k sqft204 South Ave, Stevensville, MT 59870ActiveMLS ID #30077573, Mariah Westre, Engel & Völkers Western Frontier - Missoula. MRMLS
- $599,0004 bd2 ba2.2k sqft4064 Larkspur Ln, Stevensville, MT 59870ActiveMLS ID #30076697, Sara Camiscioni, ERA Lambros Real Estate Missoula. MRMLS
- $625,0002 bd2 ba1.3k sqft935 Moon Shadow Ln, Stevensville, MT 59870ActiveMLS ID #30076942, Courtney C Ferguson, Real Broker, LLC. MRMLS
- $535,0004 bd2 ba1.4k sqft259 South Ave, Stevensville, MT 59870ActiveMLS ID #30071285, JoyceAnne R. Jodsaas, Eickert Realty, LLC. MRMLS
- $675,0003 bd2 ba1.5k sqft4033 Sunnyside Cemetery Rd, Stevensville, MT 59870ActiveMLS ID #30070900, Leah Whitney, Keller Williams Western MT. MRMLS
