Welcome to 693 Ambrose Creek Road, where an extensive renovation has transformed this property into a home that feels nearly brand new. Situated on 2.03 acres in the beautiful Bitterroot Valley, this single-level 3-bedroom, 2-bathroom home offers the perfect combination of fresh modern finishes, comfortable living, and room to enjoy the Montana lifestyle.
Step inside and you'll immediately notice the difference. The home has been thoughtfully updated throughout, creating a bright, clean and inviting interior with the look and feel of new construction. The renovation gives buyers the opportunity to move right in and enjoy a refreshed home without taking on the work and uncertainty of a major remodel.
The functional single-level floor plan offers approximately 1,330 square feet, with three bedrooms, two full bathrooms and comfortable living spaces designed for everyday life. An attached garage adds convenience and additional storage.
Outside, the 2.03-acre setting provides plenty of room to spread out, enjoy the outdoors, create garden or recreation space, and take in the peaceful country atmosphere. You get the space and privacy of rural Montana living while still being conveniently located near Stevensville.
Fresh, modern, move-in ready and extensively renovated—693 Ambrose Creek Road offers the rare opportunity to enjoy the feel of a brand-new home without waiting for new construction. Come see the transformation for yourself.
Active
$574,900
693 Ambrose Creek Rd, Stevensville, MT 59870
3beds
1,330sqft
Single Family Residence
Built in 2010
1.06 Acres Lot
$559,500 Zestimate®
$432/sqft
$-- HOA
What's special
Functional single-level floor planFresh modern finishesPeaceful country atmosphere
- 30 days
- 565
- 26
Likely to sell faster than
Zillow last checked:
Listing updated:
Listed by:
Jason Schallenberger 406-360-2031,
Rocky Mountain Realty of Hamilton, Inc.
Source: MRMLS,MLS#: 30079522
Facts & features
Interior
Bedrooms & bathrooms
- Bedrooms: 3
- Bathrooms: 2
- Full bathrooms: 2
Appliances
- Included: Dishwasher, Range, Refrigerator
Features
- Basement: Crawl Space
- Has fireplace: No
Interior area
- Total structure area: 1,330
- Total interior livable area: 1,330 sqft
- Finished area below ground: 0
Video & virtual tour
Property
Parking
- Total spaces: 2
- Parking features: Garage
- Garage spaces: 2
Lot
- Size: 1.06 Acres
Details
- Parcel number: 13176507101070000
- Special conditions: Standard
Construction
Type & style
- Home type: SingleFamily
- Property subtype: Single Family Residence
Materials
- Foundation: Poured
Condition
- New construction: No
- Year built: 2010
Community & HOA
HOA
- Has HOA: No
Location
- Region: Stevensville
Financial & listing details
- Price per square foot: $432/sqft
- Tax assessed value: $478,900
- Annual tax amount: $2,094
- Date on market: 10/7/2026
- Listing agreement: Exclusive Right To Sell
Estimated market value
$559,500
$532,000 - $587,000
$2,262/mo
Price history
| Date | Event | Price |
|---|---|---|
| 10/7/2026 | Listed for sale | $574,900$432/sqft |
Source:  MRMLS #30079522 Report a problem | ||
| 9/17/2026 | Sold | -- |
Source: MRMLS #30066804 Report a problem | ||
| 8/12/2012 | Sold | -- |
Source: MRMLS #20112814 Report a problem | ||
Public tax history
| Year | Property taxes | Tax assessment |
|---|---|---|
| 2025 | $1,935 -13.5% | $478,900 +23.8% |
| 2024 | $2,235 +4.7% | $386,800 |
| 2023 | $2,136 +13.2% | $386,800 +47% |
| 2022 | $1,887 -0.2% | $263,100 |
| 2021 | $1,891 +6.4% | $263,100 +15.6% |
| 2020 | $1,776 +5% | $227,500 |
| 2019 | $1,692 +5.2% | $227,500 +10% |
| 2018 | $1,608 +1.3% | $206,800 |
| 2017 | $1,588 +8.8% | $206,800 +8.6% |
| 2016 | $1,459 -0.3% | $190,400 |
| 2015 | $1,464 +8% | $190,400 +80% |
| 2014 | $1,355 +5.4% | $105,788 +4.6% |
| 2013 | $1,286 -3.5% | $101,152 +5.2% |
| 2012 | $1,332 | $96,115 |
Find assessor info on the county website
Monthly payment
Est. payment
Payment breakdown
Explore the cost of this home by adjusting the details. Changes won't be saved.Climate risks
Neighborhood: 59870
- $588,8003 bd2 ba1.7k sqft689 Ambrose Creek Rd, Stevensville, MT 59870Off Market

- $770,7003 bd2 ba2.2k sqft677 Ambrose Creek Rd, Stevensville, MT 59870Off Market
- $--1.9 acresNhn Ambrose Creek Rd, Stevensville, MT 59870Off Market

- $430,9003 bd2 ba1.8k sqft708 Ambrose Creek Rd, Stevensville, MT 59870Off Market
Similar homes
- $529,0002 bd2 ba1.8k sqft4957 Rocket Ct, Stevensville, MT 59870Active
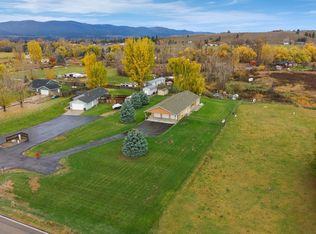
 MLS ID #30080200, Sandi Tyler, Engel & Völkers Western Frontier - Missoula. MRMLS
- $525,0003 bd2 ba1.6k sqft723 Rising Sun Ln, Stevensville, MT 59870Active
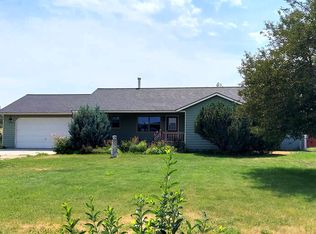 MLS ID #30076761, Chelsea Reed, Engel & Völkers Western Frontier - Stevensville. MRMLS
- $559,5003 bd1 ba1.3k sqft4044 Illinois Bench Rd, Stevensville, MT 59870Active
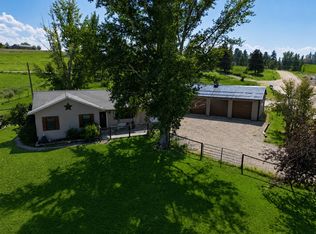 MLS ID #30077630, Kina Nelson, Epique Realty. MRMLS
- $540,0004 bd2 ba1.6k sqft373 Hadli Ct, Stevensville, MT 59870Active
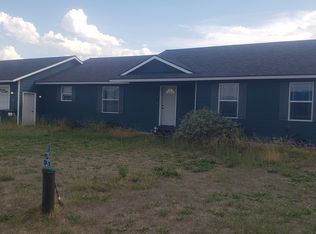 MLS ID #30077447, Michael J Wamsley, Wamsley Realty. MRMLS
- $485,0003 bd2 ba1.2k sqft191 Autobahn Dr, Stevensville, MT 59870ActiveMLS ID #30080636, Melissa Shields, REAL Broker Hamilton. MRMLS
- $645,0003 bd2 ba1.6k sqft393 Aspen Wood Dr, Stevensville, MT 59870ActiveMLS ID #30065746, Wilma P Mixon-Hall, Savoir Faire Properties. MRMLS
- $568,0002 bd3 ba1.6k sqft4572 Eastside Hwy, Stevensville, MT 59870ActiveMLS ID #30074592, Michael J Wamsley, Wamsley Realty. MRMLS
- $599,0003 bd1 ba1k sqft1073 N Burnt Fork Rd, Stevensville, MT 59870ActiveMLS ID #30074563, Jen Clement, Berkshire Hathaway HomeServices - Missoula. MRMLS
- $675,0003 bd2 ba1.8k sqft4810 Store Ln, Stevensville, MT 59870Active Under ContractMLS ID #30076628, Sara Camiscioni, ERA Lambros Real Estate Missoula. MRMLS
- $505,0002 bd2 ba1.1k sqft1052 Kyleighs Ln, Stevensville, MT 59870ActiveMLS ID #30073926, Laura Brockman, Keller Williams Copper City Realty. MRMLS
- $649,0002 bd2 ba1.9k sqft303 Syringa St, Stevensville, MT 59870ActiveMLS ID #30079919, Kim Kay Maclay, Exit Realty Bitterroot Valley North. MRMLS
- $625,0002 bd2 ba1.3k sqft935 Moon Shadow Ln, Stevensville, MT 59870ActiveMLS ID #30076942, Courtney C Ferguson, Real Broker, LLC. MRMLS
- $625,0003 bd1 ba1.4k sqft419 E Bitterroot Dr, Florence, MT 59833ActiveMLS ID #30078049, Reilley Hannah Reed, Keller Williams Western MT. MRMLS
- $549,9004 bd3 ba1.3k sqft160 Kootenai Creek Rd, Stevensville, MT 59870ActiveMLS ID #30056540, Mary Flint, Missoula Realty. MRMLS
- $675,0003 bd3 ba1.5k sqft3190 Delaford Loop, Stevensville, MT 59870ActiveMLS ID #30077386, Heidi Stevenson, ERA Lambros Real Estate Missoula. MRMLS
- $469,0003 bd2 ba1.1k sqft324 Heritage St, Stevensville, MT 59870ActiveMLS ID #30074181, JoyceAnne R. Jodsaas, Eickert Realty, LLC. MRMLS
- $535,0004 bd2 ba1.4k sqft259 South Ave, Stevensville, MT 59870ActiveMLS ID #30071285, JoyceAnne R. Jodsaas, Eickert Realty, LLC. MRMLS
- $675,0001 bd1 ba930 sqft779 Hollibaugh Rd, Stevensville, MT 59870ActiveMLS ID #30078465, Merle Edward Unruh, Montana Westgate Realty, Inc.. MRMLS
- $465,0003 bd2 ba1.5k sqft3109 Upper Burnt Fork School Rd, Stevensville, MT 59870ActiveMLS ID #30076980, Kerry Duff, Twite Realty Corp. MRMLS
