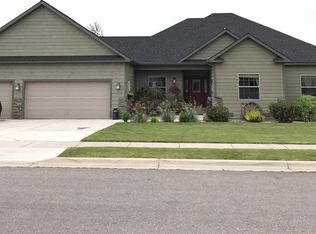
This beautiful 2-bedroom, 2-bath home offers a wonderful combination of comfort, style, and functionality! The inviting open-concept floor plan brings together the living room, dining area, and kitchen, creating a spacious feel that's perfect for everyday living or entertaining. The kitchen features beautiful, rich cabinetry, a convenient breakfast bar, and gorgeous tile flooring. Just off the main living area, you'll find a lovely den complete with built-in bookcases, offering the perfect space for a home office, reading room, or hobby area. The spacious 3-car garage is another fantastic feature, offering plenty of room for vehicles, storage, and a dedicated workshop or man cave area. Located at the end of a subdivision, this home offers beautiful landscaping accented by decorative concrete curbing. Step outside onto the covered back deck, a great place to enjoy your morning coffee, relax in the evenings, or entertain family and friends. With its welcoming layout, beautiful details, generous garage space, and inviting outdoor areas, this home is one you'll want to see in person!
Active
$649,000
303 Syringa St, Stevensville, MT 59870
2beds
1,934sqft
Single Family Residence
Built in 2004
0.33 Acres Lot
$642,000 Zestimate®
$336/sqft
$25/mo HOA
What's special
Inviting open-concept floor planGenerous garage spaceCovered back deckBeautiful detailsInviting outdoor areasWelcoming layoutBeautiful rich cabinetry
- 16 days
- 481
- 29
Likely to sell faster than
Zillow last checked:
Listing updated:
Listed by:
Kim Kay Maclay 406-529-4863,
Exit Realty Bitterroot Valley North,
Kelli Lutz 406-802-0660,
Exit Realty Bitterroot Valley North
Source: MRMLS,MLS#: 30079919
Facts & features
Interior
Bedrooms & bathrooms
- Bedrooms: 2
- Bathrooms: 2
- Full bathrooms: 2
Heating
- Forced Air, Gas
Cooling
- Central Air
Appliances
- Included: Dishwasher, Disposal, Microwave, Range, Refrigerator, Water Softener
- Laundry: Washer Hookup
Features
- Basement: Crawl Space
- Number of fireplaces: 1
Interior area
- Total structure area: 1,943
- Total interior livable area: 1,934 sqft
- Finished area below ground: 0
Property
Parking
- Total spaces: 3
- Parking features: Garage - Attached
- Attached garage spaces: 3
Features
- Stories: 1
- Patio & porch: Covered, Deck, Front Porch, Porch
- Exterior features: Rain Gutters, See Remarks
- Fencing: Vinyl
Lot
- Size: 0.33 Acres
Details
- Parcel number: 13176426402150000
- Special conditions: Standard
Construction
Type & style
- Home type: SingleFamily
- Architectural style: Ranch
- Property subtype: Single Family Residence
Materials
- Wood Siding
- Foundation: Poured
- Roof: Asphalt
Condition
- New construction: No
- Year built: 2004
Utilities & green energy
- Sewer: Public Sewer
- Water: Rural
- Utilities for property: Electricity Connected, Natural Gas Connected, High Speed Internet Available
Community & HOA
HOA
- Has HOA: Yes
- Amenities included: See Remarks
- Services included: See Remarks
- HOA fee: $300 annually
- HOA name: Creekside Meadows
Location
- Region: Stevensville
Financial & listing details
- Price per square foot: $336/sqft
- Tax assessed value: $631,203
- Annual tax amount: $2,523
- Date on market: 10/21/2026
- Listing agreement: Exclusive Right To Sell
- Exclusions: none
Estimated market value
$642,000
$610,000 - $674,000
$2,533/mo
Price history
| Date | Event | Price |
|---|---|---|
| 10/21/2026 | Listed for sale | $649,000$336/sqft |
Source:  MRMLS #30079919 Report a problem | ||
Public tax history
| Year | Property taxes | Tax assessment |
|---|---|---|
| 2025 | $2,961 -6.3% | $631,203 +22.4% |
| 2024 | $3,161 +4.7% | $515,600 |
| 2023 | $3,018 +13.7% | $515,600 +49.3% |
| 2022 | $2,655 +0.1% | $345,400 |
| 2021 | $2,652 +4.4% | $345,400 +13.4% |
| 2020 | $2,542 +4.9% | $304,700 |
| 2019 | $2,424 +6% | $304,700 +11.7% |
| 2018 | $2,286 +1.7% | $272,900 |
| 2017 | $2,246 +15.9% | $272,900 +16.2% |
| 2016 | $1,939 -0.4% | $234,900 |
| 2015 | $1,947 -16.8% | $234,900 +42.8% |
| 2014 | $2,341 +8.2% | $164,505 +4.4% |
| 2013 | $2,163 -3.7% | $157,630 +5% |
| 2012 | $2,246 | $150,150 |
| 2011 | -- | -- |
| 2010 | -- | -- |
| 2009 | -- | -- |
| 2008 | -- | $183,700 |
| 2007 | -- | $183,700 |
| 2006 | -- | $183,700 |
| 2005 | -- | $183,700 |
Find assessor info on the county website
Monthly payment
Est. payment
Payment breakdown
Explore the cost of this home by adjusting the details. Changes won't be saved.Climate risks
Neighborhood: 59870
Nearby schools
Schools provided by the listing agent
- District: District No. 2
Source: MRMLS. This data may not be complete. We recommend contacting the local school district to confirm school assignments for this home.

Similar homes
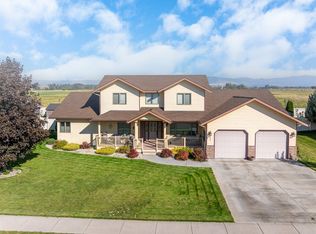
- $599,0004 bd2 ba2.2k sqft4064 Larkspur Ln, Stevensville, MT 59870Active

 MLS ID #30076697, Sara Camiscioni, ERA Lambros Real Estate Missoula. MRMLS
- $529,0002 bd2 ba1.8k sqft4957 Rocket Ct, Stevensville, MT 59870Active
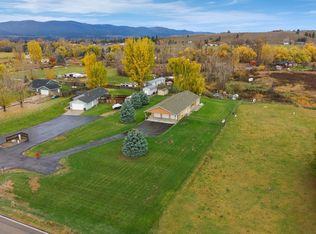 MLS ID #30080200, Sandi Tyler, Engel & Völkers Western Frontier - Missoula. MRMLS
- $485,0003 bd2 ba1.2k sqft191 Autobahn Dr, Stevensville, MT 59870Active
 MLS ID #30080636, Melissa Shields, REAL Broker Hamilton. MRMLS
- $568,0002 bd3 ba1.6k sqft4572 Eastside Hwy, Stevensville, MT 59870Active
 MLS ID #30074592, Michael J Wamsley, Wamsley Realty. MRMLS
- $675,0003 bd3 ba1.5k sqft3190 Delaford Loop, Stevensville, MT 59870ActiveMLS ID #30077386, Heidi Stevenson, ERA Lambros Real Estate Missoula. MRMLS
- $649,5003 bd2 ba2.5k sqft456 Sapphire Ln, Stevensville, MT 59870Active Under ContractMLS ID #30074038, Andrea Raulston, Keller Williams Western MT. MRMLS
- $595,0003 bd2 ba2k sqft646 Three Mile Creek Rd, Stevensville, MT 59870ActiveMLS ID #30077343, Beckie Peterson, Windermere R E Missoula. MRMLS
- $675,0003 bd2 ba1.8k sqft4810 Store Ln, Stevensville, MT 59870Active Under ContractMLS ID #30076628, Sara Camiscioni, ERA Lambros Real Estate Missoula. MRMLS
- $525,0003 bd2 ba1.6k sqft723 Rising Sun Ln, Stevensville, MT 59870ActiveMLS ID #30076761, Chelsea Reed, Engel & Völkers Western Frontier - Stevensville. MRMLS
- $725,0004 bd3 ba2.7k sqft669 Groff Ln, Stevensville, MT 59870ActiveMLS ID #30077984, Stacie Roberts, Berkshire Hathaway HomeServices - Hamilton. MRMLS
- $559,5003 bd1 ba1.3k sqft4044 Illinois Bench Rd, Stevensville, MT 59870ActiveMLS ID #30077630, Kina Nelson, Epique Realty. MRMLS
- $950,0004 bd3 ba2.3k sqft311 Danette Dr, Stevensville, MT 59870ActiveMLS ID #30079895, Shelley Irwin, Berkshire Hathaway HomeServices - Hamilton. MRMLS
- $749,0005 bd3 ba2.4k sqft314 Kootenai Creek Rd #308, Stevensville, MT 59870Active Under ContractMLS ID #30066491, Susanne K Schmidt, Berkshire Hathaway HomeServices - Hamilton. MRMLS
- $452,2502 bd2 ba1.2k sqft204 South Ave, Stevensville, MT 59870ActiveMLS ID #30080232, Mariah Westre, TheAgency Missoula. MRMLS
- $877,0002 bd2 ba1.3k sqft399 Higgins Ln, Stevensville, MT 59870ActiveMLS ID #30077554, Kathie Butts, EXIT Realty Bitterroot Valley South. MRMLS
- $775,0001 bd2 ba2.6k sqft3700 Earth Sky Rd #723, Stevensville, MT 59870ActiveMLS ID #30069244, Mike R Kent, Coldwell Banker Western States. MRMLS
- $660,0004 bd3 ba2.2k sqft5305 Whitecloud Dr, Florence, MT 59833Active Under ContractMLS ID #30078590, Jani Summers, Engel & Völkers Western Frontier - Hamilton. MRMLS
- $465,5004 bd2 ba1.4k sqft103 Peterson Pl, Stevensville, MT 59870Active Under ContractMLS ID #30065951, Melissa Shields, Real Broker, LLC. MRMLS
- $585,0003 bd2 ba1.6k sqft3591 Sourdough Ln, Stevensville, MT 59870ActiveMLS ID #30070601, Dawn Maddux, Engel & Völkers Western Frontier - Missoula. MRMLS
