Welcome home to this spacious 4-bedroom, 2-bath rancher offering the ease and comfort of single-level living on a large lot in a quiet cul-de-sac. Thoughtfully updated with new flooring throughout, this home is move-in ready while still offering room to make it your own.
The functional floor plan provides generous living space, ideal for both everyday living and entertaining. Step outside to a fully fenced backyard, perfect for pets, play, gardening, or simply enjoying Montana’s beautiful seasons in privacy.
Located just minutes from Stevensville, Montana’s oldest town, you’ll love being close to charming shops, local favorites, and delicious dining options, while still enjoying the peace of a quiet neighborhood setting.
Whether you’re looking for a primary residence, a downsizing opportunity, or a solid investment, this well-maintained rancher delivers space, comfort, and location in one inviting package. Convenient location making an easy commute up or down the valley!
Active under contract
Price cut: $4.4K (4/30)
$465,500
103 Peterson Pl, Stevensville, MT 59870
4beds
1,488sqft
:
Get pre-qualified$2,856/mo
Single Family Residence
Built in 1973
8,407 Square Feet Lot
$458,700 Zestimate®
$313/sqft
$-- HOA
What's special
Single-level livingNew flooring throughoutQuiet cul-de-sacLarge lotFully fenced backyardFunctional floor planGenerous living space
- 147 days |
- 186 |
- 9 |
Zillow last checked:
Listing updated:
Listed by:
Melissa Shields 406-370-6590,
Real Broker, LLC
Source: MRMLS,MLS#: 30065951
Facts & features
Interior
Bedrooms & bathrooms
- Bedrooms: 4
- Bathrooms: 2
- Full bathrooms: 1
- 3/4 bathrooms: 1
Heating
- Forced Air
Appliances
- Included: Dishwasher, Microwave, Range, Refrigerator
- Laundry: Washer Hookup
Features
- Basement: Crawl Space
- Number of fireplaces: 1
Interior area
- Total interior livable area: 1,488 sqft
- Finished area below ground: 0
Property
Parking
- Total spaces: 1
- Parking features: Garage
- Garage spaces: 1
Features
- Stories: 1
- Fencing: Back Yard
Lot
- Size: 8,407 Square Feet
Details
- Parcel number: 13176427414270000
- Zoning description: 1
- Special conditions: Standard
Construction
Type & style
- Home type: SingleFamily
- Architectural style: Ranch
- Property subtype: Single Family Residence
Materials
- Wood Siding
- Foundation: Poured
- Roof: Composition
Condition
- New construction: No
- Year built: 1973
Utilities & green energy
- Sewer: Public Sewer
- Water: Public
- Utilities for property: Electricity Connected, Natural Gas Connected
Community & HOA
HOA
- Has HOA: No
Location
- Region: Stevensville
Financial & listing details
- Price per square foot: $313/sqft
- Tax assessed value: $405,900
- Annual tax amount: $2,600
- Date on market: 2/26/2026
- Listing agreement: Exclusive Right To Sell
Estimated market value
$458,700
$436,000 - $482,000
$1,969/mo
Price history
| Date | Event | Price |
|---|---|---|
| 4/30/2026 | Price change | $465,500-0.9%$313/sqft |
Source:  MRMLS #30065951 Report a problem MRMLS #30065951 Report a problem | ||
| 2/26/2026 | Listed for sale | $469,900+7.7%$316/sqft |
Source: MRMLS #30065951 Report a problem | ||
| 6/16/2023 | Sold | -- |
Source: MRMLS #22214539 Report a problem | ||
| 2/27/2023 | Listed for sale | $436,500$293/sqft |
Source: MRMLS #22214539 Report a problem | ||
| 2/19/2023 | Contingent | $436,500$293/sqft |
Source: MRMLS #22214539 Report a problem | ||
| 2/17/2023 | Listed for sale | $436,500$293/sqft |
Source: MRMLS #22214539 Report a problem | ||
| 2/5/2023 | Contingent | $436,500$293/sqft |
Source: MRMLS #22214539 Report a problem | ||
| 2/3/2023 | Price change | $436,500-1.4%$293/sqft |
Source: MRMLS #22214539 Report a problem | ||
| 10/6/2022 | Listed for sale | $442,500$297/sqft |
Source: MRMLS #22214539 Report a problem | ||
Public tax history
| Year | Property taxes | Tax assessment |
|---|---|---|
| 2025 | $1,645 -30.3% | $405,900 +5.4% |
| 2024 | $2,361 +5.2% | $385,000 +0.4% |
| 2023 | $2,244 +26.3% | $383,400 +65.9% |
| 2022 | $1,777 +0.1% | $231,100 |
| 2021 | $1,775 +19.5% | $231,100 +29.8% |
| 2020 | $1,485 +4.9% | $178,000 |
| 2019 | $1,416 +11.9% | $178,000 +23.2% |
| 2018 | $1,265 +6.4% | $144,500 |
| 2017 | $1,189 +6.2% | $144,500 +13.6% |
| 2016 | $1,120 +0.5% | $127,200 |
| 2015 | $1,114 -13.1% | $127,200 +47.2% |
| 2014 | $1,282 +12% | $86,390 +3.6% |
| 2013 | $1,145 -4.3% | $83,356 +4.2% |
| 2012 | $1,196 | $80,034 |
| 2011 | -- | -- |
| 2010 | -- | -- |
| 2009 | -- | -- |
| 2008 | -- | $102,800 |
| 2007 | -- | $102,800 |
| 2006 | -- | $102,800 |
| 2005 | -- | $102,800 +1.2% |
| 2004 | -- | $101,600 |
| 2003 | -- | $101,600 +20.5% |
| 2002 | -- | $84,300 |
| 2000 | -- | $84,300 |
Find assessor info on the county website
Monthly payment
Est. payment
Payment breakdown
Explore the cost of this home by adjusting the details. Changes won't be saved.Climate risks
Neighborhood: 59870
Nearby schools
GreatSchools rating
- 4/10Stevensville K-6Grades: PK-6Distance: 0.2 mi
- 5/10Stevensville 7-8Grades: 7-8Distance: 0.2 mi
- 7/10Stevensville High SchoolGrades: 9-12Distance: 0.2 mi
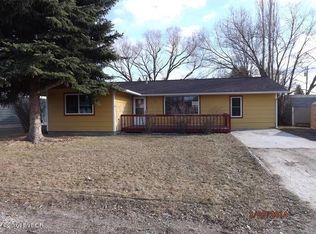
- $369,7003 bd1 ba1.2k sqft105 Peterson Pl, Stevensville, MT 59870Off Market
- $359,3003 bd1 ba1k sqft314 Spring St, Stevensville, MT 59870Off Market
- $500,6003 bd1 ba1.2k sqft316 Spring St, Stevensville, MT 59870Off Market
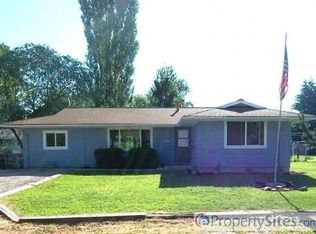
- $390,7004 bd1 ba1.1k sqft320 Spring St, Stevensville, MT 59870Off Market
- $447,6003 bd2 ba1.2k sqft107 Peterson Pl, Stevensville, MT 59870Off Market
- $377,4003 bd0 ba1.3k sqft318 Spring St, Stevensville, MT 59870Off Market
- $359,6003 bd1 ba984 sqft102 Peterson Pl, Stevensville, MT 59870Off Market
- $410,2004 bd1 ba1.6k sqft104 Peterson Pl, Stevensville, MT 59870Off Market
A local agent can set up tours, give advice and negotiate with sellers.
Similar homes
- $447,0003 bd2 ba1.7k sqft306 11th St, Stevensville, MT 59870Active Under Contract

 MLS ID #30073342, Buck Acosta, Real Broker, LLC. MRMLS
 - $484,0003 bd2 ba1.1k sqft324 Heritage St, Stevensville, MT 59870Active
 MLS ID #30074181, JoyceAnne R. Jodsaas, Eickert Realty, LLC. MRMLS
 - $490,0003 bd2 ba1.2k sqft3587 Trading Post Ln, Stevensville, MT 59870Active
 MLS ID #30074535, Meredith Kerr, ERA Lambros Real Estate Missoula. MRMLS
 - $425,0003 bd1 ba1k sqft200 Mission St, Stevensville, MT 59870Active Under Contract
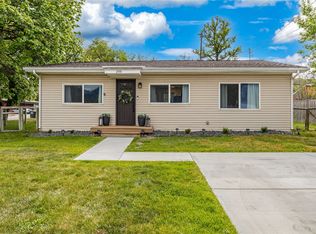 MLS ID #30072501, Andrea Molzhon, PureWest Real Estate - Missoula. MRMLS
 - $535,0004 bd2 ba1.4k sqft259 South Ave, Stevensville, MT 59870ActiveMLS ID #30071285, JoyceAnne R. Jodsaas, Eickert Realty, LLC. MRMLS
- $448,4002 bd2 ba1.2k sqft206 Sleepy Hollow Trl, Stevensville, MT 59870Active Under ContractMLS ID #30074499, Nicole Jones, Engel & Völkers Western Frontier - Stevensville. MRMLS
- $520,0002 bd2 ba1.5k sqft248 Village Pkwy, Stevensville, MT 59870ActiveMLS ID #30074754, Sarah Jensen, Wetherbee Group Real Estate. MRMLS
- $545,0003 bd2 ba1.6k sqft723 Rising Sun Ln, Stevensville, MT 59870ActiveMLS ID #30064113, Debbie D Thrall, Reed Real Estate. MRMLS
- $490,0003 bd2 ba1.7k sqft1204 Ambrose Creek Rd, Stevensville, MT 59870ActiveMLS ID #30057521, Shelley Irwin, Berkshire Hathaway HomeServices - Hamilton. MRMLS
- $499,9003 bd2 ba1.4k sqft358 Saint Mary Dr, Stevensville, MT 59870Active Under ContractMLS ID #30066992, Melissa Shields, Real Broker, LLC. MRMLS
- $549,9004 bd3 ba1.3k sqft160 Kootenai Creek Rd, Stevensville, MT 59870ActiveMLS ID #30056540, Mary Flint, Missoula Realty. MRMLS
- $521,0002 bd2 ba1.1k sqft1052 Kyleighs Ln, Stevensville, MT 59870ActiveMLS ID #30073926, Laura Brockman, Keller Williams Copper City Realty. MRMLS
- $559,9002 bd2 ba1.4k sqft4374 Stone Mountain Trl, Stevensville, MT 59870ActiveMLS ID #30072858, Thea Varichak, Stelling & Associates. MRMLS
- $674,9993 bd2 ba1.5k sqft4318 Leonard Ln, Stevensville, MT 59870Active Under ContractMLS ID #30069464, Leah Whitney, Keller Williams Western MT. MRMLS
- $574,9003 bd2 ba1.5k sqft627 Folly Ln, Stevensville, MT 59870ActiveMLS ID #30069420, Julie Lynch, Berkshire Hathaway HomeServices - Missoula. MRMLS
- $640,0003 bd1 ba1k sqft1073 N Burnt Fork Rd, Stevensville, MT 59870ActiveMLS ID #30074563, Jen Clement, Berkshire Hathaway HomeServices - Missoula. MRMLS
- $635,0003 bd2 ba1.5k sqft137 Rambling River Rd, Stevensville, MT 59870Active Under ContractMLS ID #30071730, Andrea Molzhon, PureWest Real Estate - Missoula. MRMLS
- $660,0003 bd2 ba1.6k sqft393 Aspen Wood Dr, Stevensville, MT 59870ActiveMLS ID #30065746, Wilma P Mixon-Hall, Savoir Faire Properties. MRMLS
- $695,0003 bd2 ba1.6k sqft4456 Sunburst Ln, Stevensville, MT 59870ActiveMLS ID #30073067, Holly Berner, TouchPoint Properties. MRMLS
- $665,0003 bd2 ba1.4k sqft3018 Mack Smith Ln, Stevensville, MT 59870ActiveMLS ID #30066141, Marabeth A Fite, Montana Westgate Realty, Inc.. MRMLS
