Welcome to 324 Heritage Street, where convenience meets Montana charm in the heart of historic Stevensville. This 3 bedroom, 1.75 bathroom home features fresh exterior paint (June 2026), giving it fresh curb appeal the moment you arrive. Inside, the 1,182-square-foot floor plan offers efficient single-level living with forced-air heating and central cooling to keep you perfectly comfortable in every season. The outdoor space is a true highlight of this property. The landscaped back yard features underground sprinklers, established raised garden beds with an automatic watering system, and is ready for your backyard harvests. Storage is effortless with attached 2' x 10' storage space and an 8' x 16' matching shed with 110 electric service in the backyard, while adventure-ready Buyers will love the 2 additional off-street parking areas, perfect for trailers (30 amp service), boats, or camper storage. Whether you are looking for a fantastic, low-maintenance starter home or a retirement investment, this property pairs stunning Bitterroot Mountain views with the convenience of living just blocks from downtown dining, shops, banking and medical services. NWEnergy provides electric and natural gas service to property.
Active
Price cut: $1K (7/16)
$484,000
324 Heritage St, Stevensville, MT 59870
3beds
1,182sqft
:
Get pre-qualified$3,006/mo
Single Family Residence
Built in 1999
10,105 Square Feet Lot
$-- Zestimate®
$409/sqft
$-- HOA
What's special
Efficient single-level livingStunning bitterroot mountain viewsFresh exterior paintCentral coolingForced-air heatingUnderground sprinklers
- 30 days |
- 925 |
- 35 |
Likely to sell faster than
Zillow last checked:
Listing updated:
Listed by:
JoyceAnne R. Jodsaas 406-239-5726,
Eickert Realty, LLC
Source: MRMLS,MLS#: 30074181
Facts & features
Interior
Bedrooms & bathrooms
- Bedrooms: 3
- Bathrooms: 2
- Full bathrooms: 1
- 3/4 bathrooms: 1
Primary bedroom
- Description: Walk In Closet; Private 3/4 Bathroom
- Level: Main
Bedroom 1
- Description: Nice south sun exposure
- Level: Main
Bedroom 2
- Description: SW corner room with sunny south exposure
- Level: Main
Primary bathroom
- Description: 3/4 Bathroom
- Level: Main
Bathroom 1
- Description: Full Bathroom at end of hallway
- Level: Main
Dining room
- Description: Open to Kitchen; Sliding Glass Door to Back Yard
- Level: Main
Kitchen
- Description: Open to Dining Room; Pantry Area
- Level: Main
Laundry
- Description: Separate Laundry Room off Main Hallway
- Level: Main
Living room
- Description: Front Door Entry; Coat Closet; Vaulted Ceiling with Ceiling Fan
- Level: Main
Heating
- Forced Air, Gas
Cooling
- Central Air
Appliances
- Included: Dryer, Dishwasher, Microwave, Refrigerator, Washer
- Laundry: Washer Hookup
Features
- Main Level Primary, Vaulted Ceiling(s), Walk-In Closet(s)
- Basement: Crawl Space
- Has fireplace: No
Interior area
- Total interior livable area: 1,182 sqft
- Finished area below ground: 0
Property
Parking
- Total spaces: 2
- Parking features: Additional Parking, Garage, Garage Door Opener, See Remarks
- Attached garage spaces: 2
Features
- Levels: One
- Stories: 1
- Patio & porch: Rear Porch, Covered, Deck, See Remarks
- Exterior features: Garden, Storage, See Remarks
- Fencing: Back Yard,Partial,Wood
- Has view: Yes
- View description: Mountain(s), Residential, Trees/Woods
Lot
- Size: 10,105 Square Feet
- Dimensions: 106.6' x 95'
- Features: Back Yard, Front Yard, Garden, Landscaped, Sprinklers In Ground, Views, Level
- Topography: Level
Details
- Additional structures: Shed(s)
- Parcel number: 13176427401610000
- Zoning: Residential
- Zoning description: Residential
- Special conditions: Standard
- Other equipment: None
Construction
Type & style
- Home type: SingleFamily
- Architectural style: Ranch
- Property subtype: Single Family Residence
Materials
- Masonite
- Foundation: Poured
- Roof: Asphalt
Condition
- New construction: No
- Year built: 1999
Utilities & green energy
- Sewer: Public Sewer
- Water: Public
- Utilities for property: Electricity Connected, Natural Gas Connected, High Speed Internet Available, See Remarks, Underground Utilities
Community & HOA
Community
- Features: Curbs, Sidewalks
- Security: Smoke Detector(s)
- Subdivision: George A. Smith
HOA
- Has HOA: No
- Amenities included: None
- Services included: None
- HOA name: N/A
Location
- Region: Stevensville
Financial & listing details
- Price per square foot: $409/sqft
- Tax assessed value: $408,000
- Annual tax amount: $1,783
- Date on market: 7/3/2026
- Listing agreement: Exclusive Right To Sell
- Listing terms: Cash,Conventional,FHA,VA Loan
- Exclusions: Audio & Video Cameras (negotiable)
- Road surface type: Asphalt
Estimated market value
Not available
Estimated sales range
Not available
Not available
Price history
| Date | Event | Price |
|---|---|---|
| 7/16/2026 | Price change | $484,000-0.2%$409/sqft |
Source:  MRMLS #30074181 Report a problem MRMLS #30074181 Report a problem | ||
| 7/3/2026 | Listed for sale | $485,000+174%$410/sqft |
Source: MRMLS #30074181 Report a problem | ||
| 8/17/2016 | Sold | -- |
Source: MRMLS #20160620 Report a problem | ||
| 6/16/2016 | Price change | $177,000+1.1%$150/sqft |
Source: Eickert Realty #20160620 Report a problem | ||
| 3/17/2016 | Price change | $175,000-5.4%$148/sqft |
Source: Eickert Realty #20160620 Report a problem | ||
| 2/17/2016 | Listed for sale | $185,000$157/sqft |
Source: EICKERT REALTY #20160620 Report a problem | ||
Public tax history
| Year | Property taxes | Tax assessment |
|---|---|---|
| 2025 | $1,675 -22.8% | $408,000 +15.3% |
| 2024 | $2,170 +4.7% | $353,900 |
| 2023 | $2,072 +15.2% | $353,900 +51.3% |
| 2022 | $1,799 +0.1% | $233,900 |
| 2021 | $1,797 +6.2% | $233,900 +15.4% |
| 2020 | $1,691 +4.9% | $202,700 |
| 2019 | $1,613 +9.8% | $202,700 +14.5% |
| 2018 | $1,469 +0.8% | $177,100 |
| 2017 | $1,458 +12.8% | $177,100 +15.1% |
| 2016 | $1,293 +5568% | $153,800 |
| 2015 | $23 -57.2% | $153,800 +55.9% |
| 2014 | $53 | $98,633 +3.6% |
| 2013 | -- | $95,174 +4.1% |
| 2012 | -- | $91,387 |
| 2011 | -- | -- |
| 2010 | -- | -- |
| 2009 | -- | -- |
| 2008 | -- | $117,400 |
| 2007 | -- | $117,400 |
| 2006 | -- | $117,400 |
| 2005 | -- | $117,400 +0.1% |
| 2004 | -- | $117,300 |
| 2003 | -- | $117,300 +22.3% |
| 2002 | -- | $95,900 |
| 2000 | -- | $95,900 |
Find assessor info on the county website
Monthly payment
Est. payment
Payment breakdown
Explore the cost of this home by adjusting the details. Changes won't be saved.Climate risks
Neighborhood: 59870
Nearby schools
GreatSchools rating
- 4/10Stevensville K-6Grades: PK-6Distance: 0.7 mi
- 5/10Stevensville 7-8Grades: 7-8Distance: 0.7 mi
- 7/10Stevensville High SchoolGrades: 9-12Distance: 0.7 mi
Schools provided by the listing agent
- District: District No. 2
Source: MRMLS. This data may not be complete. We recommend contacting the local school district to confirm school assignments for this home.
- $--3 bd2 ba1.2k sqft325 Valley View St, Stevensville, MT 59870Sold

- $545,1003 bd2 ba2.7k sqft304 Smith St, Stevensville, MT 59870Off Market
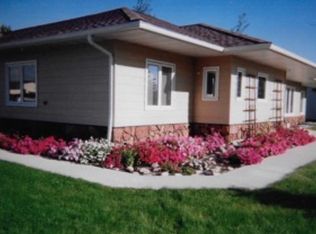
- $544,2003 bd2 ba2.7k sqft304 Smith Ave, Stevensville, MT 59870Off Market

- $413,9003 bd1 ba1.1k sqft314 Heritage St, Stevensville, MT 59870Off Market
- $468,7003 bd2 ba1.2k sqft335 Valley View St, Stevensville, MT 59870Off Market
- $506,5003 bd2 ba1.4k sqft315 Valley View St, Stevensville, MT 59870Off Market
- $633,9003 bd2 ba1.3k sqft323 Heritage St, Stevensville, MT 59870Off Market
- $464,2003 bd2 ba1.4k sqft333 Heritage St, Stevensville, MT 59870Off Market
A local agent can set up tours, give advice and negotiate with sellers.
Similar homes
- $490,0003 bd2 ba1.2k sqft3587 Trading Post Ln, Stevensville, MT 59870Active

 MLS ID #30074535, Meredith Kerr, ERA Lambros Real Estate Missoula. MRMLS
 - $465,5004 bd2 ba1.4k sqft103 Peterson Pl, Stevensville, MT 59870Active Under Contract
 MLS ID #30065951, Melissa Shields, Real Broker, LLC. MRMLS
 - $535,0004 bd2 ba1.4k sqft259 South Ave, Stevensville, MT 59870Active
 MLS ID #30071285, JoyceAnne R. Jodsaas, Eickert Realty, LLC. MRMLS
 - $599,0002 bd3 ba1.6k sqft4572 Eastside Hwy, Stevensville, MT 59870Active
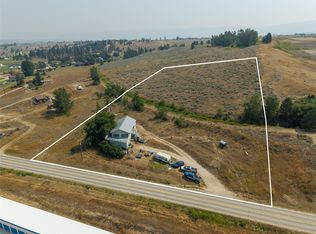 MLS ID #30074592, Michael J Wamsley, Wamsley Realty. MRMLS
 - $520,0002 bd2 ba1.5k sqft248 Village Pkwy, Stevensville, MT 59870ActiveMLS ID #30074754, Sarah Jensen, Wetherbee Group Real Estate. MRMLS
- $545,0003 bd2 ba1.6k sqft723 Rising Sun Ln, Stevensville, MT 59870ActiveMLS ID #30064113, Debbie D Thrall, Reed Real Estate. MRMLS
- $448,4002 bd2 ba1.2k sqft206 Sleepy Hollow Trl, Stevensville, MT 59870Active Under ContractMLS ID #30074499, Nicole Jones, Engel & Völkers Western Frontier - Stevensville. MRMLS
- $559,9002 bd2 ba1.4k sqft4374 Stone Mountain Trl, Stevensville, MT 59870ActiveMLS ID #30072858, Thea Varichak, Stelling & Associates. MRMLS
- $521,0002 bd2 ba1.1k sqft1052 Kyleighs Ln, Stevensville, MT 59870ActiveMLS ID #30073926, Laura Brockman, Keller Williams Copper City Realty. MRMLS
- $549,9004 bd3 ba1.3k sqft160 Kootenai Creek Rd, Stevensville, MT 59870ActiveMLS ID #30056540, Mary Flint, Missoula Realty. MRMLS
- $574,9003 bd2 ba1.5k sqft627 Folly Ln, Stevensville, MT 59870ActiveMLS ID #30069420, Julie Lynch, Berkshire Hathaway HomeServices - Missoula. MRMLS
- $499,9003 bd2 ba1.4k sqft358 Saint Mary Dr, Stevensville, MT 59870Active Under ContractMLS ID #30066992, Melissa Shields, Real Broker, LLC. MRMLS
- $640,0003 bd1 ba1k sqft1073 N Burnt Fork Rd, Stevensville, MT 59870ActiveMLS ID #30074563, Jen Clement, Berkshire Hathaway HomeServices - Missoula. MRMLS
- $674,9993 bd2 ba1.5k sqft4318 Leonard Ln, Stevensville, MT 59870Active Under ContractMLS ID #30069464, Leah Whitney, Keller Williams Western MT. MRMLS
- $490,0003 bd2 ba1.7k sqft1204 Ambrose Creek Rd, Stevensville, MT 59870ActiveMLS ID #30057521, Shelley Irwin, Berkshire Hathaway HomeServices - Hamilton. MRMLS
- $299,0002 bd1 ba728 sqft291 Barbara St, Stevensville, MT 59870For Sale By Owner
- $660,0003 bd2 ba1.6k sqft393 Aspen Wood Dr, Stevensville, MT 59870ActiveMLS ID #30065746, Wilma P Mixon-Hall, Savoir Faire Properties. MRMLS
- $675,0003 bd2 ba1.6k sqft4456 Sunburst Ln, Stevensville, MT 59870ActiveMLS ID #30073067, Holly Berner, TouchPoint Properties. MRMLS
- $650,0002 bd2 ba1.3k sqft935 Moon Shadow Ln, Stevensville, MT 59870ActiveMLS ID #30072999, Jonathan Minerick, HomeCoin.com. MRMLS
- $279,0002 bd1 ba882 sqft214 Heritage St Unit 3, Stevensville, MT 59870ActiveMLS ID #30071957, Wanda Sumner, Berkshire Hathaway HomeServices - Hamilton. MRMLS
