Skip main navigation
For sale by owner
  • $299,000

    291 Barbara St, Stevensville, MT 59870

    2beds
    728sqft
    : 
    Loading
    Get pre-qualified
    SingleFamily
    Built in 1981
    740 Square Feet Lot
    $-- Zestimate®
    $411/sqft
    $-- HOA

    What's special

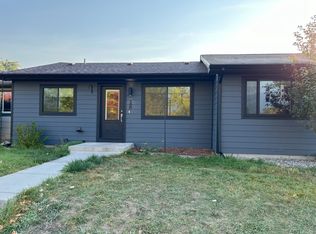
    Remodeled bathroomFully updated gemFresh interior paintNew flooring throughoutSingle car detached garage
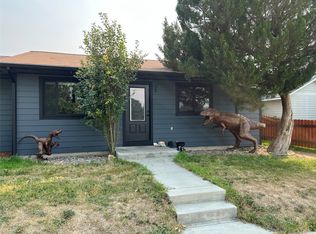
    $299,000 / 2br/1Ba - 744ft2 - ?? FSBO - Remodeled 2BD/1BA Townhouse - (Stevensville) w/d in unit detached garage ?? FOR SALE BY OWNER — $299,000 291 Barbara Street Stevensville, MT 59870 2 Bed | 1 Bath | 744 Sq Ft | Built 1981 No HOA | No Condo Fees ? REMODELED — MOVE-IN READY! Don't miss this fully updated gem in the heart of Stevensville! This charming 2-bedroom, 1-bath townhouse has been remodeled inside from top to bottom — all you need to do is unpack. ?? UPDATES INCLUDE: • Brand new kitchen with updated appliances & cabinetry • Remodeled bathroom • New flooring throughout • Fresh interior paint ?? WHY THIS HOME? Comparable homes are asking $325,000 and more in AS-IS condition — this home is fully updated, and priced to sell. You get modern finishes and peace of mind without the cost or hassle of renovating. Located in a quiet neighborhood within walking distance of Stevensville's shops, restaurants, and schools. Enjoy small-town Montana living at its finest — the Bitterroot Valley is right at your doorstep. Includes stackable washer/dryer and a single car detached garage. 24 hour notice to show as I do have a current renter in home and please do not disturb him. ?? $299,000 ?? No realtors please ?? Call or text: 406-253-2624 Serious inquiries only. Available for showings by appointment.
    What the owner loves about this home
    This darling little house has been tastefully remodeled and is within walking distance to downtown Stevensville. It is literally a block to Stevensville post office and the Burnt Fork Grocery Store. The neighbors across the street in the cemetery are very quiet and there is views out the windows, it is a picturesque neighborhood.
    66 days
    |
    856
    |
    24
    |
    Listed by:

    Property Owner (406) 253-2624

    This property is for sale by owner and Zillow, Inc. is displaying it at the owner's request. It is not subject to a listing agreement with Zillow, Inc. or its affiliates.

      Facts & features

      Interior

      Bedrooms & bathrooms
      • Bedrooms: 2
      • Bathrooms: 1
      • Full bathrooms: 1
      Heating
      • Baseboard, Wall, Electric
      Cooling
      • None
      Appliances
      • Included: Dishwasher, Dryer, Microwave, Range / Oven, Refrigerator, Washer
      Features
      • Smoke Detector
      • Flooring: Laminate
      • Basement: None
      Interior area
      • Total interior livable area: 728 sqft

      Property

      Parking
      • Parking features: Garage - Detached
      Features
      • Exterior features: Other, Wood
      • Fencing: Chain Link, Wood
      • Has view: Yes
      • View description: Mountain
      Lot
      • Size: 740 Square Feet
      Details
      • Parcel number: 13176427401157001

      Construction

      Type & style
      • Home type: SingleFamily
      Materials
      • Frame
      • Foundation: Concrete
      • Roof: Asphalt
      Condition
      • New construction: No
      • Year built: 1981

      Utilities & green energy

      • Utilities for property: Electric, Telephone, City Sewer, City Water, Internet

      Community & HOA

      Location
      • Region: Stevensville

      Financial & listing details

      • Price per square foot: $411/sqft
      • Tax assessed value: $99,900
      • Annual tax amount: $834
      • Date on market: 5/9/2026

        Estimated market value

        Not available

        Estimated sales range

        Not available

        $1,152/mo

        Price history

        DateEventPrice
        5/9/2026Listed for sale$299,000+12.8%$411/sqft
        Source: Owner Report a problem
        5/21/2025Sold--
        Source: MRMLS #30046972 Report a problem
        4/24/2025Listed for sale$265,000+39.5%$364/sqft
        Source: MRMLS #30046972 Report a problem
        2/26/2021Sold--
        Source: MRMLS #22019169 Report a problem
        12/29/2020Pending sale$189,900$261/sqft
        Source: MRMLS #22019169 Report a problem
        12/25/2020Listed for sale$189,900$261/sqft
        Source: MRMLS #22019169 Report a problem

        Public tax history

        YearProperty taxesTax assessment
        2020$834 +4.9%$99,900
        2019$795 +6.1%$99,900 +10.5%
        2018$750 +0.8%$90,400
        2017$744 +4.5%$90,400 +4.9%
        2016$712 -0.4%$86,200
        2015$715 -25.8%$86,200 +24.1%
        2014$964 +10.1%$69,483 +9%
        2013$875 +1.5%$63,757 +10.6%
        2012$862 $57,626
        2011-- --
        2010-- --
        2009-- --
        2008-- $46,577
        2007-- $46,577
        2006-- $46,577
        2005-- $46,577
        2004-- $46,577 +53.8%
        2003-- $30,286
        Find assessor info on the county website

        Monthly payment

        Est. payment

        Payment breakdown

        Explore the cost of this home by adjusting the details. Changes won't be saved.
        All calculations are estimates and provided by Zillow, Inc. for informational purposes only. Actual amounts may vary.
        HOA fees may include property taxes on listings classified as Co-Ops. Contact the listing agent and/or owner for fee details.
        Mortgage interest rates are dependent on a number of factors, including credit score, down payment, and repayment length. Interest rate data provided by Zillow Group Marketplace, Inc. as of 1/1/1970 from various mortgage lenders with which we have lead or other similar arrangements; the Estimated Payment is an average of those rates.
        See how much you could borrow to make a competitive offer.

        Climate risks

        Neighborhood: 59870

        Getting around

        50 / 100
        Somewhat Walkable
        50 / 100
        Bikeable

        Nearby schools

        GreatSchools rating

        A local agent can set up tours, give advice and negotiate with sellers.

        Browse local experts

        Similar homes