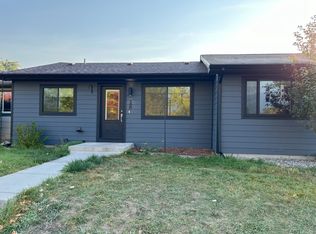
This 728 sq ft, 2 bedroom, 1 full bathroom Townhouse has a great location in Stevensville and provides an efficient floor plan. Convenient to grocery store, medical facilities, post office and a variety of downtown Main Street stores, the townhome is only 1 of 4 within a small corner development and gives front yard views of the Bitterroot Mountain range. Remodeled kitchen includes custom knotty alder cabinets, Fisher & Paykel Refrigerator, Frigidaire Smooth Top Electric Stove/Oven, NuTone recirculation hood vent and utility closet hookups for your washer/dryer set. Southeast bedroom sliding glass door to the back yard grants access to your own designated carport (post and EV charging station 220 wiring included), storage closet and AquaRest portable electric spa to enjoy after a long day of sightseeing. Living room and both bedrooms are heated and cooled by the MRCOOL mini split system installed by Seller. Exterior paint recently re-done, roof replaced in approximately 2010, front concrete walk and porch re-done approximately 2013. NorthWestern Energy provides electric service to the property. Seller currently uses Spectrum cable internet. Town of Stevensville water/sewer service (estimated monthly basic charge $112.00 as of 09/01/2024; expected monthly basic charge increase to $140.00 as of 01/01/2025). Please see MLS Supplemental Documents for electric usage history, property tax history, covenants, amended subdivision plat showing breakdown of townhouse diagrams and 1/4th interest in surrounding Lot 12E. Please note: Yard art (dinosaurs), lawnmower and White EV Charger Equipment are NOT included with purchase. All showings are by advanced appointment please. Call JoyceAnne R. Jodsaas 406-239-5726 or your real estate professional.
Closed
Price Unknown
302 Smith Ave, Stevensville, MT 59870
2beds
728sqft
Townhouse
Built in 1981
740 Square Feet Lot
$235,600 Zestimate®
$--/sqft
$1,217 Estimated rent
Home value
$235,600
$221,000 - $250,000
$1,217/mo
Zestimate® history
Owner options
List your home for rent
$1,217/mo
Rent Zestimate®
Find your next renter with Zillow Rental Manager. Plus, with online applications, you can quickly screen prospective tenants – for free.
$1,217/mo
Rent Zestimate®
Refinance and save
Refinancing to a lower rate could help reduce your monthly payments and save thousands over the life of the loan.
Explore your selling options
Work with a Zillow partner agent
Leverage their expertise and Zillow's premium Showcase listings to get your home seen by more buyers.
Get startedList with your own agent
Get your home in front of millions of buyers by listing it on Zillow.
Learn how to do itSell it yourself
Take full control of how buyers see your home on Zillow by listing For Sale by Owner (FSBO).
List your homeWhat's special
Zillow last checked:
Listing updated:
Listed by:
JoyceAnne R. Jodsaas 406-239-5726,
Eickert Realty, LLC
Bought with:
MRMLS Non-Member
Montana Regional MLS
Source: MRMLS,MLS#: 30033584
Facts & features
Interior
Bedrooms & bathrooms
- Bedrooms: 2
- Bathrooms: 1
- Full bathrooms: 1
Primary bedroom
- Level: Main
Bedroom 2
- Level: Main
Bathroom 1
- Level: Main
Kitchen
- Level: Main
Laundry
- Level: Main
Living room
- Level: Main
Heating
- Ductless
Cooling
- Ductless
Appliances
- Included: Range, Refrigerator
- Laundry: Washer Hookup
Features
- Main Level Primary, Vaulted Ceiling(s)
- Basement: Crawl Space
- Has fireplace: No
Interior area
- Total interior livable area: 728 sqft
- Finished area below ground: 0
Property
Parking
- Total spaces: 1
- Parking features: Assigned, On Street, See Remarks
- Carport spaces: 1
Features
- Levels: One
- Stories: 1
- Patio & porch: Front Porch, Patio, See Remarks
- Exterior features: Hot Tub/Spa, Rain Gutters, Storage
- Has spa: Yes
- Spa features: Hot Tub
- Fencing: None
- Has view: Yes
- View description: Mountain(s), Residential
Lot
- Size: 740 Square Feet
- Features: Back Yard, Front Yard, Landscaped, See Remarks, Views, Level
- Topography: Level
Details
- Parcel number: 13176427401155004
- Zoning: Residential
- Zoning description: Town of Stevensville
- Special conditions: Standard
- Other equipment: None
Construction
Type & style
- Home type: Townhouse
- Architectural style: Ranch
- Property subtype: Townhouse
Materials
- Wood Frame
- Foundation: Poured
- Roof: Asphalt,Composition
Condition
- Updated/Remodeled
- New construction: No
- Year built: 1981
Utilities & green energy
- Sewer: Public Sewer
- Water: Public, See Remarks
- Utilities for property: Electricity Connected, See Remarks
Community & HOA
Community
- Features: Curbs, Sidewalks
- Security: Smoke Detector(s)
- Subdivision: George A. Smith Subdivision
HOA
- Has HOA: Yes
- Amenities included: None
- Services included: None
- HOA name: Smith Avenue Homeowners Association
Location
- Region: Stevensville
Financial & listing details
- Tax assessed value: $223,466
- Annual tax amount: $1,462
- Date on market: 9/10/2024
- Listing agreement: Exclusive Right To Sell
- Listing terms: Cash
Price history
| Date | Event | Price |
|---|---|---|
| 5/14/2026 | Listing removed | $1,600$2/sqft |
Source: Zillow Rentals Report a problem | ||
| 4/28/2026 | Listed for rent | $1,600+6.7%$2/sqft |
Source: Zillow Rentals Report a problem | ||
| 11/6/2024 | Listing removed | $1,500$2/sqft |
Source: Zillow Rentals Report a problem | ||
| 10/21/2024 | Listed for rent | $1,500$2/sqft |
Source: Zillow Rentals Report a problem | ||
| 10/4/2024 | Sold | -- |
Source:  MRMLS #30033584 Report a problem MRMLS #30033584 Report a problem | ||
| 9/10/2024 | Listed for sale | $245,000$337/sqft |
Source: MRMLS #30033584 Report a problem | ||
| 8/11/2014 | Sold | -- |
Source: MRMLS #20140649 Report a problem | ||
Public tax history
| Year | Property taxes | Tax assessment |
|---|---|---|
| 2025 | $881 -37.7% | $217,500 -5.8% |
| 2024 | $1,415 +4.7% | $230,800 |
| 2023 | $1,351 +33.9% | $230,800 +75.8% |
| 2022 | $1,009 +0.1% | $131,300 |
| 2021 | $1,008 +29% | $131,300 +40.1% |
| 2020 | $782 +4.9% | $93,700 |
| 2019 | $746 +11.5% | $93,700 +16.2% |
| 2018 | $668 +0.8% | $80,658 |
| 2017 | $663 -1.3% | $80,658 -0.9% |
| 2016 | $672 -0.4% | $81,400 |
| 2015 | $675 -27.6% | $81,400 +21.1% |
| 2014 | $932 +10.9% | $67,204 +9.8% |
| 2013 | $840 +2.4% | $61,231 +11.6% |
| 2012 | $821 | $54,844 |
| 2011 | -- | -- |
| 2010 | -- | -- |
| 2009 | -- | -- |
| 2008 | -- | $40,277 |
| 2007 | -- | $40,277 |
| 2006 | -- | $40,277 |
| 2005 | -- | $40,277 |
| 2004 | -- | $40,277 +54.9% |
| 2003 | -- | $25,997 |
Find assessor info on the county website
Neighborhood: 59870
Nearby homes
- $141,055-- bd-- ba-- sqft293 Barbara St, Stevensville, MT 59870Off Market
- $462,2003 bd2 ba1.5k sqft331 Turner St, Stevensville, MT 59870Off Market
- $280,2002 bd1 ba728 sqft300 Smith Ave, Stevensville, MT 59870Off Market
- $392,500-- bd-- ba1.4k sqft281 Barbara St, Stevensville, MT 59870Off Market
- $455,1003 bd2 ba1.5k sqft321 Turner St, Stevensville, MT 59870Off Market
- $536,2003 bd2 ba1.5k sqft332 Turner St, Stevensville, MT 59870Off Market
- $537,4003 bd2 ba1.3k sqft97 River Vista Ct, Stevensville, MT 59870Off Market
- $421,000-- bd-- ba1.7k sqft271 Barbara St, Stevensville, MT 59870Off Market
Nearby schools
GreatSchools rating
- 4/10Stevensville K-6Grades: PK-6Distance: 0.7 mi
- 5/10Stevensville 7-8Grades: 7-8Distance: 0.7 mi
- 7/10Stevensville High SchoolGrades: 9-12Distance: 0.7 mi
Schools provided by the listing agent
- District: District No. 2
Source: MRMLS. This data may not be complete. We recommend contacting the local school district to confirm school assignments for this home.
- Montana
- Ravalli County
- Stevensville
- 59870
- 302 Smith Ave
Nearby cities
Nearby zip codes
Other Stevensville Topics
