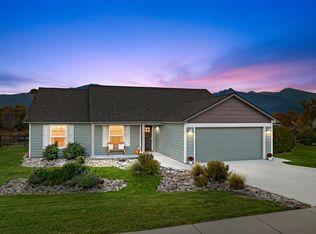
Welcome to low-maintenance living in the desirable 55+ Kootenai Creek Village community. This beautifully updated single-level home offers 1,524 square feet with 2 bedrooms, 2 bathrooms, and a comfortable, functional layout designed for easy living. Recent updates include high-quality carpet, fresh interior paint, real wood flooring, and new appliances installed in 2025. The spacious kitchen features abundant cabinetry and an extra-large island with plenty of room for meal preparation, entertaining, and gathering. The primary suite offers a generous bathroom with a walk-in shower, dual sinks, and a large walk-in closet. An east-facing sunroom provides a bright and inviting space to enjoy the morning light, while the attached two-car garage offers convenient parking and additional storage. Outside, mature landscaping and a welcoming covered front patio add to the home’s appeal. The HOA takes care of lawn maintenance, landscaping, sprinklers, snow removal, and clubhouse access, allowing more time to enjoy the home and surrounding Bitterroot Valley. Conveniently located near Stevensville amenities, this move-in-ready property combines thoughtful updates, spacious living, and the ease of a low-maintenance Montana lifestyle. Please remove shoes for showing.
Active
$520,000
248 Village Pkwy, Stevensville, MT 59870
2beds
1,524sqft
:
Get pre-qualified$3,552/mo
Single Family Residence
Built in 2015
9,191 Square Feet Lot
$507,200 Zestimate®
$341/sqft
$323/mo HOA
What's special
Beautifully updated single-level homeFresh interior paintWelcoming covered front patioHigh-quality carpetDual sinksMature landscapingPrimary suite
- 20 days |
- 494 |
- 10 |
Zillow last checked:
Listing updated:
Listed by:
Sarah Jensen 406-207-5507,
Wetherbee Group Real Estate
Source: MRMLS,MLS#: 30074754
Facts & features
Interior
Bedrooms & bathrooms
- Bedrooms: 2
- Bathrooms: 2
- Full bathrooms: 2
Heating
- Electric, Forced Air, Gas, Hot Water
Cooling
- Central Air
Appliances
- Included: Dryer, Dishwasher, Microwave, Range, Refrigerator, Washer
- Laundry: Washer Hookup
Features
- Main Level Primary, Open Floorplan, Walk-In Closet(s)
- Basement: Crawl Space
- Has fireplace: No
Interior area
- Total interior livable area: 1,524 sqft
- Finished area below ground: 0
Property
Parking
- Total spaces: 2
- Parking features: Garage, Garage Door Opener
- Attached garage spaces: 2
Features
- Levels: One
- Stories: 1
- Patio & porch: Rear Porch, Enclosed, Front Porch
- Exterior features: Rain Gutters
- Has view: Yes
- View description: Meadow, Mountain(s), Residential, Valley, Trees/Woods
Lot
- Size: 9,191 Square Feet
- Features: Back Yard, Landscaped, Meadow, Sprinklers In Ground, Views, Level
- Topography: Level
Details
- Parcel number: 13176421409140000
- Special conditions: Standard
Construction
Type & style
- Home type: SingleFamily
- Architectural style: Ranch
- Property subtype: Single Family Residence
Materials
- Masonite
- Foundation: Poured
- Roof: Asphalt
Condition
- New construction: No
- Year built: 2015
Utilities & green energy
- Sewer: Community/Coop Sewer
- Water: Community/Coop
- Utilities for property: Electricity Connected, Natural Gas Connected, Separate Meters, Underground Utilities
Community & HOA
Community
- Features: Clubhouse, Curbs, Gated, Sidewalks
- Security: Carbon Monoxide Detector(s), Fire Alarm, Smoke Detector(s)
- Senior community: Yes
HOA
- Has HOA: Yes
- Amenities included: Clubhouse, Gated, Landscaping, Snow Removal
- Services included: Common Area Maintenance, Maintenance Grounds, Road Maintenance, Sewer, Water, Snow Removal
- HOA fee: $323 monthly
- HOA name: Kootenai Creek Village
Location
- Region: Stevensville
Financial & listing details
- Price per square foot: $341/sqft
- Tax assessed value: $392,387
- Annual tax amount: $1,810
- Date on market: 7/13/2026
- Listing agreement: Exclusive Right To Sell
- Listing terms: Cash,Conventional
- Road surface type: Asphalt
Estimated market value
$507,200
$482,000 - $533,000
$2,529/mo
Price history
| Date | Event | Price |
|---|---|---|
| 7/13/2026 | Listed for sale | $520,000+7.2%$341/sqft |
Source:  MRMLS #30074754 Report a problem MRMLS #30074754 Report a problem | ||
| 3/31/2025 | Sold | -- |
Source: MRMLS #30036640 Report a problem | ||
| 3/25/2025 | Pending sale | $485,000$318/sqft |
Source:  Exit Realty #30036640 Report a problem Exit Realty #30036640 Report a problem | ||
| 3/24/2025 | Price change | $485,000-1.4%$318/sqft |
Source: MRMLS #30036640 Report a problem | ||
| 3/10/2025 | Price change | $492,000-1%$323/sqft |
Source: MRMLS #30036640 Report a problem | ||
| 3/5/2025 | Price change | $497,000-0.2%$326/sqft |
Source: Exit Realty #30036640 Report a problem | ||
| 1/31/2025 | Price change | $498,000-0.4%$327/sqft |
Source: MRMLS #30036640 Report a problem | ||
| 1/20/2025 | Price change | $500,000-1.8%$328/sqft |
Source: MRMLS #30036640 Report a problem | ||
| 11/22/2024 | Listed for sale | $509,000$334/sqft |
Source: MRMLS #30036640 Report a problem | ||
Public tax history
| Year | Property taxes | Tax assessment |
|---|---|---|
| 2025 | $1,418 -18% | $392,387 -4.7% |
| 2024 | $1,729 | $411,900 |
| 2023 | -- | $411,900 +39.6% |
| 2022 | $1,637 -0.2% | $295,000 |
| 2021 | $1,640 +15.3% | $295,000 +19.1% |
| 2020 | $1,422 +5.7% | $247,700 |
| 2019 | $1,346 -2.6% | $247,700 +1.5% |
| 2018 | $1,382 +1.3% | $244,100 |
| 2017 | $1,365 +39.2% | $244,100 +5% |
| 2016 | $980 +320.8% | $232,500 +636.5% |
| 2015 | $233 -46.7% | $31,568 -10.7% |
| 2014 | $437 | $35,349 |
Find assessor info on the county website
Monthly payment
Est. payment
Payment breakdown
Explore the cost of this home by adjusting the details. Changes won't be saved.Climate risks
Neighborhood: 59870
Nearby schools
GreatSchools rating
- 4/10Stevensville K-6Grades: PK-6Distance: 2 mi
- 5/10Stevensville 7-8Grades: 7-8Distance: 2 mi
- 7/10Stevensville High SchoolGrades: 9-12Distance: 2 mi
- $--2 bd2 ba1.4k sqft238 Village Pkwy, Stevensville, MT 59870Sold

- $652,1002 bd2 ba2.1k sqft262 Village Pkwy, Stevensville, MT 59870Off Market
- $593,7003 bd2 ba1.9k sqft251 Village Pkwy, Stevensville, MT 59870Off Market
- $401,5002 bd2 ba1.5k sqft25 Black Hawk, Stevensville, MT 59870Off Market
- $546,5002 bd2 ba1.6k sqft37 Blackhawk Ln, Stevensville, MT 59870Off Market
- $---- bd-- ba-- sqft37 Black Hawk Ln, Stevensville, MT 59870Off Market
- $511,2002 bd2 ba1.4k sqft263 Village Pkwy, Stevensville, MT 59870Off Market
- $514,2002 bd2 ba1.6k sqft29 Blackhawk Ln, Stevensville, MT 59870Off Market
A local agent can set up tours, give advice and negotiate with sellers.
Similar homes
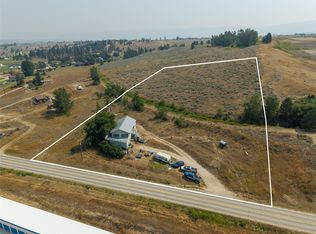
- $525,0003 bd2 ba1.8k sqft301 Willow Way, Stevensville, MT 59870Active Under Contract
 MLS ID #30075435, Emily Mackenroth, TheAgency Missoula. MRMLS
 - $599,0002 bd3 ba1.6k sqft4572 Eastside Hwy, Stevensville, MT 59870Active
 MLS ID #30074592, Michael J Wamsley, Wamsley Realty. MRMLS
 - $490,0003 bd2 ba1.2k sqft3587 Trading Post Ln, Stevensville, MT 59870Active
 MLS ID #30074535, Meredith Kerr, ERA Lambros Real Estate Missoula. MRMLS
 - $521,0002 bd2 ba1.1k sqft1052 Kyleighs Ln, Stevensville, MT 59870Active
 MLS ID #30073926, Laura Brockman, Keller Williams Copper City Realty. MRMLS
 - $484,0003 bd2 ba1.1k sqft324 Heritage St, Stevensville, MT 59870ActiveMLS ID #30074181, JoyceAnne R. Jodsaas, Eickert Realty, LLC. MRMLS
- $559,9002 bd2 ba1.4k sqft4374 Stone Mountain Trl, Stevensville, MT 59870ActiveMLS ID #30072858, Thea Varichak, Stelling & Associates. MRMLS
- $545,0003 bd2 ba1.6k sqft723 Rising Sun Ln, Stevensville, MT 59870ActiveMLS ID #30064113, Debbie D Thrall, Reed Real Estate. MRMLS
- $549,9004 bd3 ba1.3k sqft160 Kootenai Creek Rd, Stevensville, MT 59870ActiveMLS ID #30056540, Mary Flint, Missoula Realty. MRMLS
- $550,0004 bd2 ba1.8k sqftN/A, Stevensville, MT 59870ActiveMLS ID #30075613, Mandy Snook, Montana Home & Land Co., LLC. MRMLS
- $725,0003 bd3 ba2.1k sqft149 Red Willow Dr, Stevensville, MT 59870ActiveMLS ID #30076050, Courtney C Ferguson, Real Broker, LLC. MRMLS
- $448,4002 bd2 ba1.2k sqft206 Sleepy Hollow Trl, Stevensville, MT 59870Active Under ContractMLS ID #30074499, Nicole Jones, Engel & Völkers Western Frontier - Stevensville. MRMLS
- $465,5004 bd2 ba1.4k sqft103 Peterson Pl, Stevensville, MT 59870Active Under ContractMLS ID #30065951, Melissa Shields, Real Broker, LLC. MRMLS
- $535,0004 bd2 ba1.4k sqft259 South Ave, Stevensville, MT 59870ActiveMLS ID #30071285, JoyceAnne R. Jodsaas, Eickert Realty, LLC. MRMLS
- $574,9003 bd2 ba1.5k sqft627 Folly Ln, Stevensville, MT 59870ActiveMLS ID #30069420, Julie Lynch, Berkshire Hathaway HomeServices - Missoula. MRMLS
- $759,0003 bd2 ba1.7k sqft4664 Watt Ln, Stevensville, MT 59870ActiveMLS ID #30075940, Dawn Maddux, Engel & Völkers Western Frontier - Missoula. MRMLS
- $499,9003 bd2 ba1.4k sqft358 Saint Mary Dr, Stevensville, MT 59870Active Under ContractMLS ID #30066992, Melissa Shields, Real Broker, LLC. MRMLS
- $674,9993 bd2 ba1.5k sqft4318 Leonard Ln, Stevensville, MT 59870Active Under ContractMLS ID #30069464, Leah Whitney, Keller Williams Western MT. MRMLS
- $675,0003 bd2 ba1.6k sqft4456 Sunburst Ln, Stevensville, MT 59870ActiveMLS ID #30073067, Holly Berner, TouchPoint Properties. MRMLS
- $660,0003 bd2 ba1.6k sqft393 Aspen Wood Dr, Stevensville, MT 59870ActiveMLS ID #30065746, Wilma P Mixon-Hall, Savoir Faire Properties. MRMLS
- $635,0003 bd2 ba1.5k sqft137 Rambling River Rd, Stevensville, MT 59870Active Under ContractMLS ID #30071730, Andrea Molzhon, PureWest Real Estate - Missoula. MRMLS
