Side-by-Side Duplex investment within Stevensville Town limits offering peaceful views towards the Bitterroot Mountains. Live in one 2 bedroom, 1 bathroom unit and rent out the other! Easy access to all downtown Stevensville has to offer... Annual parades and events, grocery store, post office, banks, pharmacies, doctors, physical therapists, coffee shops, gift shops, brewery, restaurants, car wash, storage units, library, gas station, parks, and the list just goes on.... During 2023 to 2025, Sellers have completed various projects on the property, such as, installed new vinyl exterior windows, added natural gas for installation of Rinnai heaters, added insulation in the attic space to R50, re-painted building exterior, added exterior metal fascia, and added 8' x 8' storage sheds in the back yards for Tenant(s) use. Unit Address 259 refrigerator and gutters have been replaced; Unit Address 261 interior was re-painted, replaced washer, dryer, stove/oven, dishwasher and refinished the bathtub. Each unit includes (1) Refrigerator, (1) Electric Stove/Oven, (1) Dishwasher, and (1) Woodstove Insert in Living Room. NOTE: Unit Address 259: Washer, Dryer, Microwave, and (1) Storage Shed are Tenants and NOT included with purchase. Unit Address 261: (1) Washer and (1) Electric Dryer are included with purchase. The (2) bedrooms and (1) bathroom are located on the upper level of each unit. Tenant(s) pay all utilities (Electric/Natural Gas/Water/Sewer/Phone/Internet) and maintain yard care. NorthWestern Energy provides electric and natural gas service; Town of Stevensville provides water and sewer service to the property. Please feel free to drive by BUT PLEASE do not disturb Tenant(s).
Active
$535,000
259 South Ave, Stevensville, MT 59870
4beds
2baths
1,456sqft
Duplex, Multi Family
Built in 1978
-- sqft lot
$-- Zestimate®
$367/sqft
$-- HOA
What's special
Added metal fasciasRe-painted building exteriorNew vinyl exterior windows
- 87 days |
- 208 |
- 11 |
Zillow last checked:
Listing updated:
Listed by:
JoyceAnne R. Jodsaas 406-239-5726,
Eickert Realty, LLC
Source: MRMLS,MLS#: 30071285
Facts & features
Interior
Bedrooms & bathrooms
- Bedrooms: 4
- Bathrooms: 2
Heating
- Baseboard, Electric, Fireplace(s), Wood Stove
Appliances
- Included: Dryer, Dishwasher, Range, Refrigerator, Washer
- Laundry: Washer Hookup, Electric Dryer Hookup, Main Level, In Unit, See Remarks
Features
- Fireplace
- Windows: Double Pane Windows
- Basement: Crawl Space,Other
- Has fireplace: No
Interior area
- Total structure area: 1,456
- Total interior livable area: 1,456 sqft
Property
Parking
- Total spaces: 2
- Parking features: Assigned, Shared Driveway, See Remarks, Tuck Under Garage
- Garage spaces: 2
Features
- Levels: Two
- Entry location: Main Level
- Exterior features: Storage, See Remarks
- Has view: Yes
- View description: Mountain(s), Residential
- Frontage type: Other,See Remarks
Lot
- Size: 0.53 Acres
- Dimensions: 111' x 208.72'
- Features: Back Yard, Front Yard, See Remarks, Views, Level
- Topography: Level
Details
- Parcel number: 13176427401360000
- Zoning: Residential
- Zoning description: R-1
- Special conditions: Standard
Construction
Type & style
- Home type: MultiFamily
- Architectural style: Other
- Property subtype: Duplex, Multi Family
Materials
- Foundation: Other, Poured, Slab
- Roof: Asphalt
Condition
- See Remarks
- New construction: No
- Year built: 1978
Utilities & green energy
- Sewer: Public Sewer
- Water: Public
- Utilities for property: Cable Available, Electricity Connected, Natural Gas Connected, High Speed Internet Available, Separate Meters
Community & HOA
Community
- Security: Carbon Monoxide Detector(s), Smoke Detector(s)
- Subdivision: George A. Smith
Location
- Region: Stevensville
Financial & listing details
- Price per square foot: $367/sqft
- Tax assessed value: $445,200
- Annual tax amount: $1,956
- Date on market: 5/21/2026
- Listing agreement: Exclusive Right To Sell
- Listing terms: Cash
- Exclusions: Unit Address 259 Tenants Personal Property: Washer/Dryer/Microwave/Storage Shed
- Road surface type: Asphalt
Estimated market value
Not available
Estimated sales range
Not available
Not available
Price history
| Date | Event | Price |
|---|---|---|
| 5/21/2026 | Listed for sale | $535,000$367/sqft |
Source:  MRMLS #30071285 Report a problem MRMLS #30071285 Report a problem | ||
Public tax history
| Year | Property taxes | Tax assessment |
|---|---|---|
| 2025 | $1,875 -18.3% | $445,200 +19% |
| 2024 | $2,293 +38.7% | $374,000 +32.4% |
| 2023 | $1,654 +4% | $282,500 +36.5% |
| 2022 | $1,591 +0.1% | $206,900 |
| 2021 | $1,589 +9.8% | $206,900 +19.3% |
| 2020 | $1,447 +4.9% | $173,500 |
| 2019 | $1,380 -7.2% | $173,500 -3.2% |
| 2018 | $1,487 +0.8% | $179,300 |
| 2017 | $1,476 +16.7% | $179,300 +17% |
| 2016 | $1,265 -0.4% | $153,300 |
| 2015 | $1,271 +13% | $153,300 +89.1% |
| 2014 | $1,125 +4.3% | $81,062 +3.2% |
| 2013 | $1,078 -4.8% | $78,522 +3.7% |
| 2012 | $1,132 | $75,729 |
| 2011 | -- | -- |
| 2010 | -- | -- |
| 2009 | -- | -- |
| 2008 | -- | $99,868 |
| 2007 | -- | $99,868 |
| 2006 | -- | $99,868 0% |
| 2005 | -- | $99,874 |
| 2004 | -- | $99,874 |
| 2003 | -- | $99,874 +19.5% |
| 2002 | -- | $83,594 |
| 2000 | -- | $83,594 |
Find assessor info on the county website
Monthly payment
Est. payment
Payment breakdown
Explore the cost of this home by adjusting the details. Changes won't be saved.Climate risks
Neighborhood: 59870
Nearby schools
GreatSchools rating
- 4/10Stevensville K-6Grades: PK-6Distance: 0.6 mi
- 5/10Stevensville 7-8Grades: 7-8Distance: 0.6 mi
- 7/10Stevensville High SchoolGrades: 9-12Distance: 0.6 mi
Schools provided by the listing agent
- District: District No. 2
Source: MRMLS. This data may not be complete. We recommend contacting the local school district to confirm school assignments for this home.
- $530,8002 bd2 ba1.5k sqft205 South Ave, Stevensville, MT 59870Off Market
- $219,335-- bd-- ba-- sqft262 Barbara St, Stevensville, MT 59870Off Market
- $482,7003 bd2 ba1.5k sqft135 South Ave, Stevensville, MT 59870Off Market
- $--2 bd2 ba1.2k sqft204 South Ave, Stevensville, MT 59870Sold
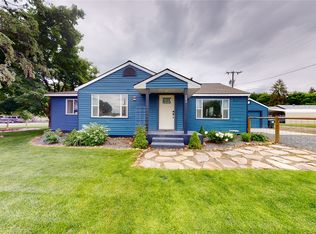
- $515,600-- bd-- ba2.5k sqft242 Barbara St, Stevensville, MT 59870Off Market
- $485,2003 bd2 ba3k sqft521 Mission St, Stevensville, MT 59870Off Market
- $26,268-- bd-- ba-- sqft521 Mission St, Stevensville, MT 59870Off Market
- $332,8002 bd2 ba1k sqft252 Barbara St UNIT 252, Stevensville, MT 59870Off Market
A local agent can set up tours, give advice and negotiate with sellers.
Similar homes
- $539,9003 bd2 ba1.6k sqft723 Rising Sun Ln, Stevensville, MT 59870Active
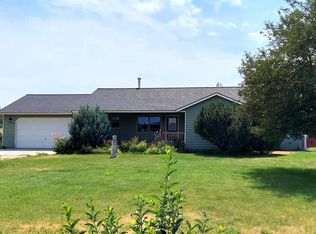
 MLS ID #30076761, Chelsea Reed, Engel & Völkers Western Frontier - Stevensville. MRMLS
 - $484,0003 bd2 ba1.1k sqft324 Heritage St, Stevensville, MT 59870Active
 MLS ID #30074181, JoyceAnne R. Jodsaas, Eickert Realty, LLC. MRMLS
 - $525,0003 bd2 ba1.8k sqft301 Willow Way, Stevensville, MT 59870Active
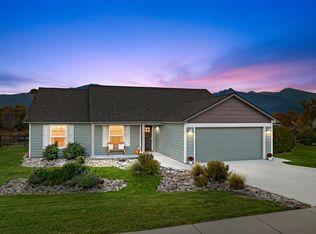 MLS ID #30075435, Emily Mackenroth, TheAgency Missoula. MRMLS
 - $549,9004 bd3 ba1.3k sqft160 Kootenai Creek Rd, Stevensville, MT 59870Active
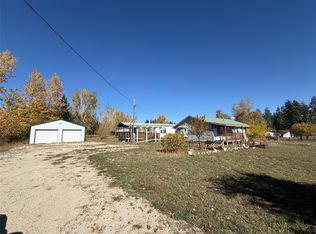 MLS ID #30056540, Mary Flint, Missoula Realty. MRMLS
 - $465,5004 bd2 ba1.4k sqft103 Peterson Pl, Stevensville, MT 59870Active Under ContractMLS ID #30065951, Melissa Shields, Real Broker, LLC. MRMLS
- $550,0004 bd2 ba1.8k sqftN/A, Stevensville, MT 59870ActiveMLS ID #30075613, Mandy Snook, Montana Home & Land Co., LLC. MRMLS
- $530,0002 bd2 ba1.4k sqft4374 Stone Mountain Trl, Stevensville, MT 59870ActiveMLS ID #30076188, Thea Varichak, Stelling & Associates. MRMLS
- $599,0002 bd3 ba1.6k sqft4572 Eastside Hwy, Stevensville, MT 59870ActiveMLS ID #30074592, Michael J Wamsley, Wamsley Realty. MRMLS
- $520,0002 bd2 ba1.5k sqft248 Village Pkwy, Stevensville, MT 59870Active Under ContractMLS ID #30074754, Sarah Jensen, Wetherbee Group Real Estate. MRMLS
- $574,9003 bd2 ba1.5k sqft627 Folly Ln, Stevensville, MT 59870ActiveMLS ID #30069420, Julie Lynch, Berkshire Hathaway HomeServices - Missoula. MRMLS
- $499,9003 bd2 ba1.4k sqft358 Saint Mary Dr, Stevensville, MT 59870Active Under ContractMLS ID #30066992, Melissa Shields, Real Broker, LLC. MRMLS
- $674,9993 bd2 ba1.5k sqft4318 Leonard Ln, Stevensville, MT 59870Active Under ContractMLS ID #30069464, Leah Whitney, Keller Williams Western MT. MRMLS
- $490,0003 bd2 ba1.7k sqft1204 Ambrose Creek Rd, Stevensville, MT 59870ActiveMLS ID #30057521, Shelley Irwin, Berkshire Hathaway HomeServices - Hamilton. MRMLS
- $585,0003 bd2 ba1.6k sqft3591 Sourdough Ln, Stevensville, MT 59870ActiveMLS ID #30070601, Dawn Maddux, Engel & Völkers Western Frontier - Missoula. MRMLS
- $505,0003 bd2 ba1.2k sqft777 Three Eagles Dr, Victor, MT 59875ActiveMLS ID #30074905, Lisa Bennett, Real Broker, LLC. MRMLS
- $769,0003 bd3 ba1.5k sqft3190 Delaford Loop, Stevensville, MT 59870ActiveMLS ID #30071842, Heidi Stevenson, Engel & Völkers Western Frontier - Missoula. MRMLS
- $675,0003 bd2 ba1.6k sqft4456 Sunburst Ln, Stevensville, MT 59870ActiveMLS ID #30073067, Holly Berner, TouchPoint Properties. MRMLS
- $495,0003 bd2 ba1.3k sqft103 Silverbow Ct, Victor, MT 59875ActiveMLS ID #30069732, Rob Child, Windermere Hamilton. MRMLS
- $650,0003 bd2 ba1.6k sqft393 Aspen Wood Dr, Stevensville, MT 59870ActiveMLS ID #30065746, Wilma P Mixon-Hall, Savoir Faire Properties. MRMLS
- $665,0003 bd2 ba1.4k sqft3018 Mack Smith Ln, Stevensville, MT 59870ActiveMLS ID #30066141, Marabeth A Fite, Montana Westgate Realty, Inc.. MRMLS
