Ready to live the Montana Homestead dream? This 2003 manufactured home sits on a permanent foundation and is surrounded by everything you need for a thriving, happy, hobby farm. Acreage is irrigated, cross-fenced with small horse shelters, chicken coop and fenced dog areas. Grow your own produce in the fenced garden area; utilize the small greenhouses for extended seasons, and enjoy established apple and pear trees. The detached garage has 220V wiring and is a perfect place to do those special projects.
Active
$665,000
3018 Mack Smith Ln, Stevensville, MT 59870
3beds
1,404sqft
Manufactured Home
Built in 2003
9.75 Acres Lot
$-- Zestimate®
$474/sqft
$-- HOA
What's special
Chicken coopFenced garden areaFenced dog areas
- 152 days |
- 213 |
- 6 |
Zillow last checked:
Listing updated:
Listed by:
Marabeth A Fite 406-239-5300,
Montana Westgate Realty, Inc.
Source: MRMLS,MLS#: 30066141
Facts & features
Interior
Bedrooms & bathrooms
- Bedrooms: 3
- Bathrooms: 2
- Full bathrooms: 2
Heating
- Propane
Appliances
- Included: Dryer, Dishwasher, Microwave, Range, Refrigerator, Washer, Propane Water Heater
- Laundry: Washer Hookup
Features
- Open Floorplan, Vaulted Ceiling(s)
- Basement: Crawl Space,Partial,Unfinished
- Number of fireplaces: 1
Interior area
- Total interior livable area: 1,404 sqft
- Finished area below ground: 0
Property
Parking
- Total spaces: 2
- Parking features: Garage, Heated Garage
- Garage spaces: 2
Features
- Levels: One
- Patio & porch: Deck
- Exterior features: Propane Tank - Leased
- Fencing: Back Yard,Cross Fenced,Perimeter
- Has view: Yes
- View description: Meadow, Mountain(s), Valley, Trees/Woods
Lot
- Size: 9.75 Acres
- Features: Agricultural, Back Yard, Front Yard, Garden, Landscaped, Orchard(s), Pasture, Views, Level
- Topography: Level
Details
- Additional structures: Greenhouse, Poultry Coop, Shed(s), Workshop
- Parcel number: 13166708101080000
- Zoning: Agricultural
- Zoning description: Agricultural
- Special conditions: Standard
- Other equipment: Fuel Tank(s), DC Well Pump
- Horses can be raised: Yes
Construction
Type & style
- Home type: MobileManufactured
- Architectural style: Modern
- Property subtype: Manufactured Home
Materials
- Foundation: Block
- Roof: Asphalt
Condition
- Updated/Remodeled
- New construction: No
- Year built: 2003
Utilities & green energy
- Sewer: Private Sewer, Septic Tank
- Water: Well
- Utilities for property: Cable Available, Cable Connected, Electricity Available, High Speed Internet Available, Propane, Phone Available, Phone Connected
Community & HOA
HOA
- Has HOA: No
Location
- Region: Stevensville
Financial & listing details
- Price per square foot: $474/sqft
- Tax assessed value: $404,835
- Annual tax amount: $869
- Date on market: 3/2/2026
- Listing agreement: Exclusive Right To Sell
- Listing terms: Cash
- Has irrigation water rights: Yes
- Road surface type: Asphalt
- Body type: Double Wide
Estimated market value
Not available
Estimated sales range
Not available
Not available
Price history
| Date | Event | Price |
|---|---|---|
| 3/2/2026 | Listed for sale | $665,000$474/sqft |
Source:  MRMLS #30066141 Report a problem MRMLS #30066141 Report a problem | ||
| 12/21/2025 | Listing removed | -- |
Source: Owner Report a problem | ||
| 11/12/2025 | Listed for sale | $665,000$474/sqft |
Source: Owner Report a problem | ||
| 10/1/2025 | Listing removed | $665,000$474/sqft |
Source:  Engel & Volkers #400936 Report a problem Engel & Volkers #400936 Report a problem | ||
| 8/21/2025 | Price change | $665,000-1.5%$474/sqft |
Source: Big Sky Country MLS #400936 Report a problem | ||
| 7/7/2025 | Listed for sale | $675,000$481/sqft |
Source: Big Sky Country MLS #400936 Report a problem | ||
| 6/24/2025 | Contingent | $675,000$481/sqft |
Source: Big Sky Country MLS #400936 Report a problem | ||
| 4/12/2025 | Listed for sale | $675,000+307.7%$481/sqft |
Source: Big Sky Country MLS #400936 Report a problem | ||
| 10/21/2017 | Listing removed | $165,577$118/sqft |
Source: Auction.com Report a problem | ||
| 9/19/2017 | Listed for sale | -- |
Source: Auction.com Report a problem | ||
Public tax history
| Year | Property taxes | Tax assessment |
|---|---|---|
| 2025 | $732 -49.7% | $404,835 +11.5% |
| 2024 | $1,455 | $363,105 |
| 2023 | -- | $363,105 +55.1% |
| 2022 | $936 -0.2% | $234,070 |
| 2021 | $938 +233.5% | $234,070 +25.8% |
| 2020 | $281 +5.7% | $186,040 |
| 2019 | $266 -35.6% | $186,040 +7.9% |
| 2018 | $413 +0.9% | $172,460 +0.1% |
| 2017 | $409 -45.3% | $172,286 +7.7% |
| 2016 | $748 -43.2% | $159,950 |
| 2015 | $1,315 -22.2% | $159,950 +27.1% |
| 2014 | $1,691 +16.1% | $125,822 +5.8% |
| 2013 | $1,456 -2.5% | $118,976 +6.6% |
| 2012 | $1,494 | $111,582 |
| 2011 | -- | -- |
| 2010 | -- | -- |
| 2009 | -- | -- |
| 2008 | -- | $123,052 |
| 2007 | -- | $123,052 |
| 2006 | -- | $123,052 |
| 2005 | -- | $123,052 |
| 2004 | -- | $123,052 |
| 2003 | -- | $123,052 +102.7% |
| 2002 | -- | $60,709 +337.7% |
| 2000 | -- | $13,870 |
Find assessor info on the county website
Monthly payment
Climate risks
Neighborhood: 59870
Nearby schools
GreatSchools rating
- 4/10Stevensville K-6Grades: PK-6Distance: 5.1 mi
- 5/10Stevensville 7-8Grades: 7-8Distance: 5.1 mi
- 7/10Stevensville High SchoolGrades: 9-12Distance: 5.1 mi
Schools provided by the listing agent
- District: District No. 2
Source: MRMLS. This data may not be complete. We recommend contacting the local school district to confirm school assignments for this home.
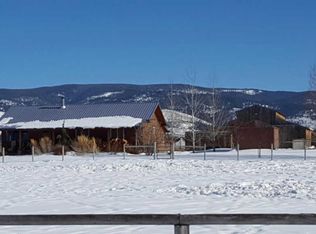
- $633,4002 bd1 ba1.1k sqft3030 Mack Smith Ln, Stevensville, MT 59870Off Market
- $641,4001 bd2 ba1.2k sqft3010 Mack Smith Ln, Stevensville, MT 59870Off Market
- $785,4003 bd2 ba1.8k sqft3044 Mack Smith Ln, Stevensville, MT 59870Off Market
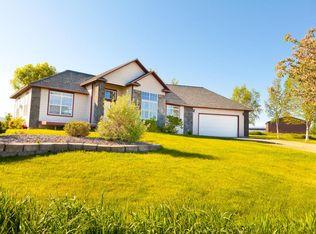
- $914,3003 bd2 ba2.4k sqft1275 Western Skies Trl, Stevensville, MT 59870Off Market
- $760,7003 bd2 ba2.1k sqft3017 Mack Smith Ln, Stevensville, MT 59870Off Market
- $916,1003 bd2 ba2.7k sqft2156 S Sunset Bench Rd, Stevensville, MT 59870Off Market
- $310,1003 bd2 ba1.4k sqft3001 Mack Smith Ln, Stevensville, MT 59870Off Market
- $689,6004 bd3 ba2k sqft3060 Mack Smith Ln, Stevensville, MT 59870Off Market
A local agent can set up tours, give advice and negotiate with sellers.
Similar homes
- $550,0004 bd2 ba1.8k sqftN/A, Stevensville, MT 59870Active

 MLS ID #30075613, Mandy Snook, Montana Home & Land Co., LLC. MRMLS
 - $674,9993 bd2 ba1.5k sqft4318 Leonard Ln, Stevensville, MT 59870Active Under Contract
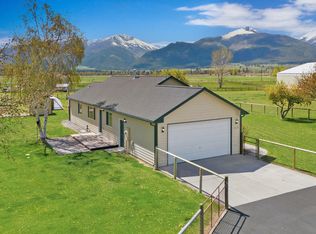 MLS ID #30069464, Leah Whitney, Keller Williams Western MT. MRMLS
 - $745,0003 bd2 ba1.3k sqft610 Cody Ln, Stevensville, MT 59870Active
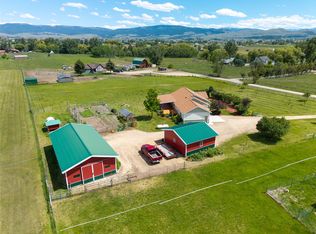 MLS ID #30072525, Liz Dye, Portico Real Estate of Montana. MRMLS
 - $819,0003 bd2 ba1.8k sqft4721 Teddy Bear Ln, Stevensville, MT 59870Active
 MLS ID #30070050, Douglas McLaren, PureWest Real Estate - Hamilton. MRMLS
 - $769,0003 bd3 ba1.5k sqft3190 Delaford Loop, Stevensville, MT 59870ActiveMLS ID #30071842, Heidi Stevenson, Engel & Völkers Western Frontier - Missoula. MRMLS
- $749,0003 bd2 ba1.5k sqft4033 Sunnyside Cemetery Rd, Stevensville, MT 59870ActiveMLS ID #30070900, Leah Whitney, Keller Williams Western MT. MRMLS
- $675,0003 bd2 ba1.6k sqft4456 Sunburst Ln, Stevensville, MT 59870ActiveMLS ID #30073067, Holly Berner, TouchPoint Properties. MRMLS
- $499,9003 bd2 ba1.4k sqft358 Saint Mary Dr, Stevensville, MT 59870Active Under ContractMLS ID #30066992, Melissa Shields, Real Broker, LLC. MRMLS
- $619,0005 bd3 ba1.9k sqft2736 Iroquois Trl, Victor, MT 59875ActiveMLS ID #30066788, Mike Hyde, Real Broker, LLC. MRMLS
- $660,0003 bd2 ba1.6k sqft393 Aspen Wood Dr, Stevensville, MT 59870ActiveMLS ID #30065746, Wilma P Mixon-Hall, Savoir Faire Properties. MRMLS
- $490,0003 bd2 ba1.7k sqft1204 Ambrose Creek Rd, Stevensville, MT 59870ActiveMLS ID #30057521, Shelley Irwin, Berkshire Hathaway HomeServices - Hamilton. MRMLS
- $545,0003 bd2 ba1.6k sqft723 Rising Sun Ln, Stevensville, MT 59870ActiveMLS ID #30064113, Debbie D Thrall, Reed Real Estate. MRMLS
- $574,9003 bd2 ba1.5k sqft627 Folly Ln, Stevensville, MT 59870ActiveMLS ID #30069420, Julie Lynch, Berkshire Hathaway HomeServices - Missoula. MRMLS
- $635,0003 bd2 ba1.5k sqft137 Rambling River Rd, Stevensville, MT 59870Active Under ContractMLS ID #30071730, Andrea Molzhon, PureWest Real Estate - Missoula. MRMLS
- $549,9004 bd3 ba1.3k sqft160 Kootenai Creek Rd, Stevensville, MT 59870ActiveMLS ID #30056540, Mary Flint, Missoula Realty. MRMLS
- $525,0003 bd2 ba1.8k sqft301 Willow Way, Stevensville, MT 59870Active Under ContractMLS ID #30075435, Emily Mackenroth, TheAgency Missoula. MRMLS
- $699,0001 bd1 ba744 sqft561 Double D Rd, Stevensville, MT 59870ActiveMLS ID #30067970, Cindi Hayne, Glacier Sotheby's International Realty Hamilton. MRMLS
- $559,9002 bd2 ba1.4k sqft4374 Stone Mountain Trl, Stevensville, MT 59870ActiveMLS ID #30072858, Thea Varichak, Stelling & Associates. MRMLS
- $797,0003 bd2 ba1.9k sqft652 Pathfinder Rd S, Stevensville, MT 59870ActiveMLS ID #30070220, Erica Siphers, EXIT Realty Bitterroot Valley South. MRMLS
- $795,0003 bd2 ba1.8k sqft610 El Capitan Loop, Stevensville, MT 59870ActiveMLS ID #30073529, Mindy Palmer, Berkshire Hathaway HomeServices - Missoula. MRMLS
