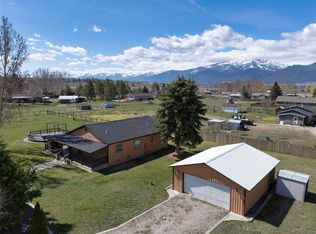
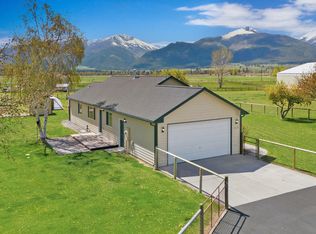
Set against the sweeping backdrop of the Sapphire Mountains with magnificent views of the Bitterroot Mountains, this thoughtfully designed single level, straw bale and wood frame home offers a rare blend of character, comfort, and Montana living at its finest.
The large, bright great room welcomes you as soon as you enter, allowing room for both a living and dining space. The open kitchen adjacent to the great room offers stainless appliances and a delightful eat-in or island area-perfect for casual meals or entertaining.
The naturally lit primary bedroom features windows on three sides and leads to your own walk-out porch. The primary bathroom boasts a large jetted tub, a spacious walk-in shower and a large walk-in closet.
Straw bale construction is more than an aesthetic choice — it delivers exceptional insulation, thick walls, and quiet interiors that stay warm in winter and cool in summer. A central wood stove adds to the coziness, making this home feel like a true Montana retreat in every season.
Built to take in the scenery, the home has a porch on all four sides — catch quiet sunrises to the east and watch magnificent sunrises over the Bitterroots in the evening. The low-maintenance grounds feature native sage, natural grasses, and vibrant spring wildflowers including Bitterroots, requiring little upkeep while remaining beautiful year-round.
A generous laundry room with utility sink and ample storage could even be used as an office. Outside, a leveled two-car gravel parking pad is ready for a future garage or carport, and a shed provides additional storage near a picnic area with outdoor grill.
This unique space will make a wonderful retreat with incredible views and thoughtful touches throughout the home.
Active
$559,900
4374 Stone Mountain Trl, Stevensville, MT 59870
2beds
1,456sqft
:
Get pre-qualified$3,478/mo
Single Family Residence
Built in 2015
2.51 Acres Lot
$544,700 Zestimate®
$385/sqft
$-- HOA
What's special
Incredible viewsSpacious walk-in showerLarge bright great roomOpen kitchenStainless appliancesNaturally lit primary bedroomLarge walk-in closet
- 48 days |
- 235 |
- 11 |
Zillow last checked:
Listing updated:
Listed by:
Thea Varichak 406-370-3588,
Stelling & Associates
Source: MRMLS,MLS#: 30072858
Facts & features
Interior
Bedrooms & bathrooms
- Bedrooms: 2
- Bathrooms: 2
- Full bathrooms: 2
Primary bedroom
- Level: Main
Bedroom 1
- Level: Main
Primary bathroom
- Level: Main
Bathroom 1
- Level: Main
Great room
- Level: Main
Kitchen
- Level: Main
Laundry
- Level: Main
Heating
- Wood Stove, Wall Furnace
Appliances
- Included: Dryer, Dishwasher, Range, Refrigerator, Washer
- Laundry: Washer Hookup
Features
- Main Level Primary, Open Floorplan, Walk-In Closet(s)
- Basement: Crawl Space
- Has fireplace: No
Interior area
- Total interior livable area: 1,456 sqft
- Finished area below ground: 0
Property
Parking
- Parking features: Circular Driveway
Accessibility
- Accessibility features: Accessible Full Bath, Grab Bars, Low Threshold Shower, Accessible Hallway(s)
Features
- Stories: 1
- Patio & porch: Rear Porch, Covered, Front Porch, Side Porch
- Exterior features: Storage
Lot
- Size: 2.51 Acres
Details
- Additional structures: Shed(s)
- Parcel number: 13176412401020000
- Special conditions: Standard
- Horses can be raised: Yes
Construction
Type & style
- Home type: SingleFamily
- Architectural style: Craftsman,Ranch
- Property subtype: Single Family Residence
Materials
- Straw, Wood Frame
- Foundation: Poured
- Roof: Metal
Condition
- New construction: No
- Year built: 2015
Utilities & green energy
- Sewer: Private Sewer, Septic Tank
- Water: Well
Community & HOA
Community
- Security: Smoke Detector(s)
HOA
- Has HOA: No
Location
- Region: Stevensville
Financial & listing details
- Price per square foot: $385/sqft
- Tax assessed value: $548,900
- Annual tax amount: $2,407
- Date on market: 6/12/2026
- Listing agreement: Exclusive Right To Sell
- Listing terms: Cash,Conventional
Estimated market value
$544,700
$517,000 - $572,000
$2,139/mo
Price history
| Date | Event | Price |
|---|---|---|
| 6/12/2026 | Listed for sale | $559,900$385/sqft |
Source:  MRMLS #30072858 Report a problem MRMLS #30072858 Report a problem | ||
Public tax history
| Year | Property taxes | Tax assessment |
|---|---|---|
| 2025 | $2,299 -8.9% | $548,900 +25.7% |
| 2024 | $2,524 +4.7% | $436,600 |
| 2023 | $2,411 +19.2% | $436,600 +54.8% |
| 2022 | $2,023 +22.8% | $282,100 +23% |
| 2021 | $1,648 +8.3% | $229,342 +17.7% |
| 2020 | $1,521 +5% | $194,806 |
| 2019 | $1,449 +53.4% | $194,806 +60.4% |
| 2018 | $945 -4.4% | $121,435 -5.6% |
| 2017 | $988 +65.6% | $128,615 +65.3% |
| 2016 | $596 +114.6% | $77,790 +115.3% |
| 2015 | $278 -45.3% | $36,130 -8.9% |
| 2014 | $508 | $39,663 |
Find assessor info on the county website
Monthly payment
Est. payment
Payment breakdown
Explore the cost of this home by adjusting the details. Changes won't be saved.Climate risks
Neighborhood: 59870
Nearby schools
GreatSchools rating
- 4/10Stevensville K-6Grades: PK-6Distance: 3.5 mi
- 5/10Stevensville 7-8Grades: 7-8Distance: 3.5 mi
- 7/10Stevensville High SchoolGrades: 9-12Distance: 3.5 mi
- $179,0003 bd2 ba1.2k sqft4331 Grizzly Way, Stevensville, MT 59870Off Market
- $--2.19 Acres24d Stone Mountain Trail, Stevensville, MT 59870Off Market
- $610,5003 bd2 ba1.5k sqft4375 Stone Mountain Trl, Stevensville, MT 59870Off Market
- $776,5004 bd2 ba2.2k sqft4394 Stone Mountain Trl, Stevensville, MT 59870Off Market
- $467,8002 bd1 ba1.1k sqft4336 Grizzly Way, Stevensville, MT 59870Off Market
- $564,6003 bd2 ba1.4k sqft4385 Stone Mountain Trl, Stevensville, MT 59870Off Market
- $561,6003 bd1 ba1.4k sqft4329 Grizzly Way, Stevensville, MT 59870Off Market
- $--4 bd3 ba2.9k sqft515 Cougar Ln, Stevensville, MT 59870Sold
A local agent can set up tours, give advice and negotiate with sellers.
Similar homes
- $574,9003 bd2 ba1.5k sqft627 Folly Ln, Stevensville, MT 59870Active
 MLS ID #30069420, Julie Lynch, Berkshire Hathaway HomeServices - Missoula. MRMLS
 - $545,0003 bd2 ba1.6k sqft723 Rising Sun Ln, Stevensville, MT 59870Active
 MLS ID #30064113, Debbie D Thrall, Reed Real Estate. MRMLS
 - $674,9993 bd2 ba1.5k sqft4318 Leonard Ln, Stevensville, MT 59870Active Under Contract
 MLS ID #30069464, Leah Whitney, Keller Williams Western MT. MRMLS
 - $521,0002 bd2 ba1.1k sqft1052 Kyleighs Ln, Stevensville, MT 59870Active
 MLS ID #30073926, Laura Brockman, Keller Williams Copper City Realty. MRMLS
 - $660,0003 bd2 ba1.6k sqft393 Aspen Wood Dr, Stevensville, MT 59870ActiveMLS ID #30065746, Wilma P Mixon-Hall, Savoir Faire Properties. MRMLS
- $525,0003 bd2 ba1.8k sqft301 Willow Way, Stevensville, MT 59870Active Under ContractMLS ID #30075435, Emily Mackenroth, TheAgency Missoula. MRMLS
- $635,0003 bd2 ba1.5k sqft137 Rambling River Rd, Stevensville, MT 59870Active Under ContractMLS ID #30071730, Andrea Molzhon, PureWest Real Estate - Missoula. MRMLS
- $675,0003 bd2 ba1.6k sqft4456 Sunburst Ln, Stevensville, MT 59870ActiveMLS ID #30073067, Holly Berner, TouchPoint Properties. MRMLS
- $448,4002 bd2 ba1.2k sqft206 Sleepy Hollow Trl, Stevensville, MT 59870Active Under ContractMLS ID #30074499, Nicole Jones, Engel & Völkers Western Frontier - Stevensville. MRMLS
- $549,9004 bd3 ba1.3k sqft160 Kootenai Creek Rd, Stevensville, MT 59870ActiveMLS ID #30056540, Mary Flint, Missoula Realty. MRMLS
- $745,0003 bd2 ba1.3k sqft610 Cody Ln, Stevensville, MT 59870ActiveMLS ID #30072525, Liz Dye, Portico Real Estate of Montana. MRMLS
- $520,0002 bd2 ba1.5k sqft248 Village Pkwy, Stevensville, MT 59870ActiveMLS ID #30074754, Sarah Jensen, Wetherbee Group Real Estate. MRMLS
- $640,0003 bd1 ba1k sqft1073 N Burnt Fork Rd, Stevensville, MT 59870ActiveMLS ID #30074563, Jen Clement, Berkshire Hathaway HomeServices - Missoula. MRMLS
- $484,0003 bd2 ba1.1k sqft324 Heritage St, Stevensville, MT 59870ActiveMLS ID #30074181, JoyceAnne R. Jodsaas, Eickert Realty, LLC. MRMLS
- $650,0002 bd2 ba1.3k sqft935 Moon Shadow Ln, Stevensville, MT 59870ActiveMLS ID #30072999, Jonathan Minerick, HomeCoin.com. MRMLS
- $499,9003 bd2 ba1.4k sqft358 Saint Mary Dr, Stevensville, MT 59870Active Under ContractMLS ID #30066992, Melissa Shields, Real Broker, LLC. MRMLS
- $490,0003 bd2 ba1.2k sqft3587 Trading Post Ln, Stevensville, MT 59870ActiveMLS ID #30074535, Meredith Kerr, ERA Lambros Real Estate Missoula. MRMLS
- $749,0003 bd2 ba1.5k sqft4033 Sunnyside Cemetery Rd, Stevensville, MT 59870ActiveMLS ID #30070900, Leah Whitney, Keller Williams Western MT. MRMLS
- $795,0003 bd2 ba1.8k sqft610 El Capitan Loop, Stevensville, MT 59870ActiveMLS ID #30073529, Mindy Palmer, Berkshire Hathaway HomeServices - Missoula. MRMLS
- $535,0004 bd2 ba1.4k sqft259 South Ave, Stevensville, MT 59870ActiveMLS ID #30071285, JoyceAnne R. Jodsaas, Eickert Realty, LLC. MRMLS
