Set against the backdrop of the Bitterroot and Sapphire Mountains and at the end of a private lane, this Stevensville property feels like the kind of place people move to Montana hoping to find. Updated and beautifully functional, this 3.27-acre homestead offers a little bit of everything for different enthusiasts. Features include fenced pastures, irrigated ground, mountain views in every direction, and an impressive shop setup ready for work, hobbies, toys, or a future business venture.
Inside the home, fresh updates bring a clean, modern feel to the comfortable one-level floor plan. The open-concept kitchen, dining, and living area creates an easy gathering space filled with natural light, while brand new granite countertops, stainless steel appliances, updated fixtures, fresh paint, and LED lighting give the home a polished feel without losing its warmth. With 3 bedrooms, 2 updated bathrooms, central air conditioning, and an insulated garage complete with built-in storage and canning space, you have it all!
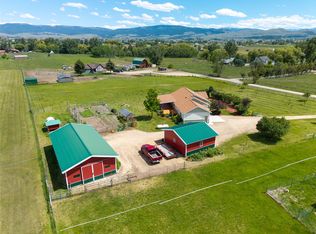
But the real magic happens outside. The newly built (2023) 60x24 shop is a standout feature with concrete floors, 220 power, multiple roll-up doors, and room for everything from equipment and recreational vehicles to workshop space and storage. Garden beds, greenhouse space, chicken coop, fenced pastures, corral areas, mature landscaping, irrigation rights, and rich soil create a property that feels ready for everything from hobby farming to quiet evenings around the fire pit under Montana’s wide-open sky.
Located just minutes from downtown Stevensville with easy access to the Eastside Highway, this property also sits near the Lee Metcalf National Wildlife Refuge, where wildlife sightings become part of daily life. Elk, deer, hawks, osprey, and geese regularly pass through, adding to the peaceful, tucked-away feel while still keeping you connected to everything the Bitterroot Valley has to offer. Schedule your private showing today!
Active under contract
Price cut: $25K (6/12)
$674,999
4318 Leonard Ln, Stevensville, MT 59870
3beds
1,516sqft
:
Get pre-qualified$4,234/mo
Single Family Residence
Built in 2002
3.27 Acres Lot
$-- Zestimate®
$445/sqft
$-- HOA
What's special
Chicken coopFresh updatesFenced pasturesCorral areasUpdated fixturesClean modern feelFresh paint
- 54 days |
- 1,017 |
- 76 |
Likely to sell faster than
Zillow last checked:
Listing updated:
Listed by:
Leah Whitney 406-274-2578,
Keller Williams Western MT
Source: MRMLS,MLS#: 30069464
Facts & features
Interior
Bedrooms & bathrooms
- Bedrooms: 3
- Bathrooms: 2
- Full bathrooms: 2
Heating
- Forced Air, Propane
Cooling
- Central Air
Appliances
- Included: Dryer, Dishwasher, Microwave, Range, Refrigerator, Water Purifier, Washer
- Laundry: Washer Hookup
Features
- Main Level Primary, Open Floorplan, Vaulted Ceiling(s), Walk-In Closet(s)
- Basement: Crawl Space
- Has fireplace: No
Interior area
- Total interior livable area: 1,516 sqft
- Finished area below ground: 0
Property
Parking
- Total spaces: 6
- Parking features: Additional Parking, Circular Driveway, Garage, Garage Door Opener, See Remarks
- Attached garage spaces: 6
Features
- Levels: One
- Stories: 1
- Patio & porch: Covered, Patio
- Exterior features: Fire Pit, Garden, Rain Gutters, Propane Tank - Leased
- Fencing: Back Yard,Cross Fenced,Front Yard,Wood
- Has view: Yes
- View description: Mountain(s)
Lot
- Size: 3.27 Acres
- Features: Back Yard, Front Yard, Garden, Landscaped, Level, Pasture, Sprinklers In Ground
Details
- Additional structures: Corral(s), Greenhouse, Poultry Coop, Shed(s), Workshop
- Parcel number: 13176412301450000
- Special conditions: Standard
- Other equipment: Irrigation Equipment
- Horses can be raised: Yes
Construction
Type & style
- Home type: SingleFamily
- Architectural style: Ranch
- Property subtype: Single Family Residence
Materials
- Foundation: Poured
- Roof: Asphalt
Condition
- New construction: No
- Year built: 2002
Utilities & green energy
- Sewer: Private Sewer, Septic Tank
- Water: Well
- Utilities for property: Cable Available, Electricity Available, High Speed Internet Available, Propane
Community & HOA
HOA
- Has HOA: No
Location
- Region: Stevensville
Financial & listing details
- Price per square foot: $445/sqft
- Tax assessed value: $628,900
- Annual tax amount: $2,885
- Date on market: 5/30/2026
- Listing agreement: Exclusive Right To Sell
- Has irrigation water rights: Yes
- Road surface type: Gravel
Estimated market value
Not available
Estimated sales range
Not available
Not available
Price history
| Date | Event | Price |
|---|---|---|
| 6/12/2026 | Price change | $674,999-3.6%$445/sqft |
Source:  MRMLS #30069464 Report a problem MRMLS #30069464 Report a problem | ||
| 5/30/2026 | Listed for sale | $699,999$462/sqft |
Source: MRMLS #30069464 Report a problem | ||
| 5/21/2026 | Listing removed | $699,999$462/sqft |
Source: MRMLS #30069464 Report a problem | ||
| 5/7/2026 | Listed for sale | $699,999+9.5%$462/sqft |
Source: MRMLS #30069464 Report a problem | ||
| 1/16/2024 | Sold | -- |
Source: MRMLS #30016240 Report a problem | ||
| 11/29/2023 | Price change | $639,000-3%$422/sqft |
Source: MRMLS #30016240 Report a problem | ||
| 11/11/2023 | Listed for sale | $659,000$435/sqft |
Source: MRMLS #30016240 Report a problem | ||
| 12/18/2014 | Sold | -- |
Source: MRMLS #20145443 Report a problem | ||
Public tax history
| Year | Property taxes | Tax assessment |
|---|---|---|
| 2025 | $2,727 +1.6% | $628,900 +35.4% |
| 2024 | $2,684 +28.2% | $464,400 +22.5% |
| 2023 | $2,094 +1.9% | $379,200 +32.4% |
| 2022 | $2,055 -0.2% | $286,500 |
| 2021 | $2,059 +2.9% | $286,500 +11.8% |
| 2020 | $2,001 +5% | $256,300 |
| 2019 | $1,906 +5.5% | $256,300 +10.3% |
| 2018 | $1,807 +1.3% | $232,400 |
| 2017 | $1,784 +9.8% | $232,400 +9.7% |
| 2016 | $1,624 -0.3% | $211,900 |
| 2015 | $1,629 +3.1% | $211,900 +71.7% |
| 2014 | $1,580 +3.8% | $123,384 +3.1% |
| 2013 | $1,522 -5% | $119,695 +3.5% |
| 2012 | $1,602 | $115,628 |
| 2011 | -- | -- |
| 2010 | -- | -- |
| 2009 | -- | -- |
| 2008 | -- | $153,900 |
| 2007 | -- | $153,900 |
| 2006 | -- | $153,900 +0.9% |
| 2005 | -- | $152,600 |
| 2004 | -- | $152,600 |
| 2003 | -- | $152,600 |
Find assessor info on the county website
Monthly payment
Est. payment
Payment breakdown
Explore the cost of this home by adjusting the details. Changes won't be saved.Climate risks
Neighborhood: 59870
Nearby schools
GreatSchools rating
- 4/10Stevensville K-6Grades: PK-6Distance: 3.1 mi
- 5/10Stevensville 7-8Grades: 7-8Distance: 3.1 mi
- 7/10Stevensville High SchoolGrades: 9-12Distance: 3.1 mi
- $709,5003 bd2 ba1.6k sqft331 Moiese Ln, Stevensville, MT 59870Off Market
- $172,825-- bd-- ba-- sqft327 Lonesome Pine Trl, Stevensville, MT 59870Off Market
- $655,1003 bd2 ba1.6k sqft327 Moiese Ln, Stevensville, MT 59870Off Market
- $660,0003 bd2 ba1.5k sqft4738 Eastside Hwy, Stevensville, MT 59870Off Market
- $--1.75 Acres372 Lonesome Pine Trl, Stevensville, MT 59870Sold
- $1,247,6003 bd2 ba3.6k sqft339 Moiese Ln, Stevensville, MT 59870Off Market
- $619,8003 bd2 ba1.5k sqft4334 Leonard Ln, Stevensville, MT 59870Off Market
- $586,4003 bd2 ba1.6k sqft327 Moiese, Ln, MT 59870Off Market
A local agent can set up tours, give advice and negotiate with sellers.
Similar homes
- $745,0003 bd2 ba1.3k sqft610 Cody Ln, Stevensville, MT 59870Active
 MLS ID #30072525, Liz Dye, Portico Real Estate of Montana. MRMLS
 - $695,0003 bd2 ba1.6k sqft4456 Sunburst Ln, Stevensville, MT 59870Active
 MLS ID #30073067, Holly Berner, TouchPoint Properties. MRMLS
 - $660,0003 bd2 ba1.6k sqft393 Aspen Wood Dr, Stevensville, MT 59870Active
 MLS ID #30065746, Wilma P Mixon-Hall, Savoir Faire Properties. MRMLS
 - $635,0003 bd2 ba1.5k sqft137 Rambling River Rd, Stevensville, MT 59870Active Under Contract
 MLS ID #30071730, Andrea Molzhon, PureWest Real Estate - Missoula. MRMLS
 - $749,0003 bd2 ba1.5k sqft4033 Sunnyside Cemetery Rd, Stevensville, MT 59870ActiveMLS ID #30070900, Leah Whitney, Keller Williams Western MT. MRMLS
- $707,0004 bd2 ba2.2k sqft1170 Three Mile Creek Rd, Stevensville, MT 59870ActiveMLS ID #30066392, Craig W. Siphers, EXIT Realty Bitterroot Valley South. MRMLS
- $559,9002 bd2 ba1.4k sqft4374 Stone Mountain Trl, Stevensville, MT 59870ActiveMLS ID #30072858, Thea Varichak, Stelling & Associates. MRMLS
- $650,0003 bd3 ba2.2k sqft577 El Capitan Loop, Stevensville, MT 59870ActiveMLS ID #30067246, JoyceAnne R. Jodsaas, Eickert Realty, LLC. MRMLS
- $795,0003 bd2 ba1.8k sqft610 El Capitan Loop, Stevensville, MT 59870ActiveMLS ID #30073529, Mindy Palmer, Berkshire Hathaway HomeServices - Missoula. MRMLS
- $849,9003 bd2 ba1.5k sqft1099 Three Mile Creek Rd, Stevensville, MT 59870Active Under ContractMLS ID #30072304, Benjamin Goble, Soula Realty. MRMLS
- $769,0003 bd3 ba1.5k sqft3190 Delaford Loop, Stevensville, MT 59870ActiveMLS ID #30071842, Heidi Stevenson, Engel & Völkers Western Frontier - Missoula. MRMLS
- $574,9003 bd2 ba1.5k sqft627 Folly Ln, Stevensville, MT 59870ActiveMLS ID #30069420, Julie Lynch, Berkshire Hathaway HomeServices - Missoula. MRMLS
- $640,0003 bd1 ba1k sqft1073 N Burnt Fork Rd, Stevensville, MT 59870ActiveMLS ID #30074563, Jen Clement, Berkshire Hathaway HomeServices - Missoula. MRMLS
- $545,0003 bd2 ba1.6k sqft723 Rising Sun Ln, Stevensville, MT 59870ActiveMLS ID #30064113, Debbie D Thrall, Reed Real Estate. MRMLS
- $725,0003 bd2 ba2.1k sqft369 Gold Ct, Florence, MT 59833ActiveMLS ID #30074961, Kevin R Bailey, EXIT Realty Missoula. MRMLS
- $655,0003 bd2 ba1.5k sqft300 Explorer Way, Florence, MT 59833Active Under ContractMLS ID #30066571, Cindy Zaluski, Engel & Völkers Western Frontier - Stevensville. MRMLS
- $797,0003 bd2 ba1.9k sqft652 Pathfinder Rd S, Stevensville, MT 59870ActiveMLS ID #30070220, Erica Siphers, EXIT Realty Bitterroot Valley South. MRMLS
- $650,0002 bd2 ba1.3k sqft935 Moon Shadow Ln, Stevensville, MT 59870ActiveMLS ID #30072999, Jonathan Minerick, HomeCoin.com. MRMLS
- $699,9003 bd3 ba1.6k sqft5817 Meadow Vista Dr, Florence, MT 59833ActiveMLS ID #30072785, Bri O'Leary, Engel & Völkers Western Frontier - Stevensville. MRMLS
- $665,0003 bd2 ba1.4k sqft3018 Mack Smith Ln, Stevensville, MT 59870ActiveMLS ID #30066141, Marabeth A Fite, Montana Westgate Realty, Inc.. MRMLS
