Experience the best of Bitterroot Valley living at 5817 Meadow Vista Drive in Florence. This beautifully refreshed and coveted single-level home is perfectly positioned to capture breathtaking panoramic views of the surrounding mountains. Enjoy its 3 bedrooms, 3 bathrooms, and a bonus room while soaking in the incredible sunrises and sunsets next to the cozy brick fireplace. Situated on almost 4 acres of level land, there is ample room to expand or even add a garden, shop, or barn to the existing new well house, dog kennel, and fully fenced private backyard. The exterior offers a rare combination of privacy, usability, and convenience combined with the calm that is unique to cul-de-sac neighborhoods. This thoughtfully designed home showcases a long list of improvements including new roof, gutters, windows, and exterior paint- complete with custom cedar shutters and matching outside planter boxes. Inside boasts new appliances, refreshed flooring, bathrooms, kitchen, and even new interior, exterior, and garage doors! The result is a move-in ready residence that blends quality construction with modern comfort and style. Enjoy peaceful mornings from your living room picture windows and quiet evenings taking in the sunsets from your covered back porch. Don't overlook your quick access to amenities in Missoula in under 30 minutes and Hamilton in just over half an hour. Beautifully refreshed without lacking original charm, this Florence home offers serenity and functionality for not just today, but tomorrow as well.
Active
Price cut: $25K (6/25)
$699,900
5817 Meadow Vista Dr, Florence, MT 59833
3beds
1,600sqft
:
Get pre-qualified$4,346/mo
Single Family Residence
Built in 1978
3.78 Acres Lot
$667,800 Zestimate®
$437/sqft
$-- HOA
What's special
Dog kennelRefreshed flooringExterior paintNew well houseCovered back porchNew appliancesCustom cedar shutters
- 64 days |
- 415 |
- 23 |
Zillow last checked:
Listing updated:
Listed by:
Bri O'Leary 406-546-2125,
Engel & Völkers Western Frontier - Stevensville
Source: MRMLS,MLS#: 30072785
Facts & features
Interior
Bedrooms & bathrooms
- Bedrooms: 3
- Bathrooms: 3
- Full bathrooms: 2
- 1/2 bathrooms: 1
Heating
- Baseboard, Electric, Gas, Stove
Appliances
- Included: Dryer, Dishwasher, Range, Refrigerator, Water Purifier, Washer
- Laundry: Washer Hookup
Features
- Fireplace, Main Level Primary, Open Floorplan, Walk-In Closet(s)
- Basement: None
- Number of fireplaces: 1
Interior area
- Total interior livable area: 1,600 sqft
- Finished area below ground: 0
Video & virtual tour
Property
Parking
- Total spaces: 2
- Parking features: Additional Parking, Garage, Garage Door Opener, Heated Garage
- Attached garage spaces: 2
Features
- Levels: One
- Stories: 1
- Patio & porch: Covered
- Exterior features: Kennel, Rain Gutters, Storage
- Fencing: Chain Link
- Has view: Yes
- View description: Mountain(s), Creek/Stream
- Has water view: Yes
- Water view: true
Lot
- Size: 3.78 Acres
- Features: Back Yard, Cul-De-Sac, Front Yard, Landscaped, Sprinklers In Ground, Views, Level
- Topography: Level
Details
- Additional structures: Shed(s)
- Parcel number: 13186901101190000
- Special conditions: Standard
- Horses can be raised: Yes
Construction
Type & style
- Home type: SingleFamily
- Architectural style: Ranch
- Property subtype: Single Family Residence
Materials
- Foundation: Slab
- Roof: Asphalt
Condition
- See Remarks
- New construction: No
- Year built: 1978
Utilities & green energy
- Sewer: Private Sewer, Septic Tank
- Water: Well
- Utilities for property: Electricity Connected, Natural Gas Connected
Community & HOA
HOA
- Has HOA: No
Location
- Region: Florence
Financial & listing details
- Price per square foot: $437/sqft
- Tax assessed value: $548,100
- Annual tax amount: $2,479
- Date on market: 6/10/2026
- Listing agreement: Exclusive Right To Sell
- Listing terms: Cash,Conventional,FHA,VA Loan
- Road surface type: Asphalt
Estimated market value
$667,800
$634,000 - $701,000
$2,300/mo
Price history
| Date | Event | Price |
|---|---|---|
| 6/25/2026 | Price change | $699,900-3.4%$437/sqft |
Source:  MRMLS #30072785 Report a problem MRMLS #30072785 Report a problem | ||
| 6/10/2026 | Listed for sale | $724,900+35.5%$453/sqft |
Source: MRMLS #30072785 Report a problem | ||
| 12/7/2023 | Sold | -- |
Source: MRMLS #30015091 Report a problem | ||
| 11/2/2023 | Price change | $535,000-7.8%$334/sqft |
Source: MRMLS #30015091 Report a problem | ||
| 10/10/2023 | Listed for sale | $580,000$363/sqft |
Source: MRMLS #30015091 Report a problem | ||
Public tax history
| Year | Property taxes | Tax assessment |
|---|---|---|
| 2025 | $2,446 -3.1% | $548,100 +35.9% |
| 2024 | $2,524 +10.4% | $403,376 +7.3% |
| 2023 | $2,286 -2.2% | $375,900 +22.5% |
| 2022 | $2,337 -4.3% | $306,900 |
| 2021 | $2,442 +9.8% | $306,900 +14.5% |
| 2020 | $2,223 +13.8% | $268,100 |
| 2019 | $1,954 +8.4% | $268,100 +9.7% |
| 2018 | $1,802 +1.4% | $244,300 |
| 2017 | $1,777 +5.9% | $244,300 +2.6% |
| 2016 | $1,679 +0.8% | $238,200 |
| 2015 | $1,665 -0.7% | $238,200 +77.5% |
| 2014 | $1,676 +6.2% | $134,196 +4% |
| 2013 | $1,578 +7.4% | $128,984 +4.6% |
| 2012 | $1,469 | $123,298 |
| 2011 | -- | -- |
| 2010 | -- | -- |
| 2009 | -- | -- |
| 2008 | -- | $154,200 |
| 2007 | -- | $154,200 |
| 2006 | -- | $154,200 |
| 2005 | -- | $154,200 |
| 2004 | -- | $154,200 |
| 2003 | -- | $154,200 +16.5% |
| 2002 | -- | $132,400 |
| 2000 | -- | $132,400 |
Find assessor info on the county website
Monthly payment
Est. payment
Payment breakdown
Explore the cost of this home by adjusting the details. Changes won't be saved.Climate risks
Neighborhood: 59833
Nearby schools
GreatSchools rating
- 7/10Florence-Carlton Elementary SchoolGrades: PK-5Distance: 1.3 mi
- 5/10Florence-Carlton 7-8Grades: 6-8Distance: 1.3 mi
- 4/10Florence-Carlton High SchoolGrades: 9-12Distance: 1.3 mi
- $586,4003 bd1 ba2.7k sqft5831 Meadow Vista Dr, Florence, MT 59833Off Market
- $481,0004 bd3 ba2.7k sqft5811 Meadow Vista Dr, Florence, MT 59833Off Market
- $542,2004 bd2 ba1k sqft5799 Meadow Vista Dr, Florence, MT 59833Off Market
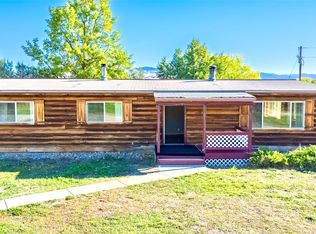
- $--3 bd2 ba1.4k sqft5819 Lawrence Ln, Florence, MT 59833Sold
- $469,2003 bd2 ba1.4k sqft272 Belle Fleur Dr, Florence, MT 59833Off Market
- $445,6003 bd2 ba1.7k sqft5827 Lawrence Ln, Florence, MT 59833Off Market
- $511,5003 bd3 ba1.4k sqft5822 Meadow Vista Dr, Florence, MT 59833Off Market
- $615,1003 bd2 ba1.6k sqft5812 Meadow Vista Dr, Florence, MT 59833Off Market
A local agent can set up tours, give advice and negotiate with sellers.
Similar homes
- $847,0003 bd2 ba1.5k sqft4725 E Carlton Creek Rd, Florence, MT 59833Active
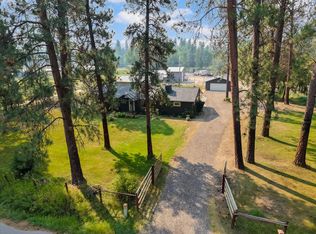
 MLS ID #30076535, Kim Lendman, Exit Realty Bitterroot Valley North. MRMLS
 - $535,0003 bd2 ba1.9k sqft5806 Old Us Highway 93, Florence, MT 59833Active Under Contract
 MLS ID #30070164, June Murray, Keller Williams Western MT. MRMLS
 - $684,0003 bd3 ba1.7k sqft838 Diamond Ridge Loop, Florence, MT 59833Active Under Contract
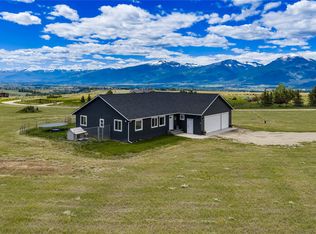 MLS ID #30073049, Sara Camiscioni, ERA Lambros Real Estate Missoula. MRMLS
 - $725,0003 bd2 ba2.1k sqft369 Gold Ct, Florence, MT 59833Active
 MLS ID #30074961, Kevin R Bailey, EXIT Realty Missoula. MRMLS
 - $549,0003 bd1 ba1.4k sqft21500 Old Us Highway 93, Florence, MT 59833Active Under ContractMLS ID #30071407, Shane Hall, Glacier Sotheby's International Realty Missoula. MRMLS
- $549,0003 bd2 ba1.6k sqft156 Apple Valley Way, Florence, MT 59833Active Under ContractMLS ID #30066709, Aaron Noel, Ideal Real Estate. MRMLS
- $759,0003 bd2 ba1.7k sqft4664 Watt Ln, Stevensville, MT 59870ActiveMLS ID #30075940, Dawn Maddux, Engel & Völkers Western Frontier - Missoula. MRMLS
- $585,0003 bd2 ba1.4k sqft277 Montterra Ct, Florence, MT 59833Active Under ContractMLS ID #30067531, Ashley Inglis, Engel & Völkers - Bozeman. MRMLS
- $585,9003 bd2 ba1.5k sqft183 Carlton Dr, Florence, MT 59833ActiveMLS ID #30068041, Patrick J. McCormick, Topo Real Estate. MRMLS
- $745,0003 bd2 ba1.3k sqft610 Cody Ln, Stevensville, MT 59870ActiveMLS ID #30072525, Liz Dye, Portico Real Estate of Montana. MRMLS
- $625,0003 bd2 ba1.4k sqft12505 Ottomar Ln, Lolo, MT 59847ActiveMLS ID #30069908, Lucas Meriwether, Keller Williams Western MT. MRMLS
- $674,9993 bd2 ba1.5k sqft4318 Leonard Ln, Stevensville, MT 59870Active Under ContractMLS ID #30069464, Leah Whitney, Keller Williams Western MT. MRMLS
- $539,0003 bd3 ba2k sqft5872 Canyon Vista Dr, Florence, MT 59833ActiveMLS ID #30072417, Amber Leigh Isbell, eXp Realty - Kalispell. MRMLS
- $707,0004 bd2 ba2.2k sqft1170 Three Mile Creek Rd, Stevensville, MT 59870ActiveMLS ID #30066392, Craig W. Siphers, EXIT Realty Bitterroot Valley South. MRMLS
- $589,0003 bd2 ba1.5k sqft200 Palomino Dr, Florence, MT 59833ActiveMLS ID #30065647, Clinton Roberts, Windermere R E Missoula. MRMLS
- $659,0003 bd3 ba1.9k sqft10855 Peninsula Pl, Lolo, MT 59847Active Under ContractMLS ID #30075168, Mandy Snook, Montana Home & Land Co., LLC. MRMLS
- $659,7003 bd3 ba2.1k sqft5121 Orchard Ave, Missoula, MT 59803ActiveMLS ID #30072890, MerriLee Valentine, ERA Lambros Real Estate Missoula. MRMLS
- $599,0002 bd3 ba1.6k sqft4572 Eastside Hwy, Stevensville, MT 59870ActiveMLS ID #30074592, Michael J Wamsley, Wamsley Realty. MRMLS
- $700,0004 bd2 ba1.8k sqft17000 Highway 12 W, Lolo, MT 59847ActiveMLS ID #30075684, Kylie Rice, Montana Preferred Properties. MRMLS
- $769,0003 bd3 ba1.5k sqft3190 Delaford Loop, Stevensville, MT 59870ActiveMLS ID #30071842, Heidi Stevenson, Engel & Völkers Western Frontier - Missoula. MRMLS
