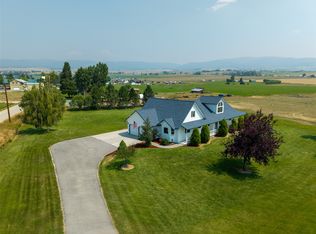
OPEN HOUSE SUNDAY 7/2 from 11am to 1pm. This house checks ALL the boxes! Enjoy the perfect balance of country living and small-town convenience with this charming Stevensville home, built in 2022 and situated on 1.02 acres just outside city limits. Offering 2,185 sqft. the spacious floor plan features convenient main-level living with 3 generously sized bedrooms, plus a versatile bonus room upstairs—perfect for a home office, playroom, guest space, hobby room, or whatever fits your lifestyle. The beautiful kitchen features high-end finishes and appliances, along with an impressive walk-in pantry offering plenty of storage. A conveniently located half bathroom sits just inside the entrance from the attached two-car garage. Natural gas heat and central air conditioning provide year-round comfort. Step outside to relax beneath the covered rear patio while enjoying peaceful surroundings and beautiful Montana mountain views. With its own private well and septic system, this property offers the space and freedom of country living—all within walking distance of downtown Stevensville. Don’t miss this wonderful opportunity to enjoy modern comfort, scenic views, and convenient access to everything Stevensville has to offer!
Active
$725,000
149 Red Willow Dr, Stevensville, MT 59870
3beds
2,185sqft
:
Get pre-qualified$4,503/mo
Single Family Residence
Built in 2022
1.02 Acres Lot
$708,100 Zestimate®
$332/sqft
$-- HOA
What's special
Scenic viewsBeautiful montana mountain viewsConvenient main-level livingVersatile bonus room upstairsCovered rear patioPeaceful surroundingsSpacious floor plan
- 7 days |
- 497 |
- 18 |
Likely to sell faster than
Zillow last checked:
Listing updated:
Listed by:
Courtney C Ferguson 406-830-5474,
Real Broker, LLC
Source: MRMLS,MLS#: 30076050
Facts & features
Interior
Bedrooms & bathrooms
- Bedrooms: 3
- Bathrooms: 3
- Full bathrooms: 2
- 1/2 bathrooms: 1
Heating
- Forced Air, Gas
Cooling
- Central Air
Appliances
- Included: Dishwasher, Microwave, Range, Refrigerator
Features
- Main Level Primary, Open Floorplan, Walk-In Closet(s)
- Basement: Crawl Space
- Has fireplace: No
Interior area
- Total interior livable area: 2,185 sqft
- Finished area below ground: 0
Video & virtual tour
Property
Parking
- Total spaces: 2
- Parking features: Garage - Attached
- Attached garage spaces: 2
Features
- Levels: Two
- Patio & porch: Rear Porch, Front Porch
- Fencing: None
- Has view: Yes
- View description: Mountain(s), Residential
Lot
- Size: 1.02 Acres
- Features: Back Yard, Cul-De-Sac, Front Yard, Views, Level
- Topography: Level
Details
- Parcel number: 13176434104110000
- Special conditions: Standard
Construction
Type & style
- Home type: SingleFamily
- Architectural style: Modern
- Property subtype: Single Family Residence
Materials
- Foundation: Block
- Roof: Asphalt
Condition
- New construction: No
- Year built: 2022
Utilities & green energy
- Sewer: Private Sewer, Septic Tank
- Water: Well
- Utilities for property: Natural Gas Connected
Community & HOA
HOA
- Has HOA: No
- HOA name: Boardwalk Ii Homeowners Association
Location
- Region: Stevensville
Financial & listing details
- Price per square foot: $332/sqft
- Tax assessed value: $533,332
- Annual tax amount: $2,752
- Date on market: 7/31/2026
- Listing agreement: Exclusive Right To Sell
- Road surface type: Asphalt
Estimated market value
$708,100
$673,000 - $744,000
$3,093/mo
Price history
| Date | Event | Price |
|---|---|---|
| 7/31/2026 | Listed for sale | $725,000+17.1%$332/sqft |
Source:  MRMLS #30076050 Report a problem MRMLS #30076050 Report a problem | ||
| 4/28/2023 | Sold | -- |
Source: MRMLS #30002549 Report a problem | ||
| 3/21/2023 | Pending sale | $619,000$283/sqft |
Source: MRMLS #30002549 Report a problem | ||
| 3/19/2023 | Listed for sale | $619,000$283/sqft |
Source: MRMLS #30002549 Report a problem | ||
Public tax history
| Year | Property taxes | Tax assessment |
|---|---|---|
| 2024 | $2,866 +33.4% | $510,900 +27.6% |
| 2023 | $2,148 +353.4% | $400,412 +486.7% |
| 2022 | $474 -0.2% | $68,244 |
| 2021 | $475 +84657.1% | $68,244 +174884.6% |
| 2020 | $1 | $39 |
| 2019 | $1 | $39 +8.3% |
| 2018 | $5 | $36 |
| 2017 | $5 +861.5% | $36 +9.1% |
| 2016 | $1 | $33 |
| 2015 | $5 +0.4% | $33 -25% |
| 2014 | $5 | $44 |
Find assessor info on the county website
Monthly payment
Est. payment
Payment breakdown
Explore the cost of this home by adjusting the details. Changes won't be saved.Climate risks
Neighborhood: 59870
Nearby schools
GreatSchools rating
- 4/10Stevensville K-6Grades: PK-6Distance: 0.9 mi
- 5/10Stevensville 7-8Grades: 7-8Distance: 0.9 mi
- 7/10Stevensville High SchoolGrades: 9-12Distance: 0.9 mi
- $532,5921 acre136 Red Willow Dr, Stevensville, MT 59870Off Market

- $636,6003 bd2 ba1.9k sqft146 Red Willow Dr, Stevensville, MT 59870Off Market
- $674,4003 bd2 ba1.9k sqft172 Red Willow Dr, Stevensville, MT 59870Off Market
- $648,8003 bd2 ba1.9k sqft158 Red Willow Dr, Stevensville, MT 59870Off Market
- $631,9003 bd2 ba1.6k sqft137 Red Willow Dr, Stevensville, MT 59870Off Market
- $758,5004 bd3 ba3k sqft123 Red Willow Dr, Stevensville, MT 59870Off Market
- $875,4004 bd3 ba3k sqft186 Red Willow Dr, Stevensville, MT 59870Off Market
- $452,6003 bd2 ba1.5k sqft3722 Eastside Hwy, Stevensville, MT 59870Off Market
A local agent can set up tours, give advice and negotiate with sellers.
Similar homes
- $730,0003 bd2 ba1.9k sqft194 Kadex Pl, Stevensville, MT 59870Active Under Contract

 MLS ID #30066503, Whitney McBeth, McBeth & Co. Realty. MRMLS
 - $769,0003 bd3 ba1.5k sqft3190 Delaford Loop, Stevensville, MT 59870Active
 MLS ID #30071842, Heidi Stevenson, Engel & Völkers Western Frontier - Missoula. MRMLS
 - $725,0004 bd4 ba2.4k sqft4498 Sunburst Ln, Stevensville, MT 59870Active Under Contract
 MLS ID #30075626, Tara Zeiler, MontTerra. MRMLS
 - $665,0003 bd2 ba2.5k sqft456 Sapphire Ln, Stevensville, MT 59870Active
 MLS ID #30074038, Andrea Raulston, Keller Williams Western MT. MRMLS
 - $674,9993 bd2 ba1.5k sqft4318 Leonard Ln, Stevensville, MT 59870Active Under ContractMLS ID #30069464, Leah Whitney, Keller Williams Western MT. MRMLS
- $625,0003 bd3 ba3.1k sqft4079 Stevensville River Rd, Stevensville, MT 59870Active Under ContractMLS ID #30073884, Lindsay Buhler, Engel & Völkers Western Frontier - Hamilton. MRMLS
- $749,0003 bd2 ba1.5k sqft4033 Sunnyside Cemetery Rd, Stevensville, MT 59870ActiveMLS ID #30070900, Leah Whitney, Keller Williams Western MT. MRMLS
- $749,0005 bd3 ba2.4k sqft314 Kootenai Creek Rd #308, Stevensville, MT 59870Active Under ContractMLS ID #30066491, Susanne K Schmidt, Berkshire Hathaway HomeServices - Hamilton. MRMLS
- $675,0003 bd2 ba1.6k sqft4456 Sunburst Ln, Stevensville, MT 59870ActiveMLS ID #30073067, Holly Berner, TouchPoint Properties. MRMLS
- $525,0003 bd2 ba1.8k sqft301 Willow Way, Stevensville, MT 59870ActiveMLS ID #30075435, Emily Mackenroth, TheAgency Missoula. MRMLS
- $745,0003 bd2 ba1.3k sqft610 Cody Ln, Stevensville, MT 59870ActiveMLS ID #30072525, Liz Dye, Portico Real Estate of Montana. MRMLS
- $707,0004 bd2 ba2.2k sqft1170 Three Mile Creek Rd, Stevensville, MT 59870ActiveMLS ID #30066392, Craig W. Siphers, EXIT Realty Bitterroot Valley South. MRMLS
- $925,0003 bd2 ba2.5k sqft1012 Josie Ct, Stevensville, MT 59870ActiveMLS ID #30076378, Emily Mackenroth, TheAgency Missoula. MRMLS
- $775,0004 bd3 ba3.1k sqft553 Sunset West, Victor, MT 59875ActiveMLS ID #30075720, Catherine Lindbeck, Berkshire Hathaway HomeServices - Hamilton. MRMLS
- $799,0004 bd3 ba2.9k sqft442 Porter Hill Rd, Stevensville, MT 59870ActiveMLS ID #30067672, Rachael Orizotti Rixford, Burke Orizotti Real Estate Inc. MRMLS
- $695,0003 bd4 ba2.5k sqft116 Mountain View Dr, Victor, MT 59875ActiveMLS ID #30073265, Maria Laughlin, eXp Realty LLC - Missoula. MRMLS
- $490,0003 bd2 ba1.2k sqft3587 Trading Post Ln, Stevensville, MT 59870ActiveMLS ID #30074535, Meredith Kerr, ERA Lambros Real Estate Missoula. MRMLS
- $725,0003 bd2 ba2.1k sqft369 Gold Ct, Florence, MT 59833ActiveMLS ID #30074961, Kevin R Bailey, EXIT Realty Missoula. MRMLS
- $699,9995 bd4 ba3.1k sqft196 Edens Ln, Florence, MT 59833ActiveMLS ID #30076097, Kevin Noland, Keller Williams Western MT. MRMLS
- $585,0003 bd2 ba1.6k sqft3576 Cimarron Ln, Stevensville, MT 59870ActiveMLS ID #30070596, Dawn Maddux, Engel & Völkers Western Frontier - Missoula. MRMLS
