Discover the perfect blend of modern comfort and Montana charm in this beautifully crafted, newly constructed 3-bedroom, 2-bath home situated on just over an acre in the heart of Stevensville. Ideally located close to the local schools, and just minutes from the shops, dining, and the everyday charm of downtown, this property offers both space and convenience in a scenic setting. Step into the open-concept main living area, featuring soaring vaulted ceilings that create a bright, airy atmosphere—perfect for both entertaining or relaxing. Large windows frame stunning views bringing natural beauty indoors. The thoughtfully designed kitchen and living space flow seamlessly together, while the private primary suite offers a peaceful retreat. The large yard space is a blank canvas for landscaping, gardening, or simply soaking in the views. If you're looking for a quiet place to call home and a property close to amenities, this Stevensville gem offers the best of both worlds.
Active
Price cut: $20K (6/12)
$765,000
194 Kadex Pl, Stevensville, MT 59870
3beds
1,952sqft
:
Get pre-qualified$4,751/mo
Single Family Residence
Built in 2025
1.04 Acres Lot
$760,400 Zestimate®
$392/sqft
$-- HOA
What's special
Private primary suiteThoughtfully designed kitchenJust over an acreLarge yard spaceSoaring vaulted ceilings
- 139 days |
- 216 |
- 5 |
Zillow last checked:
Listing updated:
Listed by:
Whitney McBeth 406-303-1385,
McBeth & Co. Realty
Source: MRMLS,MLS#: 30066503
Facts & features
Interior
Bedrooms & bathrooms
- Bedrooms: 3
- Bathrooms: 2
- Full bathrooms: 1
- 3/4 bathrooms: 1
Appliances
- Included: Dishwasher, Microwave, Range, Refrigerator
- Laundry: Washer Hookup
Features
- Basement: Crawl Space
- Has fireplace: No
Interior area
- Total interior livable area: 1,952 sqft
- Finished area below ground: 0
Property
Parking
- Total spaces: 3
- Parking features: Garage - Attached
- Attached garage spaces: 3
Accessibility
- Accessibility features: Other
Features
- Stories: 1
Lot
- Size: 1.04 Acres
Details
- Parcel number: 13176435201400000
- Special conditions: Standard
Construction
Type & style
- Home type: SingleFamily
- Architectural style: Ranch
- Property subtype: Single Family Residence
Materials
- Foundation: Poured
Condition
- New construction: Yes
- Year built: 2025
Details
- Builder name: Johnson Family Construction
Community & HOA
HOA
- Has HOA: No
Location
- Region: Stevensville
Financial & listing details
- Price per square foot: $392/sqft
- Annual tax amount: $618
- Date on market: 3/8/2026
- Listing agreement: Exclusive Right To Sell
Estimated market value
$760,400
$722,000 - $798,000
$2,723/mo
Price history
| Date | Event | Price |
|---|---|---|
| 6/12/2026 | Price change | $765,000-2.5%$392/sqft |
Source:  MRMLS #30066503 Report a problem MRMLS #30066503 Report a problem | ||
| 4/3/2026 | Price change | $785,000-0.6%$402/sqft |
Source: MRMLS #30066503 Report a problem | ||
| 3/8/2026 | Listed for sale | $790,000$405/sqft |
Source: MRMLS #30066503 Report a problem | ||
| 1/26/2026 | Listing removed | $790,000$405/sqft |
Source: MRMLS #30061290 Report a problem | ||
| 11/16/2025 | Listed for sale | $790,000+341.3%$405/sqft |
Source: MRMLS #30061290 Report a problem | ||
| 9/19/2025 | Sold | -- |
Source: MRMLS #30034694 Report a problem | ||
| 10/2/2024 | Listed for sale | $179,000$92/sqft |
Source: MRMLS #30034694 Report a problem | ||
Public tax history
Tax history is unavailable.
Monthly payment
Est. payment
Payment breakdown
Explore the cost of this home by adjusting the details. Changes won't be saved.Climate risks
Neighborhood: 59870
Nearby schools
GreatSchools rating
- 4/10Stevensville K-6Grades: PK-6Distance: 0.4 mi
- 5/10Stevensville 7-8Grades: 7-8Distance: 0.4 mi
- 7/10Stevensville High SchoolGrades: 9-12Distance: 0.4 mi
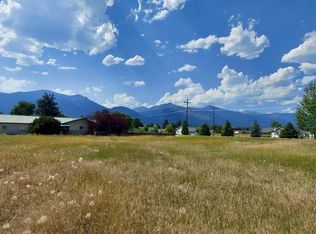
- $--1.059 AcresNhn Kadex Pl, Stevensville, MT 59870Sold
- $268,000-- bd-- ba-- sqft3596 Baldwin Rd, Stevensville, MT 59870Off Market
- $258,5002 bd2 ba900 sqft3596 Baldwin Rd, Stevensville, MT 59870Off Market

- $--3 bd2 ba1k sqft3588 Baldwin Rd, Stevensville, MT 59870Sold
- $987,2003 bd3 ba2k sqft773 Park St, Stevensville, MT 59870Off Market
- $515,7004 bd3 ba2.1k sqft170 Middle Burnt Fork Rd, Stevensville, MT 59870Off Market
- $475,2003 bd2 ba1.7k sqft161 Middle Burnt Fork Rd, Stevensville, MT 59870Off Market
- $698,3003 bd3 ba2.1k sqft188 Tate Ln, Stevensville, MT 59870Off Market
A local agent can set up tours, give advice and negotiate with sellers.
Similar homes
- $769,0003 bd3 ba1.5k sqft3190 Delaford Loop, Stevensville, MT 59870Active

 MLS ID #30071842, Heidi Stevenson, Engel & Völkers Western Frontier - Missoula. MRMLS
 - $525,0003 bd2 ba1.8k sqft301 Willow Way, Stevensville, MT 59870Active
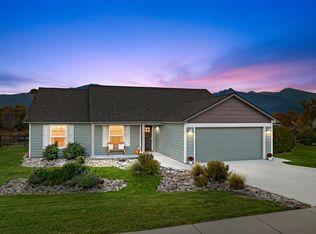 MLS ID #30075435, Emily Mackenroth, TheAgency Missoula. MRMLS
 - $749,0003 bd2 ba1.5k sqft4033 Sunnyside Cemetery Rd, Stevensville, MT 59870Active
 MLS ID #30070900, Leah Whitney, Keller Williams Western MT. MRMLS
 - $674,9993 bd2 ba1.5k sqft4318 Leonard Ln, Stevensville, MT 59870Active Under Contract
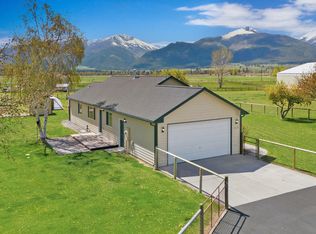 MLS ID #30069464, Leah Whitney, Keller Williams Western MT. MRMLS
 - $749,0005 bd3 ba2.4k sqft314 Kootenai Creek Rd #308, Stevensville, MT 59870Active Under ContractMLS ID #30066491, Susanne K Schmidt, Berkshire Hathaway HomeServices - Hamilton. MRMLS
- $745,0003 bd2 ba1.3k sqft610 Cody Ln, Stevensville, MT 59870ActiveMLS ID #30072525, Liz Dye, Portico Real Estate of Montana. MRMLS
- $695,0003 bd2 ba1.6k sqft4456 Sunburst Ln, Stevensville, MT 59870ActiveMLS ID #30073067, Holly Berner, TouchPoint Properties. MRMLS
- $707,0004 bd2 ba2.2k sqft1170 Three Mile Creek Rd, Stevensville, MT 59870ActiveMLS ID #30066392, Craig W. Siphers, EXIT Realty Bitterroot Valley South. MRMLS
- $447,0003 bd2 ba1.7k sqft306 11th St, Stevensville, MT 59870Active Under ContractMLS ID #30073342, Buck Acosta, Real Broker, LLC. MRMLS
- $490,0003 bd2 ba1.2k sqft3587 Trading Post Ln, Stevensville, MT 59870ActiveMLS ID #30074535, Meredith Kerr, ERA Lambros Real Estate Missoula. MRMLS
- $849,9003 bd2 ba1.5k sqft1099 Three Mile Creek Rd, Stevensville, MT 59870Active Under ContractMLS ID #30072304, Benjamin Goble, Soula Realty. MRMLS
- $797,0003 bd2 ba1.9k sqft652 Pathfinder Rd S, Stevensville, MT 59870ActiveMLS ID #30070220, Erica Siphers, EXIT Realty Bitterroot Valley South. MRMLS
- $885,0003 bd3 ba2.1k sqft633 Groff Ln, Stevensville, MT 59870Active Under ContractMLS ID #30061921, Vinda E Milless, West Montana Homes, Inc. MRMLS
- $520,0002 bd2 ba1.5k sqft248 Village Pkwy, Stevensville, MT 59870ActiveMLS ID #30074754, Sarah Jensen, Wetherbee Group Real Estate. MRMLS
- $574,9003 bd2 ba1.5k sqft627 Folly Ln, Stevensville, MT 59870ActiveMLS ID #30069420, Julie Lynch, Berkshire Hathaway HomeServices - Missoula. MRMLS
- $755,0001 bd1 ba2.4k sqft1013 Majestic Pine Pl, Stevensville, MT 59870ActiveMLS ID #30060100, Melissa Shields, REAL Broker Hamilton. MRMLS
- $769,0003 bd2 ba1.4k sqft1885 Bad Bear Way, Victor, MT 59875ActiveMLS ID #30074286, Doug E Bauman, eXp Realty LLC - Bitterroot. MRMLS
- $695,0003 bd4 ba2.5k sqft116 Mountain View Dr, Victor, MT 59875ActiveMLS ID #30073265, Maria Laughlin, eXp Realty LLC - Missoula. MRMLS
- $714,9993 bd2 ba1.9k sqft803 Indian Prairie Loop, Victor, MT 59875ActiveMLS ID #30056901, Mariah Westre, Engel & Völkers Western Frontier - Missoula. MRMLS
- $749,0003 bd3 ba1.9k sqft5383 Grand Vista Dr, Florence, MT 59833ActiveMLS ID #30071215, Katy Anderson, ERA Lambros Real Estate Missoula. MRMLS
