Experience Montana living with panoramic Bitterroot Valley views from this custom home designed for comfort and entertaining. The open floor plan features cathedral ceilings and architectural features throughout. A lovely kitchen with high-end appliances and lots of seating in the dining area and adjacent sunroom. The spacious and private primary suite offers French doors opening to a spa-inspired bath with a jetted tub. The living room flows to an upper outdoor deck, perfect for taking in sunrises and mountain scenery. Nice sized bedrooms all with views. Lower-level guest quarters with a private entrance offer ideal space for visitors or multigenerational living. Improvements include stacked concrete retaining walls, landscaping, additional parking, gutters, and patio walkway. Enjoy beautifully landscaped grounds with two fenced yards, a brick patio, fire pit, drip irrigation, solar lighting, storage building, ample parking and room to relax while embracing the beauty of Big Sky Country. Great wildlife viewing in the area including elk!
Active
Price cut: $15K (9/11)
$760,000
553 Sunset West, Victor, MT 59875
4beds
3,128sqft
Single Family Residence
Built in 1996
1.6 Acres Lot
$749,200 Zestimate®
$243/sqft
$-- HOA
What's special
Panoramic bitterroot valley viewsOpen floor planBeautifully landscaped groundsStorage buildingBrick patioAdjacent sunroomSolar lighting
- 49 days
- 459
- 23
Zillow last checked:
Listing updated:
Listed by:
Catherine Lindbeck 406-360-0117,
Berkshire Hathaway HomeServices - Hamilton
Source: MRMLS,MLS#: 30075720
Facts & features
Interior
Bedrooms & bathrooms
- Bedrooms: 4
- Bathrooms: 3
- Full bathrooms: 3
Primary bedroom
- Level: Main
Bedroom 2
- Level: Upper
Bedroom 3
- Level: Upper
Bedroom 4
- Level: Lower
Bedroom 4
- Level: Upper
Primary bathroom
- Level: Main
Primary bathroom
- Level: Main
Bathroom 2
- Level: Upper
Game room
- Level: Lower
Kitchen
- Level: Main
Laundry
- Level: Lower
Living room
- Level: Main
Heating
- Forced Air, Gas
Cooling
- Window Unit(s)
Appliances
- Included: Dishwasher, Microwave, Range, Refrigerator
- Laundry: Washer Hookup
Features
- Main Level Primary, Open Floorplan, Vaulted Ceiling(s), Walk-In Closet(s)
- Basement: Daylight,Finished,Walk-Out Access
- Has fireplace: No
Interior area
- Total structure area: 3,128
- Total interior livable area: 3,128 sqft
- Finished area below ground: 826
Video & virtual tour
Property
Parking
- Total spaces: 2
- Parking features: Additional Parking, Garage, Garage Door Opener, RV Access/Parking
- Attached garage spaces: 2
Features
- Levels: Two
- Patio & porch: Covered, Deck, Enclosed, Front Porch, Glass Enclosed, Balcony
- Exterior features: Balcony, Garden, Rain Gutters, Storage, See Remarks
- Fencing: Back Yard,Front Yard,Partial,Wire
- Has view: Yes
- View description: Meadow, Mountain(s), Residential, Valley
Lot
- Size: 1.6 Acres
- Features: Back Yard, Cul-De-Sac, Front Yard, Garden, Gentle Sloping, Landscaped, Views, Level, Rolling Slope
- Topography: Level,Rolling,Varied
Details
- Additional structures: Other, Shed(s)
- Parcel number: 13166526101120000
- Special conditions: Standard
- Horses can be raised: Yes
Construction
Type & style
- Home type: SingleFamily
- Architectural style: Other
- Property subtype: Single Family Residence
Materials
- Wood Frame
- Foundation: Poured
- Roof: Composition
Condition
- New construction: No
- Year built: 1996
Utilities & green energy
- Sewer: Private Sewer, Septic Tank
- Water: Well
- Utilities for property: Electricity Connected, High Speed Internet Available
Community & HOA
Community
- Security: Smoke Detector(s)
HOA
- Has HOA: No
Location
- Region: Victor
Financial & listing details
- Price per square foot: $243/sqft
- Annual tax amount: $2,542
- Date on market: 8/3/2026
- Listing agreement: Exclusive Right To Sell
- Listing terms: Cash,Conventional,FHA,VA Loan
- Road surface type: Gravel
Estimated market value
$749,200
$712,000 - $787,000
$3,073/mo
Price history
| Date | Event | Price |
|---|---|---|
| 9/11/2026 | Price change | $760,000-1.9%$243/sqft |
Source:  MRMLS #30075720 Report a problem MRMLS #30075720 Report a problem | ||
| 8/3/2026 | Listed for sale | $775,000$248/sqft |
Source: MRMLS #30075720 Report a problem | ||
Public tax history
Tax history is unavailable.
Monthly payment
Est. payment
Payment breakdown
Explore the cost of this home by adjusting the details. Changes won't be saved.Climate risks
Neighborhood: 59875
Similar homes
- $725,0002 bd3 ba4.4k sqft382 Sweathouse Creek Rd, Victor, MT 59875Active
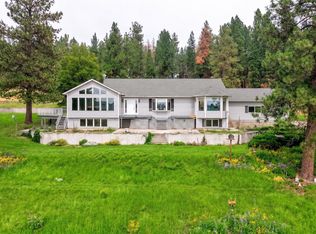
 MLS ID #30077761, Mike Hyde, Real Broker, LLC. MRMLS
 - $699,0003 bd2 ba1.9k sqft803 Indian Prairie Loop, Victor, MT 59875Active Under Contract
 MLS ID #30077022, Mariah Westre, Engel & Völkers Western Frontier - Missoula. MRMLS
 - $775,0004 bd3 ba2.7k sqft669 Groff Ln, Stevensville, MT 59870Active
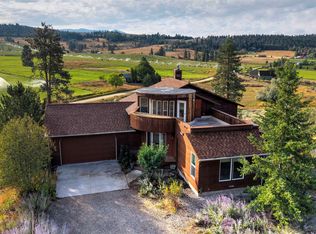 MLS ID #30077984, Stacie Roberts, Berkshire Hathaway HomeServices - Hamilton. MRMLS
 - $648,0003 bd4 ba2.5k sqft116 Mountain View Dr, Victor, MT 59875Active
 MLS ID #30073265, Maria Laughlin, eXp Realty LLC - Bitterroot. MRMLS
 - $1,100,0004 bd3 ba2.8k sqft565 Chickadee Ln, Victor, MT 59875ActiveMLS ID #30075501, Diana Filkins, Real Broker, LLC. MRMLS
- $729,0003 bd3 ba1.5k sqft3190 Delaford Loop, Stevensville, MT 59870ActiveMLS ID #30077386, Heidi Stevenson, ERA Lambros Real Estate Missoula. MRMLS
- $935,0003 bd3 ba1.9k sqft3021 Mittower Rd, Victor, MT 59875ActiveMLS ID #30071307, Jennifer Cooney, PureWest Real Estate - Missoula. MRMLS
- $999,9993 bd2 ba2.3k sqft359 Bear Creek Rd, Victor, MT 59875ActiveMLS ID #30072028, Claire Kemp, Berkshire Hathaway HomeServices - Hamilton. MRMLS
- $885,0003 bd3 ba2.7k sqft3676 Silverthorn Dr, Stevensville, MT 59870ActiveMLS ID #30077674, Scott Klaudt, Rise Realty Group, eXp Realty. MRMLS
- $795,0005 bd3 ba2.3k sqft212 Saint Marys Rd, Stevensville, MT 59870ActiveMLS ID #30060359, Marabeth A Fite, Montana Westgate Realty, Inc.. MRMLS
- $860,0003 bd2 ba2.5k sqft280 Indian Prairie Loop, Victor, MT 59875ActiveMLS ID #30076058, Erica Siphers, EXIT Realty Bitterroot Valley South. MRMLS
- $679,0004 bd3 ba2.7k sqft440 E 20th St, Hamilton, MT 59840ActiveMLS ID #30067583, Bailey Jessop, Engel & Völkers Western Frontier - Hamilton. MRMLS
- $749,9954 bd3 ba2.5k sqft155 Edens Ln, Florence, MT 59833ActiveMLS ID #30071303, Mike Hyde, Real Broker, LLC. MRMLS
- $749,9005 bd3 ba3.1k sqft281 Wyant Ln, Hamilton, MT 59840ActiveMLS ID #30072468, Roger E Gantz, Windermere Hamilton. MRMLS
- $725,0004 bd4 ba2.4k sqft4498 Sunburst Ln, Stevensville, MT 59870Active Under ContractMLS ID #30075626, Tara Zeiler, MontTerra. MRMLS
- $730,0004 bd4 ba3.2k sqft311 Shadows Ln, Florence, MT 59833ActiveMLS ID #30077975, Bri O'Leary, Engel & Völkers Western Frontier - Stevensville. MRMLS
- $887,0004 bd3 ba3.3k sqft1741 Sutherland Ln, Corvallis, MT 59828ActiveMLS ID #30070744, Sara Camiscioni, ERA Lambros Real Estate Missoula. MRMLS
- $749,0005 bd3 ba2.4k sqft314 Kootenai Creek Rd #308, Stevensville, MT 59870Active Under ContractMLS ID #30066491, Susanne K Schmidt, Berkshire Hathaway HomeServices - Hamilton. MRMLS
- $750,0003 bd3 ba2.7k sqft344 Harold Ln, Corvallis, MT 59828ActiveMLS ID #30061968, Vinda E Milless, West Montana Homes, Inc. MRMLS
- $599,0003 bd2 ba2.1k sqft205 Mountain View Dr, Victor, MT 59875ActiveMLS ID #30057264, Nichole Unruh, Montana Westgate Realty, Inc.. MRMLS
