Introducing The Bitterroot Vista, a newly completed luxury residence that perfectly captures the beauty and lifestyle of Montana's breathtaking Bitterroot Valley. Just completed, this exceptional custom-inspired home combines timeless architecture with professionally curated, designer-selected finishes to create a residence that feels both sophisticated and effortlessly inviting.
Situated on 1.35 premium acres in one of Stevensville's most desirable neighborhoods, the property enjoys uninterrupted views of the Bitterroot Mountains, providing a spectacular backdrop from sunrise to sunset. Every finish, fixture, texture, and color palette was thoughtfully hand-selected by Black Cedar Interior Design, resulting in a home that seamlessly blends modern mountain style with enduring craftsmanship.
Inside, soaring 9-foot ceilings and a dramatic vaulted great room create an open, light-filled living space designed for both everyday comfort and memorable entertaining. Warm CoreTec luxury vinyl plank flooring flows throughout the main living areas, complemented by a gas fireplace with custom tile surround. The gourmet kitchen is a true showpiece, featuring striking quartz countertops, a handcrafted combination of painted and stained cabinetry, designer tile backsplash, and a white workstation farmhouse sink. Satin brass pendant lighting completes a space that is as functional as it is beautiful.
Enjoy the great outdoors on one two substantial covered patios. The main level allows for single level living, while a sprawling bonus room upstairs allows for hobbies or simply the ability to spread out.
The luxurious primary suite offers a spa-inspired retreat with quartzite countertops, custom tile work, champagne bronze plumbing fixtures, matte black accents, and an expansive walk-in shower designed with floor-to-ceiling designer tile and minimal-framed glass. Located just minutes from downtown Stevensville and an easy commute to Missoula, The Bitterroot Vista offers an exceptional opportunity to own a move-in-ready luxury home where every design decision has already been perfected. From its professionally curated interior to its breathtaking mountain views, this home delivers the craftsmanship, quality, and Montana lifestyle today's discerning buyers are seeking.
Active
$925,000
1012 Josie Ct, Stevensville, MT 59870
3beds
2,555sqft
Single Family Residence
Built in 2026
1.35 Acres Lot
$917,000 Zestimate®
$362/sqft
$25/mo HOA
What's special
Breathtaking mountain viewsChampagne bronze plumbing fixturesTwo substantial covered patiosWhite workstation farmhouse sinkSpa-inspired retreatSatin brass pendant lightingStriking quartz countertops
- 12 days |
- 920 |
- 60 |
Likely to sell faster than
Zillow last checked:
Listing updated:
Listed by:
Emily Mackenroth 406-544-9914,
TheAgency Missoula,
Leland Reed 406-207-2727,
TheAgency Missoula
Source: MRMLS,MLS#: 30076378
Facts & features
Interior
Bedrooms & bathrooms
- Bedrooms: 3
- Bathrooms: 2
- Full bathrooms: 2
Heating
- Forced Air, Gas
Cooling
- Central Air
Appliances
- Included: Dishwasher, Disposal, Range, Refrigerator
- Laundry: Washer Hookup
Features
- Basement: Crawl Space
- Number of fireplaces: 1
Interior area
- Total interior livable area: 2,555 sqft
- Finished area below ground: 0
Property
Parking
- Total spaces: 3
- Parking features: Garage - Attached
- Attached garage spaces: 3
Features
- Patio & porch: Patio, Porch
- Has view: Yes
- View description: Mountain(s), Residential
Lot
- Size: 1.35 Acres
- Features: Back Yard, Level, Views
Details
- Parcel number: 13176504403010000
- Special conditions: Standard
Construction
Type & style
- Home type: SingleFamily
- Property subtype: Single Family Residence
Materials
- Foundation: Poured
Condition
- New construction: Yes
- Year built: 2026
Details
- Builder name: Cg Contracting Llc
Utilities & green energy
- Water: Well
Community & HOA
HOA
- Has HOA: Yes
- Amenities included: See Remarks
- Services included: See Remarks
- HOA fee: $300 annually
- HOA name: Ambrose Estates
Location
- Region: Stevensville
Financial & listing details
- Price per square foot: $362/sqft
- Annual tax amount: $1,062
- Date on market: 8/7/2026
- Listing agreement: Exclusive Right To Sell
- Road surface type: Asphalt
Estimated market value
$917,000
$871,000 - $963,000
$3,156/mo
Price history
| Date | Event | Price |
|---|---|---|
| 8/7/2026 | Listed for sale | $925,000+389.4%$362/sqft |
Source:  MRMLS #30076378 Report a problem MRMLS #30076378 Report a problem | ||
| 8/12/2025 | Sold | -- |
Source: MRMLS #30051532 Report a problem | ||
| 6/9/2025 | Listed for sale | $189,000+11.8%$74/sqft |
Source: MRMLS #30051532 Report a problem | ||
| 6/17/2024 | Sold | -- |
Source: MRMLS #30021788 Report a problem | ||
| 3/22/2024 | Listed for sale | $169,000-11%$66/sqft |
Source: MRMLS #30021788 Report a problem | ||
| 10/5/2023 | Listing removed | -- |
Source:  Engel & Volkers Report a problem Engel & Volkers Report a problem | ||
| 7/3/2023 | Price change | $189,900+5.6%$74/sqft |
Source: MRMLS #30008475 Report a problem | ||
| 5/4/2023 | Listed for sale | $179,900$70/sqft |
Source: MRMLS #30004984 Report a problem | ||
Public tax history
Tax history is unavailable.
Monthly payment
Est. payment
Payment breakdown
Explore the cost of this home by adjusting the details. Changes won't be saved.Climate risks
Neighborhood: 59870
Nearby schools
GreatSchools rating
- 8/10Lone Rock SchoolGrades: PK-5Distance: 0.6 mi
- 7/10Lone Rock 7-8Grades: 6-8Distance: 0.6 mi
- 7/10Stevensville High SchoolGrades: 9-12Distance: 5.7 mi
- $--3 bd3 ba1.7k sqft811 Chieftain Ct, Stevensville, MT 59870Sold

- $--1.59 acres1020 Josie Ct, Stevensville, MT 59870Sold
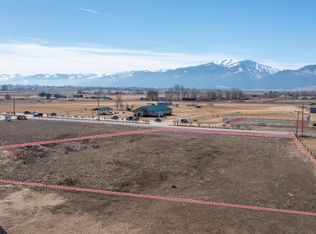
- $---- bd-- ba-- sqft826 Chieftain Ct, Stevensville, MT 59870Off Market
- $--3 bd2 ba2.1k sqft1031 Josie Ct, Stevensville, MT 59870Sold

- $--3 bd2 ba2k sqft1032 Josie Ct, Stevensville, MT 59870Sold
- $--3 bd2 ba1.9k sqft819 Chieftain Ct, Stevensville, MT 59870Sold
- $--33.77 acresNhn Ambrose Creek Rd, Stevensville, MT 59870Off Market
- $--5 bd3 ba4k sqft1050 Josie Ct, Stevensville, MT 59870Sold
A local agent can set up tours, give advice and negotiate with sellers.
Similar homes
- $979,0003 bd3 ba3k sqft156 El Capitan Loop, Stevensville, MT 59870Active

 MLS ID #30076746, Sara Camiscioni, ERA Lambros Real Estate Missoula. MRMLS
 - $725,0004 bd4 ba2.4k sqft4498 Sunburst Ln, Stevensville, MT 59870Active Under Contract
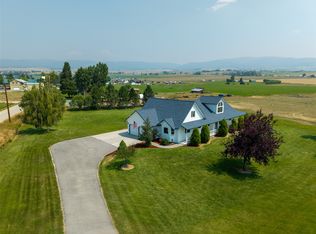 MLS ID #30075626, Tara Zeiler, MontTerra. MRMLS
 - $949,9004 bd3 ba3.2k sqft1095 Iron Cap Dr, Stevensville, MT 59870Active
 MLS ID #30072050, Jen Baugus, Epique Realty. MRMLS
 - $698,0003 bd2 ba1.8k sqft4810 Store Ln, Stevensville, MT 59870Active
 MLS ID #30076628, Sara Camiscioni, ERA Lambros Real Estate Missoula. MRMLS
 - $649,5003 bd2 ba2.5k sqft456 Sapphire Ln, Stevensville, MT 59870ActiveMLS ID #30074038, Andrea Raulston, Keller Williams Western MT. MRMLS
- $998,5004 bd4 ba3.5k sqft4479 Patriot Way, Stevensville, MT 59870ActiveMLS ID #30066809, Sarah Armijo, TouchPoint Properties. MRMLS
- $925,0003 bd4 ba2.9k sqft5282 Otto Way, Florence, MT 59833ActiveMLS ID #30076232, Sandra McNamara, Glacier Sotheby's International Realty Hamilton. MRMLS
- $797,0003 bd2 ba1.9k sqft652 Pathfinder Rd S, Stevensville, MT 59870ActiveMLS ID #30070220, Erica Siphers, EXIT Realty Bitterroot Valley South. MRMLS
- $799,0004 bd3 ba2.9k sqft442 Porter Hill Rd, Stevensville, MT 59870ActiveMLS ID #30067672, Rachael Orizotti Rixford, Burke Orizotti Real Estate Inc. MRMLS
- $749,0003 bd2 ba1.5k sqft4033 Sunnyside Cemetery Rd, Stevensville, MT 59870ActiveMLS ID #30070900, Leah Whitney, Keller Williams Western MT. MRMLS
- $865,0004 bd4 ba3.5k sqft85 Edge Dr, Stevensville, MT 59870ActiveMLS ID #30070808, Bri O'Leary, Engel & Völkers Western Frontier - Stevensville. MRMLS
- $772,0003 bd2 ba1.8k sqft1067 Molly Joanne Ln, Florence, MT 59833ActiveMLS ID #30072976, Katie Tenold Guenzler, PureWest Real Estate - Hamilton. MRMLS
- $1,180,0004 bd3 ba3k sqft4574 Broken Spoke Rd, Stevensville, MT 59870Active Under ContractMLS ID #30067247, Rebecca Thoft, Berkshire Hathaway HomeServices - Hamilton. MRMLS
- $625,0004 bd2 ba2.2k sqft4064 Larkspur Ln, Stevensville, MT 59870Active Under ContractMLS ID #30076697, Sara Camiscioni, ERA Lambros Real Estate Missoula. MRMLS
- $745,0003 bd2 ba1.3k sqft610 Cody Ln, Stevensville, MT 59870ActiveMLS ID #30072525, Liz Dye, Portico Real Estate of Montana. MRMLS
- $725,0003 bd3 ba2.1k sqft149 Red Willow Dr, Stevensville, MT 59870ActiveMLS ID #30076050, Courtney C Ferguson, Real Broker, LLC. MRMLS
- $999,5004 bd3 ba2.8k sqft850 Lecoure Ln, Stevensville, MT 59870ActiveMLS ID #30061694, Nicole Jones, Engel & Völkers Western Frontier - Stevensville. MRMLS
- $674,9993 bd2 ba1.5k sqft4318 Leonard Ln, Stevensville, MT 59870Active Under ContractMLS ID #30069464, Leah Whitney, Keller Williams Western MT. MRMLS
- $1,250,0004 bd4 ba3.7k sqft548 Pat Ln, Stevensville, MT 59870Active Under ContractMLS ID #30074206, April Jan Hawkes, Flying Hawkes Real Estate. MRMLS
- $769,0003 bd3 ba1.5k sqft3190 Delaford Loop, Stevensville, MT 59870Active Under ContractMLS ID #30071842, Heidi Stevenson, Engel & Völkers Western Frontier - Missoula. MRMLS
