Spacious and nicely finished single level home with a modern vibe! 3 Large bedrooms plus an office, 2 full baths - Nice split floorplan with Primary Suite on one end and secondary bedrooms on the other- Primary bath features dual vanity and a large wet room featuring both a soaker tub and dual headed shower. In addition, the primary walk-in closet is oversized, custom designed, and features a private, stackable washer/dryer hook-up. High ceilings throughout and efficient floor plan make this home feel so much larger than the actual square footage. Greatroom includes open kitchen, large living room with vaulted ceilings and a beautiful gas fireplace. The kitchen boasts a large island, stained cabinetry with quartz countertops, microwave in the island, custom hood vent, and a generous walk in pantry. Call Amanda Zeiler 406-880-4710 or your real estate professional to view this quality home. Outside the views are second to none with a large public park and rural community center within walking distance. Take in the views from either the covered front porch, or enjoy a family BBQ on the expansive covered back patio. Drive thru coffee shop also close by.
Please note that listing agent is related to one of the owners, and is a partner in the building firm that is building this home.
Closed
Price Unknown
1032 Josie Ct, Stevensville, MT 59870
3beds
2,012sqft
Single Family Residence
Built in 2023
1.16 Acres Lot
$751,500 Zestimate®
$--/sqft
$2,847 Estimated rent
Home value
$751,500
$714,000 - $789,000
$2,847/mo
Zestimate® history
Owner options
List your home for rent
$2,847/mo
Rent Zestimate®
Find your next renter with Zillow Rental Manager. Plus, with online applications, you can quickly screen prospective tenants – for free.
$2,847/mo
Rent Zestimate®
Refinance and save
$300/mo
Est. payment
Refinancing to a lower rate could help reduce your monthly payments and save thousands over the life of the loan.
$300/mo
Est. payment
Explore your selling options
Work with a Zillow partner agent
Leverage their expertise and Zillow's premium Showcase listings to get your home seen by more buyers.
Get startedList with your own agent
Get your home in front of millions of buyers by listing it on Zillow.
Learn how to do itSell it yourself
Take full control of how buyers see your home on Zillow by listing For Sale by Owner (FSBO).
List your homeWhat's special
Nice split floorplanEfficient floor planLarge public parkRural community centerLarge islandLarge bedroomsOpen kitchen
Zillow last checked:
Listing updated:
Listed by:
Amanda Zeiler 406-880-4710,
PorchFront Properties
Bought with:
Julie Fillingham, RRE-BRO-LIC-11541
RE/MAX Advantage- Hamilton
Source: MRMLS,MLS#: 30008306
Facts & features
Interior
Bedrooms & bathrooms
- Bedrooms: 3
- Bathrooms: 2
- Full bathrooms: 2
Kitchen
- Level: Main
Heating
- Forced Air
Cooling
- Central Air
Appliances
- Included: Dishwasher, Microwave, Range, Refrigerator
Features
- Open Floorplan
- Basement: Crawl Space
- Number of fireplaces: 1
- Fireplace features: Gas, Great Room
Interior area
- Total interior livable area: 2,012 sqft
- Finished area below ground: 0
Property
Parking
- Total spaces: 2
- Parking features: Garage, Garage Door Opener
- Attached garage spaces: 2
Features
- Levels: One
- Stories: 1
- Patio & porch: Covered
- Exterior features: Propane Tank - Owned
Lot
- Size: 1.16 Acres
Details
- Parcel number: 13176504403030000
- Special conditions: Standard
Construction
Type & style
- Home type: SingleFamily
- Architectural style: Ranch
- Property subtype: Single Family Residence
Materials
- Foundation: Poured
Condition
- New construction: Yes
- Year built: 2023
Details
- Builder name: Az-Tec Construction & Concrete, Llp
Utilities & green energy
- Sewer: Private Sewer, Septic Tank
- Water: Private
- Utilities for property: Propane, See Remarks
Community & HOA
HOA
- Has HOA: Yes
- Amenities included: Snow Removal
- Services included: Snow Removal
- HOA fee: $300 annually
- HOA name: Ambrose Estates
Location
- Region: Stevensville
Financial & listing details
- Tax assessed value: $695,060
- Annual tax amount: $838
- Date on market: 6/30/2023
- Listing agreement: Exclusive Right To Sell
Price history
| Date | Event | Price |
|---|---|---|
| 3/8/2024 | Sold | -- |
Source:  MRMLS #30008306 Report a problem MRMLS #30008306 Report a problem | ||
| 11/2/2023 | Price change | $719,000-4%$357/sqft |
Source: MRMLS #30008306 Report a problem | ||
| 10/2/2023 | Price change | $749,000-6.3%$372/sqft |
Source: MRMLS #30008306 Report a problem | ||
| 6/30/2023 | Listed for sale | $799,000+432.7%$397/sqft |
Source: MRMLS #30008306 Report a problem | ||
| 4/10/2023 | Sold | -- |
Source: MRMLS #30002792 Report a problem | ||
| 3/27/2023 | Pending sale | $150,000$75/sqft |
Source:  Engel & Volkers #30002792 Report a problem Engel & Volkers #30002792 Report a problem | ||
| 3/27/2023 | Listed for sale | $150,000-9.1%$75/sqft |
Source: MRMLS #30002792 Report a problem | ||
| 9/1/2022 | Listing removed | -- |
Source: Engel & Volkers Report a problem | ||
| 6/13/2022 | Price change | $165,000-4.9%$82/sqft |
Source: MRMLS #22204930 Report a problem | ||
| 4/28/2022 | Listed for sale | $173,500$86/sqft |
Source: MRMLS #22204930 Report a problem | ||
Public tax history
| Year | Property taxes | Tax assessment |
|---|---|---|
| 2025 | $3,241 +4.3% | $693,800 +28.8% |
| 2024 | $3,106 +366.9% | $538,500 +359.3% |
| 2023 | $665 +34.4% | $117,248 +69.2% |
| 2022 | $495 | $69,281 |
Find assessor info on the county website
Neighborhood: 59870
Nearby homes
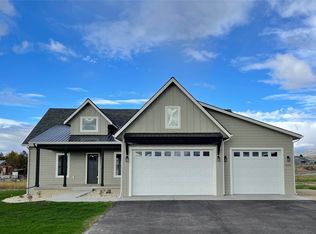
- $--5 bd3 ba4k sqft1050 Josie Ct, Stevensville, MT 59870Sold
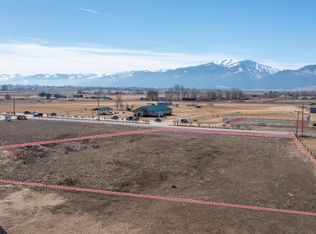
- $--1.59 Acres1020 Josie Ct, Stevensville, MT 59870Sold
- $634,4002 bd1 ba1.2k sqft4454 Sunnyside Cemetery Rd, Stevensville, MT 59870Off Market
- $925,0003 bd2 ba2.5k sqft1012 Josie Ct, Stevensville, MT 59870New Construction

- $--4 bd2 ba2.1k sqft1061 Josie Ct, Stevensville, MT 59870Sold
- $--33.77 AcresNhn Ambrose Creek Rd, Stevensville, MT 59870Off Market
- $---- bd-- ba-- sqft826 Chieftain Ct, Stevensville, MT 59870Off Market
- $591,4003 bd2 ba1.7k sqft4448 Sunburst Ln, Stevensville, MT 59870Off Market
Nearby schools
GreatSchools rating
- 8/10Lone Rock SchoolGrades: PK-5Distance: 0.5 mi
- 7/10Lone Rock 7-8Grades: 6-8Distance: 0.5 mi
- 7/10Stevensville High SchoolGrades: 9-12Distance: 5.8 mi
- Montana
- Ravalli County
- Stevensville
- 59870
- 1032 Josie Ct
Nearby cities
Nearby zip codes
Other Stevensville Topics
