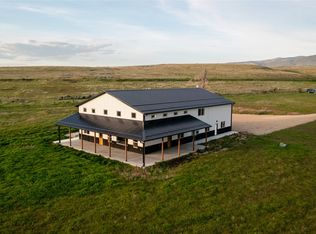
Discover the perfect blend of farmhouse elegance and modern comfort in this beautifully built 2022 barndominium set on 17.69 acres with valuable BRID irrigation. Framed by stunning Bitterroot Mountain views and located just minutes from Stevensville, this property offers both convenience and wide-open Montana living. With 2,880 square feet of thoughtfully designed space, the home features 4 bedrooms, 3 bathrooms, and two inviting living areas. The open-concept layout flows seamlessly from the living room to the kitchen and dining area, highlighted by radiant in-floor heat in the main living space. The kitchen is designed for both everyday living and entertaining, offering quartz countertops, a large island, commercial-grade range and oven, and a spacious pantry.
The primary suite is privately situated on the west end of the home, while three additional bedrooms and a second living area occupy the east wing, providing flexibility and separation. An impressive 2,400 square foot attached shop adds tremendous value, offering ample room for equipment, recreational vehicles, hobbies, or workspace needs. Irrigated acreage, expansive views, modern finishes, and functional design — this is a Bitterroot Valley property that truly captures the Montana lifestyle.
Active
$999,500
850 Lecoure Ln, Stevensville, MT 59870
4beds
2,880sqft
:
Get pre-qualified$6,207/mo
Single Family Residence
Built in 2022
17.69 Acres Lot
$978,000 Zestimate®
$347/sqft
$-- HOA
What's special
Modern finishesExpansive viewsModern comfortFarmhouse eleganceIrrigated acreageCommercial-grade range and ovenValuable brid irrigation
- 234 days |
- 462 |
- 32 |
Zillow last checked:
Listing updated:
Listed by:
Nicole Jones 406-239-1421,
Engel & Völkers Western Frontier - Stevensville
Source: MRMLS,MLS#: 30061694
Facts & features
Interior
Bedrooms & bathrooms
- Bedrooms: 4
- Bathrooms: 3
- Full bathrooms: 3
Heating
- Radiant, Wood Stove
Appliances
- Included: Dishwasher, Microwave, Range, Refrigerator
Features
- Basement: None
- Has fireplace: No
Interior area
- Total interior livable area: 2,880 sqft
- Finished area below ground: 0
Property
Parking
- Total spaces: 2
- Parking features: Garage - Attached
- Attached garage spaces: 2
Features
- Patio & porch: Patio
- Exterior features: Propane Tank - Leased
- Fencing: Cross Fenced,Partial
- Has view: Yes
- View description: Meadow, Mountain(s), Residential
Lot
- Size: 17.69 Acres
- Topography: Varied
Details
- Parcel number: 13166624201160000
- Special conditions: Standard
- Horses can be raised: Yes
Construction
Type & style
- Home type: SingleFamily
- Architectural style: Other
- Property subtype: Single Family Residence
Materials
- Aluminum Siding, Vinyl Siding
- Foundation: Poured
Condition
- New construction: No
- Year built: 2022
Utilities & green energy
- Sewer: Private Sewer, Septic Tank
- Water: Well
- Utilities for property: Electricity Available, Propane
Community & HOA
HOA
- Has HOA: No
Location
- Region: Stevensville
Financial & listing details
- Price per square foot: $347/sqft
- Tax assessed value: $1,009,051
- Annual tax amount: $5,577
- Date on market: 12/1/2025
- Listing agreement: Exclusive Right To Sell
- Listing terms: Cash,Conventional,FHA,VA Loan
- Has irrigation water rights: Yes
- Road surface type: Gravel
Estimated market value
$978,000
$929,000 - $1.03M
$3,682/mo
Price history
| Date | Event | Price |
|---|---|---|
| 12/1/2025 | Listed for sale | $999,500$347/sqft |
Source:  MRMLS #30061694 Report a problem MRMLS #30061694 Report a problem | ||
| 8/30/2025 | Listing removed | $999,500$347/sqft |
Source:  Engel & Volkers #30035751 Report a problem Engel & Volkers #30035751 Report a problem | ||
| 7/31/2025 | Price change | $999,500-16.6%$347/sqft |
Source: MRMLS #30035751 Report a problem | ||
| 6/30/2025 | Price change | $1,199,000-4.1%$416/sqft |
Source: MRMLS #30035751 Report a problem | ||
| 6/10/2025 | Price change | $1,250,000-3.8%$434/sqft |
Source: MRMLS #30035751 Report a problem | ||
| 4/14/2025 | Price change | $1,300,000-7.1%$451/sqft |
Source: MRMLS #30035751 Report a problem | ||
| 11/1/2024 | Listed for sale | $1,400,000$486/sqft |
Source: MRMLS #30035751 Report a problem | ||
Public tax history
| Year | Property taxes | Tax assessment |
|---|---|---|
| 2025 | $4,656 +2.7% | $1,009,051 +24.9% |
| 2024 | $4,532 +26.7% | $807,900 +21.1% |
| 2023 | $3,577 +12544.5% | $666,879 +18921.1% |
| 2022 | $28 +24.7% | $3,506 +31% |
| 2021 | $23 -3.4% | $2,676 +0.5% |
| 2020 | $23 +5.7% | $2,663 |
| 2019 | $22 | $2,663 |
Find assessor info on the county website
Monthly payment
Est. payment
Payment breakdown
Explore the cost of this home by adjusting the details. Changes won't be saved.Climate risks
Neighborhood: 59870
Nearby schools
GreatSchools rating
- 4/10Stevensville K-6Grades: PK-6Distance: 5.1 mi
- 5/10Stevensville 7-8Grades: 7-8Distance: 5.1 mi
- 7/10Stevensville High SchoolGrades: 9-12Distance: 5.1 mi
- $464,1002 bd1 ba600 sqft2925 Home Acres Rd, Stevensville, MT 59870Off Market
- $582,2002 bd1 ba1.3k sqft870 Hackett Ln, Stevensville, MT 59870Off Market
- $387,500-- bd-- ba-- sqft1109 Stormy Hill Rd, Stevensville, MT 59870Off Market
- $381,0001 bd1 ba264 sqft884 Hackett Ln, Stevensville, MT 59870Off Market
- $814,0003 bd1 ba1.9k sqft892 Lecoure Ln, Stevensville, MT 59870Off Market
- $--10 AcresLOT 12 Lecoure Ln, Stevensville, MT 59870Off Market
- $--10 AcresLOT 11 Lecoure Ln, Stevensville, MT 59870Off Market
- $1,675,0004 bd3 ba5k sqft843 Lecoure Ln, Stevensville, MT 59870For Sale
A local agent can set up tours, give advice and negotiate with sellers.
Similar homes
- $950,0004 bd3 ba3.4k sqft3667 Dietz Dr, Stevensville, MT 59870For Sale By Owner

- $998,5004 bd4 ba3.5k sqft4479 Patriot Way, Stevensville, MT 59870Active
 MLS ID #30066809, Sarah Armijo, TouchPoint Properties. MRMLS
 - $989,0004 bd3 ba3.2k sqft1095 Iron Cap Dr, Stevensville, MT 59870Active
 MLS ID #30072050, Jen Baugus, Epique Realty. MRMLS
 - $1,227,0005 bd4 ba2.3k sqft333 Hillview Dr #330, Stevensville, MT 59870Active
 MLS ID #30064491, Aly M. O'Kelley, Exit Realty Bitterroot Valley North. MRMLS
 - $1,349,0003 bd2 ba3.1k sqft3229 Lupine Ln, Stevensville, MT 59870ActiveMLS ID #30073807, Brandy Gillespie, Ink Realty Group. MRMLS
- $769,0003 bd3 ba1.5k sqft3190 Delaford Loop, Stevensville, MT 59870ActiveMLS ID #30071842, Heidi Stevenson, Engel & Völkers Western Frontier - Missoula. MRMLS
- $950,0005 bd4 ba4.1k sqft951 Summit View Way, Stevensville, MT 59870ActiveMLS ID #30061683, Cassie Sabo, Clearwater Montana Properties - Frenchtown. MRMLS
- $849,0004 bd3 ba2.8k sqft475 Ashleigh Ln, Stevensville, MT 59870Active Under ContractMLS ID #30067097, Jeanne Wald, Glacier Sotheby's International Realty Darby. MRMLS
- $995,0002 bd2 ba1.6k sqft1774 Us Highway 93 N, Victor, MT 59875ActiveMLS ID #30074856, Sherri Williams, TouchPoint Properties. MRMLS
- $1,250,0004 bd4 ba3.7k sqft548 Pat Ln, Stevensville, MT 59870Active Under ContractMLS ID #30074206, April Jan Hawkes, Flying Hawkes Real Estate. MRMLS
- $1,095,0003 bd3 ba2.3k sqft1631 Empire Ter, Corvallis, MT 59828ActiveMLS ID #30074777, Samantha Mix, Berkshire Hathaway HomeServices - Hamilton. MRMLS
- $969,0003 bd3 ba1.9k sqft3021 Mittower Rd, Victor, MT 59875ActiveMLS ID #30071307, Jennifer Cooney, PureWest Real Estate - Missoula. MRMLS
- $755,0001 bd1 ba2.4k sqft1013 Majestic Pine Pl, Stevensville, MT 59870ActiveMLS ID #30060100, Melissa Shields, REAL Broker Hamilton. MRMLS
- $887,0004 bd3 ba3.3k sqft1741 Sutherland Ln, Corvallis, MT 59828ActiveMLS ID #30070744, Sara Camiscioni, ERA Lambros Real Estate Missoula. MRMLS
- $875,0004 bd4 ba3.5k sqft85 Edge Dr, Stevensville, MT 59870Active Under ContractMLS ID #30070808, Bri O'Leary, Engel & Völkers Western Frontier - Stevensville. MRMLS
- $797,0003 bd2 ba1.9k sqft652 Pathfinder Rd S, Stevensville, MT 59870ActiveMLS ID #30070220, Erica Siphers, EXIT Realty Bitterroot Valley South. MRMLS
- $995,0003 bd3 ba3.9k sqft1212 Winners Circle Ln, Corvallis, MT 59828Active Under ContractMLS ID #30068257, Meagan Campbell, Silvercreek Realty Group, LLC. MRMLS
- $1,100,0003 bd3 ba2.9k sqft236 Oso Trl, Victor, MT 59875Active Under ContractMLS ID #30052947, Bobbi J J Lockhart, PureWest Real Estate - Hamilton. MRMLS
- $1,310,0004 bd3 ba2.5k sqft753 Heaven Bound Ln, Corvallis, MT 59828ActiveMLS ID #30070641, Kerry A Hanson, PureWest Real Estate - Hamilton. MRMLS
- $849,9003 bd2 ba1.5k sqft1099 Three Mile Creek Rd, Stevensville, MT 59870Active Under ContractMLS ID #30072304, Benjamin Goble, Soula Realty. MRMLS
