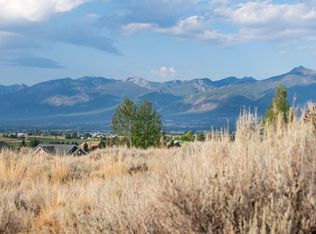
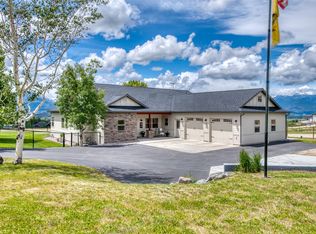
Built in 2014 by Schrock Construction, Single-level living with sweeping Bitterroot Mountains-facing views, at the end of a quiet Corvallis cul-de-sac. This 2,334 sq ft custom home sits on 2.09 private acres, built zero-entry throughout for effortless main-level living, including a zero-entry tiled primary shower. 3 bedrooms, 2.5 baths, and a dedicated home office all on one level. Open-concept living and dining feature circle-sawn wood floors, handcrafted wall finishes, and alder soft-close cabinetry. The kitchen is built for real cooking: double 30" ovens, granite counters, oversized island, walk-in pantry. The primary suite is its own retreat, with balcony access facing the Bitterroot Mountains, an oversized custom walk-in closet, a soaking tub, and radiant-heated floors. Step outside to a Bitterroot Mountains-facing covered deck with a spa-ready outlet, or the lower paver patio for extra outdoor living. Recent updates take the guesswork out of ownership: new roof and siding (2022), well pump (2022), driveway (2025), and fresh perimeter fencing with added gates (2025). Kinetico water softener and reverse osmosis system, high-efficiency furnace, heat pump, and central A/C. Minutes from downtown Corvallis and Hamilton dining, hiking, and everyday amenities, without giving up privacy or acreage. Move-in ready.
Active
$1,095,000
1631 Empire Ter, Corvallis, MT 59828
3beds
2,334sqft
:
Get pre-qualified$6,656/mo
Single Family Residence
Built in 2014
2.09 Acres Lot
$1,060,000 Zestimate®
$469/sqft
$-- HOA
What's special
Sweeping bitterroot mountains-facing viewsOversized islandBitterroot mountains-facing covered deckOversized custom walk-in closetSoaking tubQuiet corvallis cul-de-sacRadiant-heated floors
- 10 days |
- 615 |
- 34 |
Likely to sell faster than
Zillow last checked:
Listing updated:
Listed by:
Samantha Mix 406-360-9872,
Berkshire Hathaway HomeServices - Hamilton
Source: MRMLS,MLS#: 30074777
Facts & features
Interior
Bedrooms & bathrooms
- Bedrooms: 3
- Bathrooms: 3
- Full bathrooms: 2
- 1/2 bathrooms: 1
Heating
- Forced Air
Cooling
- Central Air
Appliances
- Included: Dryer, Dishwasher, Microwave, Range, Refrigerator, Water Softener, Water Purifier, Washer
- Laundry: Washer Hookup
Features
- Fireplace, Main Level Primary, Open Floorplan, Vaulted Ceiling(s), Walk-In Closet(s)
- Basement: Crawl Space
- Number of fireplaces: 1
Interior area
- Total interior livable area: 2,334 sqft
- Finished area below ground: 0
Property
Parking
- Total spaces: 3
- Parking features: Garage, Garage Door Opener
- Attached garage spaces: 3
Features
- Levels: One
- Patio & porch: Covered, Patio, Porch
- Exterior features: Dog Run, Rain Gutters, Storage
- Fencing: Perimeter
- Has view: Yes
- View description: Mountain(s)
Lot
- Size: 2.09 Acres
- Features: Cul-De-Sac, Front Yard, Gentle Sloping, Landscaped, Meadow, Sprinklers In Ground, Views
- Topography: Varied
Details
- Parcel number: 13156523402030000
- Special conditions: Standard
Construction
Type & style
- Home type: SingleFamily
- Architectural style: Other
- Property subtype: Single Family Residence
Materials
- Wood Frame
- Foundation: Poured
- Roof: Composition
Condition
- New construction: No
- Year built: 2014
Details
- Builder name: Schrock Construction
Utilities & green energy
- Sewer: Private Sewer, Septic Tank
- Water: Well
- Utilities for property: Cable Available, Electricity Connected, Natural Gas Connected, High Speed Internet Available, Underground Utilities
Community & HOA
Community
- Security: Smoke Detector(s)
HOA
- Has HOA: Yes
- Amenities included: None
- HOA name: Orchard Hills Estates
Location
- Region: Corvallis
Financial & listing details
- Price per square foot: $469/sqft
- Tax assessed value: $940,465
- Annual tax amount: $3,138
- Date on market: 7/13/2026
- Listing agreement: Exclusive Right To Sell
- Listing terms: Cash,Conventional,VA Loan
- Road surface type: Asphalt
Estimated market value
$1,060,000
$1.01M - $1.11M
$2,892/mo
Price history
| Date | Event | Price |
|---|---|---|
| 7/13/2026 | Listed for sale | $1,095,000-2.7%$469/sqft |
Source:  MRMLS #30074777 Report a problem MRMLS #30074777 Report a problem | ||
| 6/6/2026 | Listing removed | $1,125,000$482/sqft |
Source:  Engel & Volkers #30060549 Report a problem Engel & Volkers #30060549 Report a problem | ||
| 11/6/2025 | Listed for sale | $1,125,000+32.4%$482/sqft |
Source: MRMLS #30060549 Report a problem | ||
| 7/14/2025 | Sold | -- |
Source: MRMLS #30051806 Report a problem | ||
| 6/26/2025 | Listed for sale | $850,000+47.8%$364/sqft |
Source: MRMLS #30051806 Report a problem | ||
| 3/24/2021 | Listing removed | -- |
Source: Owner Report a problem | ||
| 8/29/2019 | Listing removed | $575,000$246/sqft |
Source: Owner Report a problem | ||
| 8/17/2019 | Listed for sale | $575,000$246/sqft |
Source: Owner Report a problem | ||
Public tax history
| Year | Property taxes | Tax assessment |
|---|---|---|
| 2025 | $3,521 -0.1% | $848,700 +27.9% |
| 2024 | $3,525 +5.7% | $663,600 |
| 2023 | $3,334 +5% | $663,600 +34.8% |
| 2022 | $3,175 +1.4% | $492,200 |
| 2021 | $3,130 +1.1% | $492,200 +8.9% |
| 2020 | $3,095 -5.3% | $452,100 |
| 2019 | $3,266 +4.8% | $452,100 +8% |
| 2018 | $3,116 +8.1% | $418,800 |
| 2017 | $2,883 +10% | $418,800 +10.3% |
| 2016 | $2,621 +1.3% | $379,800 |
| 2015 | $2,588 +26881.6% | $379,800 +313784.3% |
| 2014 | $10 | $121 |
Find assessor info on the county website
Monthly payment
Est. payment
Payment breakdown
Explore the cost of this home by adjusting the details. Changes won't be saved.Climate risks
Neighborhood: 59828
Nearby schools
GreatSchools rating
- 7/10Edna Thomas SchoolGrades: 5-6Distance: 3.7 mi
- 8/10Corvallis 7-8Grades: 7-8Distance: 3.7 mi
- 7/10Corvallis High SchoolGrades: 9-12Distance: 3.7 mi
- $981,7003 bd2 ba2.1k sqft1617 Empire Ter, Corvallis, MT 59828Off Market
- $1,166,4652.01 Acres1626 Empire Ter, Corvallis, MT 59828Off Market
- $817,8003 bd2 ba2.3k sqft1622 Empire Ter, Corvallis, MT 59828Off Market
- $--3 bd3 ba3.1k sqft900 Corvallis Hills Dr, Corvallis, MT 59828Sold
- $697,2001 bd1 ba616 sqft930 Corvallis Hills Dr, Corvallis, MT 59828Off Market
- $--7.54 Acres1683 Spartan Ln, Corvallis, MT 59828Sold
- $842,8005 bd3 ba3.3k sqft928 Corvallis Hills Dr, Corvallis, MT 59828Off Market
- $1,251,4004 bd3 ba2.6k sqft1647 E Hills Dr, Corvallis, MT 59828Off Market
A local agent can set up tours, give advice and negotiate with sellers.
Similar homes
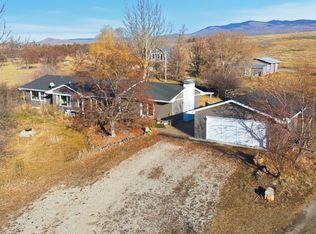
- $1,070,0004 bd4 ba2.8k sqft1948 Mountain View Orchard Rd, Corvallis, MT 59828Active Under Contract
 MLS ID #30063886, Heather Lupton, Real Broker, LLC. MRMLS
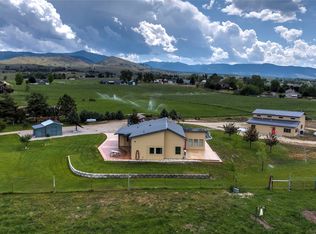
 - $1,310,0004 bd3 ba2.5k sqft753 Heaven Bound Ln, Corvallis, MT 59828Active
 MLS ID #30070641, Kerry A Hanson, PureWest Real Estate - Hamilton. MRMLS
 - $1,100,0004 bd3 ba2.8k sqft565 Chickadee Ln, Victor, MT 59875Active
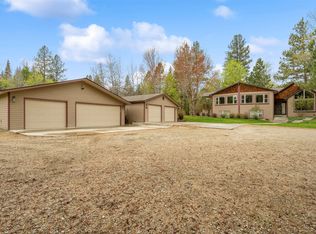 MLS ID #30075501, Diana Filkins, Real Broker, LLC. MRMLS
 - $1,234,0003 bd3 ba2.5k sqft780 Mason Ln, Corvallis, MT 59828Active
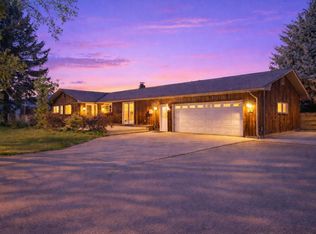 MLS ID #30069743, April Jan Hawkes, Flying Hawkes Real Estate. MRMLS
 - $949,0003 bd3 ba2k sqft357 Quast Ln, Corvallis, MT 59828ActiveMLS ID #30065642, Teresa Polumsky, PureWest Real Estate - Hamilton. MRMLS
- $1,149,0003 bd2 ba1.9k sqft794 Mason Ln, Corvallis, MT 59828ActiveMLS ID #30060477, Shelley Cole, Berkshire Hathaway HomeServices - Hamilton. MRMLS
- $1,100,0003 bd3 ba2k sqft386 Hamilton Heights Rd, Corvallis, MT 59828Active Under ContractMLS ID #30069766, Paula Crews, Keller Williams Western MT. MRMLS
- $1,244,0003 bd4 ba3.1k sqft125 Lone Tree Way, Corvallis, MT 59828ActiveMLS ID #30070160, Shayna Leigh Rupp, Double Black Diamond Real Estate. MRMLS
- $749,0003 bd4 ba3.4k sqft674 Bittersweet Way, Corvallis, MT 59828Active Under ContractMLS ID #30072837, Nicole Jones, Engel & Völkers Western Frontier - Stevensville. MRMLS
- $887,0004 bd3 ba3.3k sqft1741 Sutherland Ln, Corvallis, MT 59828ActiveMLS ID #30070744, Sara Camiscioni, ERA Lambros Real Estate Missoula. MRMLS
- $1,199,0003 bd4 ba3k sqft543 Diamond 3 Rd, Corvallis, MT 59828ActiveMLS ID #30068022, Betsy Kratofil, Cornerstone Realty. MRMLS
- $899,0002 bd3 ba2.4k sqft584 Bailey Ln, Corvallis, MT 59828ActiveMLS ID #30073962, Cheryl G Smith, ERA Lambros Real Estate Hamilton. MRMLS
- $819,0003 bd3 ba2.2k sqft1228 Nordheim Ln, Corvallis, MT 59828ActiveMLS ID #30068844, Jani Summers, Engel & Völkers Western Frontier - Hamilton. MRMLS
- $824,0003 bd3 ba1.9k sqft588 Willow Creek Rd, Corvallis, MT 59828ActiveMLS ID #30067789, Kelly Whitmoyer, Glacier Sotheby's International Realty Hamilton. MRMLS
- $1,050,0003 bd2 ba2.3k sqft359 Bear Creek Rd, Victor, MT 59875ActiveMLS ID #30072028, Claire Kemp, Berkshire Hathaway HomeServices - Hamilton. MRMLS
- $995,0002 bd2 ba1.6k sqft1774 Us Highway 93 N, Victor, MT 59875ActiveMLS ID #30074856, Sherri Williams, TouchPoint Properties. MRMLS
- $750,0003 bd3 ba2.7k sqft344 Harold Ln, Corvallis, MT 59828ActiveMLS ID #30061968, Vinda E Milless, West Montana Homes, Inc. MRMLS
- $1,489,0004 bd4 ba3k sqft649 Little Bailey Ln, Corvallis, MT 59828Active Under ContractMLS ID #30065505, Nicole Jones, Engel & Völkers Western Frontier - Stevensville. MRMLS
- $1,100,0003 bd3 ba2.9k sqft236 Oso Trl, Victor, MT 59875Active Under ContractMLS ID #30052947, Bobbi J J Lockhart, PureWest Real Estate - Hamilton. MRMLS
- $749,9004 bd3 ba2.2k sqft486 Ryans Way, Corvallis, MT 59828ActiveMLS ID #30057248, Timothy L Lund, Coldwell Banker Western States. MRMLS
