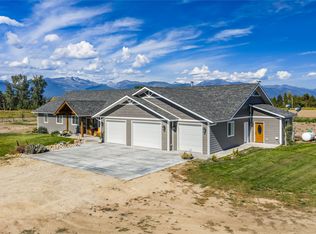
Welcome to 125 Lone Tree Way, an exceptional property nestled on 2.09 sprawling acres in the heart of Corvallis, Montana. Embracing complete autonomy with no restrictive covenants, this premier property invites you to craft the definitive Montana lifestyle.
The residence encompasses over 3,100 square feet of masterfully designed living space, with 3-bedroom, 2 full baths & 2 half baths with an abundance of natural light and anchored by a seamless, open-concept floor plan designed for effortless entertaining. On the main level, discover the primary bedroom with a large on-suite bathroom. Complete with a vintage bathtub, a sleek tile shower, a private water closet and a walk in closet. A private home office is also included on the main floor. The upper level offers two spacious bedrooms, a full bath, a gracious sitting room, and a versatile bonus room perfect for a private gym, media lounge, playroom or 4th bedroom.
Beyond the main home, the property features an attached oversized two-car garage and a 32x40 detached workshop complete with two lean-to extensions, the ultimate sanctuary for fine mechanical work, specialized projects, or high-value vehicle storage. Outside, your private acreage is enhanced by a tranquil, seasonal creek meandering through the backyard and a mature apple orchard setting. The expansive rear terrace provides an idyllic outdoor pavilion for open-air entertaining while basking in the unparalleled majesty of the Bitterroot Valley. Positioned just moments from Corvallis schools, local amenities, and legendary outdoor recreation, this property stands as a rare monument to privacy, luxury, and absolute freedom.
Agent is related to the seller.
Active
Price cut: $25K (8/25)
$1,219,000
125 Lone Tree Way, Corvallis, MT 59828
4beds
3,186sqft
Single Family Residence
Built in 2015
2.09 Acres Lot
$1,181,500 Zestimate®
$383/sqft
$-- HOA
What's special
Large detached shopAbundant natural lightPeaceful settingMature apple treeAttached two-car garageOpen layout
- 150 days
- 408
- 29
Zillow last checked:
Listing updated:
Listed by:
Shayna Leigh Rupp 406-369-4187,
Double Black Diamond Real Estate
Source: MRMLS,MLS#: 30070160
Facts & features
Interior
Bedrooms & bathrooms
- Bedrooms: 4
- Bathrooms: 4
- Full bathrooms: 2
- 1/2 bathrooms: 2
Heating
- Electric, Forced Air, Pellet Stove
Cooling
- Central Air
Appliances
- Included: Dishwasher, Disposal, Microwave, Range, Refrigerator
- Laundry: Washer Hookup
Features
- Basement: Crawl Space
- Has fireplace: No
Interior area
- Total structure area: 3,186
- Total interior livable area: 3,186 sqft
- Finished area below ground: 0
Video & virtual tour
Property
Parking
- Total spaces: 6
- Parking features: Additional Parking, RV Access/Parking
- Attached garage spaces: 4
- Carport spaces: 2
- Covered spaces: 6
Features
- Levels: Two,Multi/Split
- Patio & porch: Rear Porch, Porch
- Exterior features: Fire Pit, Garden
- Fencing: Wood
- Has view: Yes
- View description: Mountain(s)
- Waterfront features: Creek, Water Access
- Body of water: BRID
Lot
- Size: 2.09 Acres
- Features: Back Yard, Front Yard, Landscaped, Level, Meadow, Sprinklers In Ground
Details
- Parcel number: 13146816102020000
- Special conditions: Standard
Construction
Type & style
- Home type: SingleFamily
- Architectural style: Split Level
- Property subtype: Single Family Residence
Materials
- Foundation: Poured
- Roof: Asphalt
Condition
- New construction: No
- Year built: 2015
Utilities & green energy
- Sewer: Private Sewer, Septic Tank
- Water: Well
- Utilities for property: Cable Connected, Electricity Connected
Community & HOA
HOA
- Has HOA: No
Location
- Region: Corvallis
Financial & listing details
- Price per square foot: $383/sqft
- Tax assessed value: $813,700
- Annual tax amount: $2,977
- Date on market: 5/4/2026
- Listing agreement: Exclusive Agency
- Listing terms: Cash,Conventional,FHA,VA Loan
- Road surface type: Asphalt
Estimated market value
$1,181,500
$1.12M - $1.24M
$3,397/mo
Price history
| Date | Event | Price |
|---|---|---|
| 8/25/2026 | Price change | $1,219,000-2%$383/sqft |
Source:  MRMLS #30070160 Report a problem MRMLS #30070160 Report a problem | ||
| 6/4/2026 | Price change | $1,244,000-2%$390/sqft |
Source: MRMLS #30070160 Report a problem | ||
| 5/4/2026 | Listed for sale | $1,269,000$398/sqft |
Source: MRMLS #30070160 Report a problem | ||
Public tax history
| Year | Property taxes | Tax assessment |
|---|---|---|
| 2025 | $3,340 -3.5% | $813,700 +24.9% |
| 2024 | $3,459 +5.7% | $651,300 |
| 2023 | $3,272 +3.9% | $651,300 +33.4% |
| 2022 | $3,149 +1.4% | $488,200 |
| 2021 | $3,104 -0.8% | $488,200 +6.8% |
| 2020 | $3,129 -5.3% | $457,100 |
| 2019 | $3,302 +0.4% | $457,100 +7.4% |
| 2018 | $3,291 +7.8% | $425,800 |
| 2017 | $3,054 +67.5% | $425,800 +72.8% |
| 2016 | $1,823 | $246,430 |
Find assessor info on the county website
Monthly payment
Est. payment
Payment breakdown
Explore the cost of this home by adjusting the details. Changes won't be saved.Climate risks
Neighborhood: 59828
Nearby schools
Schools provided by the listing agent
- District: District No. 1
Source: MRMLS. This data may not be complete. We recommend contacting the local school district to confirm school assignments for this home.
Similar homes
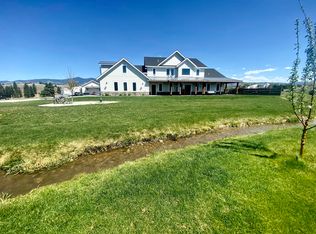
- $1,190,0004 bd3 ba2.5k sqft753 Heaven Bound Ln, Corvallis, MT 59828Active
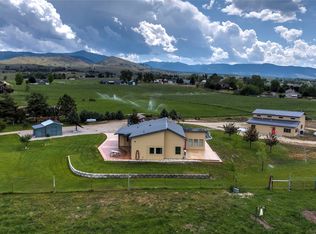
 MLS ID #30070641, Kerry A Hanson, PureWest Real Estate - Hamilton. MRMLS
 - $1,100,0003 bd3 ba2.5k sqft780 Mason Ln, Corvallis, MT 59828Active
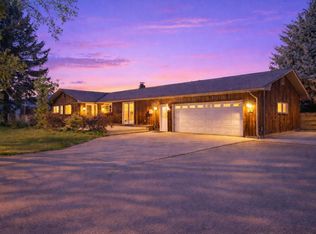 MLS ID #30069743, April Jan Hawkes, Flying Hawkes Real Estate. MRMLS
 - $1,049,0003 bd3 ba3.9k sqft675 Warbler Ln, Corvallis, MT 59828Active
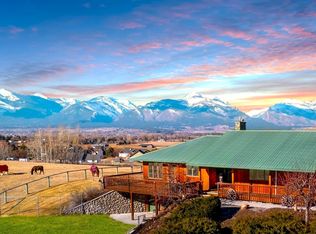 MLS ID #30070760, Catherine Lindbeck, Berkshire Hathaway HomeServices - Hamilton. MRMLS
 - $969,0004 bd3 ba4.1k sqft400 Cochell Way, Corvallis, MT 59828Active
 MLS ID #30066893, Chad Stenerson, Valley 5 Real Estate. MRMLS
 - $1,446,0003 bd4 ba3.1k sqft340 Selway View Rd, Corvallis, MT 59828ActiveMLS ID #30067272, Lindsay Buhler, Engel & Völkers Western Frontier - Hamilton. MRMLS
- $1,249,0004 bd4 ba3.6k sqft508 Maki Dr, Hamilton, MT 59840ActiveMLS ID #30074432, Sandy "Mo" Adkins, Glacier Sotheby's International Realty Hamilton. MRMLS
- $1,599,0004 bd2 ba3.5k sqft388 Frost Ln, Corvallis, MT 59828ActiveMLS ID #30076562, Cindi Hayne, Glacier Sotheby's International Realty Hamilton. MRMLS
- $725,0005 bd4 ba3k sqft813 Bass Ln, Corvallis, MT 59828ActiveMLS ID #30077500, Jared Andrew English, Congress Realty. MRMLS
- $1,499,0003 bd3 ba2k sqft357 Quast Ln, Corvallis, MT 59828ActiveMLS ID #30076071, Teresa Polumsky, PureWest Real Estate - Hamilton. MRMLS
- $970,0003 bd2 ba2.3k sqft1235 Arrow Horse Ln, Corvallis, MT 59828ActiveMLS ID #30074934, Julie Fillingham, RE/MAX Advantage- Hamilton. MRMLS
- $887,0004 bd3 ba3.3k sqft1741 Sutherland Ln, Corvallis, MT 59828ActiveMLS ID #30070744, Sara Camiscioni, ERA Lambros Real Estate Missoula. MRMLS
- $1,395,0004 bd5 ba4.7k sqft126 Jet Ln, Hamilton, MT 59840ActiveMLS ID #30076382, April Jan Hawkes, Flying Hawkes Real Estate. MRMLS
- $750,0003 bd3 ba2.7k sqft344 Harold Ln, Corvallis, MT 59828ActiveMLS ID #30061968, Vinda E Milless, West Montana Homes, Inc. MRMLS
- $1,495,0004 bd4 ba4.3k sqft150 Jet Ln, Hamilton, MT 59840ActiveMLS ID #30071513, Sandi Tyler, Engel & Völkers Western Frontier - Missoula. MRMLS
- $699,5006 bd4 ba3.1k sqft450 Brothers Way, Corvallis, MT 59828ActiveMLS ID #30072328, Joni Zinkovich, Joni Z Real Estate. MRMLS
- $1,090,0004 bd3 ba2.4k sqft786 Ropin Horse Ln, Hamilton, MT 59840ActiveMLS ID #30066064, Julie Fillingham, RE/MAX Advantage- Hamilton. MRMLS
- $1,195,0003 bd2 ba2.9k sqft821 Fred Burr Rd, Victor, MT 59875ActiveMLS ID #30078222, Megan Robson, PureWest Real Estate - Missoula. MRMLS
- $1,249,0007 bd6 ba4k sqft895 W Cow Creek Rd, Hamilton, MT 59840ActiveMLS ID #30059986, Kelly Whitmoyer, Glacier Sotheby's International Realty Hamilton. MRMLS
- $1,198,0003 bd3 ba1.8k sqft2920 Curlew Mine Rd, Victor, MT 59875ActiveMLS ID #30071991, Cindi Hayne, Glacier Sotheby's International Realty Hamilton. MRMLS
- $1,500,0004 bd4 ba2.8k sqft217 Peekaboo Trl, Hamilton, MT 59840ActiveMLS ID #30061680, Melissa Shields, REAL Broker Hamilton. MRMLS
