The Greatest Escape: A One-of-a-Kind Bitterroot Valley Retreat with 360 degree Mountain Views!
This home isn’t just built for an escape — it’s built for THE escape according to the local history. Set on a fully developed acre in a peaceful country setting just minutes from downtown Hamilton. The main level welcomes you through an open, light-filled living area designed for gathering. A fireplace with a locally crafted wood stove anchors the room, wood beam accents continue through the living room, den, bedrooms, and lower level family room creating a cohesive sense of rustic Montana charm.
The fully remodeled kitchen is both beautiful and functional, featuring a large walk-in pantry, a cozy breakfast banquette with under-seat storage. Nearby, the laundry room connects the garage to the kitchen and offers doors to both the front and back of the home for everyday ease.
A den with a hidden staircase behind the bookcase adds an element of surprise, leading down to the lower level. A half bath and a large deck off the living area complete the main level and invite effortless indoor-outdoor living.
The upper level is filled with thoughtful details, beginning with a spacious primary suite featuring vaulted ceilings, a private deck, and a Juliet balcony. The primary suite also includes a large walk-in closet with a built-in dresser and window. There are 2 more bedrooms on the upper level both with built-in desks.
The walkout lower level is functional, private, and full of possibility. With sliding glass door access directly into the garden, it can easily function as guest quarters, or multi-generational living space. A wood stove adds cozy comfort for winter nights
A large storage room sits at the base of the stairs, just off the mechanical room — and somewhere down here, a hidden room waits to be discovered, with access known only to those who find it! Outside, there are fruit trees and an established garden already producing blueberries, strawberries, and raspberries. A private pond with irrigation rights from the Daly Ditch and the fenced west yard includes raised garden beds set over gravel, cardboard, and half-inch mesh — a fully engineered barrier designed to help protect against burrowing critters. An RV parking pad, garden shed/shop with electricity, a 48-inch fire pit ringed in white rock, and a sauna just outside the walkout basement door make the outdoor spaces as functional as they are memorable. Evenings here are made for gathering under a sky full of stars.
The extra-large three-car garage includes a built-in shop area and cabinet storage, giving you room for vehicles, tools, hobbies, and gear. The adjoining laundry room bridges the garage and kitchen with convenient front and back access, making daily routines simple and efficient. Top that off with transferrable 5 year home warranty and you have struck gold with this one.
The Greatest Escape offers what few properties can: privacy on a landscaped acre, working water rights, flexible living spaces with mountain views in every direction, and a story you won’t find in any other listing. Move-in ready, thoughtfully updated, and utterly unique, this is more than a Montana home — it’s an experience.
Active
Price cut: $49K (10/7)
$1,199,999
508 Maki Dr, Hamilton, MT 59840
4beds
3,651sqft
Single Family Residence
Built in 1979
1 Acres Lot
$-- Zestimate®
$329/sqft
$42/mo HOA
What's special
Fully remodeled kitchenJuliet balconyWood beam accentsRv parking padLarge walk-in pantry
- 93 days
- 445
- 17
Zillow last checked:
Listing updated:
Listed by:
Sandy "Mo" Adkins 406-381-5872,
Glacier Sotheby's International Realty Hamilton
Source: MRMLS,MLS#: 30074432
Facts & features
Interior
Bedrooms & bathrooms
- Bedrooms: 4
- Bathrooms: 4
- Full bathrooms: 3
- 1/2 bathrooms: 1
Cooling
- Ductless
Appliances
- Included: Dishwasher, Microwave, Range, Refrigerator
Features
- Fireplace, Open Floorplan, Sauna
- Basement: Walk-Out Access
- Number of fireplaces: 2
Interior area
- Total structure area: 3,651
- Total interior livable area: 3,651 sqft
- Finished area below ground: 1,088
Video & virtual tour
Property
Parking
- Total spaces: 3
- Parking features: Circular Driveway, RV Access/Parking
- Attached garage spaces: 3
Features
- Patio & porch: Balcony
- Exterior features: Balcony, Fire Pit, Garden, RV Hookup, See Remarks
- Has view: Yes
- View description: Meadow, Mountain(s), Valley
Lot
- Size: 1 Acres
- Features: Bluff, Garden, Views
Details
- Parcel number: 13146832301130000
- Special conditions: Standard
Construction
Type & style
- Home type: SingleFamily
- Property subtype: Single Family Residence
Materials
- Foundation: Poured
Condition
- Updated/Remodeled
- New construction: No
- Year built: 1979
Utilities & green energy
- Sewer: Private Sewer, Septic Tank
- Water: Well
Community & HOA
Community
- Subdivision: Skyline Development
HOA
- Has HOA: Yes
- Amenities included: None
- Services included: Road Maintenance, Snow Removal
- HOA fee: $500 annually
- HOA name: Skyline Homeowners Association
Location
- Region: Hamilton
Financial & listing details
- Price per square foot: $329/sqft
- Tax assessed value: $943,980
- Annual tax amount: $3,171
- Date on market: 7/20/2026
- Listing agreement: Exclusive Agency
- Listing terms: Cash,Conventional,FHA,VA Loan
- Road surface type: Other
Estimated market value
Not available
Estimated sales range
Not available
Not available
Price history
| Date | Event | Price |
|---|---|---|
| 10/7/2026 | Price change | $1,199,999-3.9%$329/sqft |
Source:  MRMLS #30074432 Report a problem MRMLS #30074432 Report a problem | ||
| 7/20/2026 | Listed for sale | $1,249,000-3.2%$342/sqft |
Source: MRMLS #30074432 Report a problem | ||
| 8/5/2024 | Listing removed | -- |
Source: MRMLS #30028217 Report a problem | ||
| 6/12/2024 | Listed for sale | $1,290,000+59.9%$353/sqft |
Source: MRMLS #30028217 Report a problem | ||
| 12/30/2022 | Sold | -- |
Source: MRMLS #22215260 Report a problem | ||
| 11/23/2022 | Pending sale | $807,000$221/sqft |
Source: MRMLS #22215260 Report a problem | ||
| 11/4/2022 | Contingent | $807,000$221/sqft |
Source: MRMLS #22215260 Report a problem | ||
| 11/4/2022 | Pending sale | $807,000$221/sqft |
Source: MRMLS #22215260 Report a problem | ||
| 10/21/2022 | Listed for sale | $807,000$221/sqft |
Source: MRMLS #22215260 Report a problem | ||
| 12/24/2015 | Sold | -- |
Source: MRMLS #20154660 Report a problem | ||
Public tax history
| Year | Property taxes | Tax assessment |
|---|---|---|
| 2025 | $2,949 -19.3% | $727,300 +13.3% |
| 2024 | $3,655 +5.2% | $642,100 |
| 2023 | $3,473 +40.8% | $642,100 +68.1% |
| 2022 | $2,466 -1.5% | $381,900 |
| 2021 | $2,503 +9.7% | $381,900 +18.1% |
| 2020 | $2,283 -3.5% | $323,400 |
| 2019 | $2,364 -4.4% | $323,400 +2.7% |
| 2018 | $2,474 +1.8% | $314,900 |
| 2017 | $2,429 +1% | $314,900 +0.4% |
| 2016 | $2,405 +12.1% | $313,800 +12% |
| 2015 | $2,146 -6% | $280,100 +59.3% |
| 2014 | $2,283 +12.7% | $175,800 +1.3% |
| 2013 | $2,026 -4.8% | $173,604 +1.5% |
| 2012 | $2,129 | $171,031 |
| 2011 | -- | -- |
| 2010 | -- | -- |
| 2009 | -- | -- |
| 2008 | -- | $252,900 |
| 2007 | -- | $252,900 |
| 2006 | -- | $252,900 |
| 2005 | -- | $252,900 |
| 2004 | -- | $252,900 |
| 2003 | -- | $252,900 +28.2% |
| 2002 | -- | $197,300 |
| 2000 | -- | $197,300 |
Find assessor info on the county website
Monthly payment
Est. payment
Payment breakdown
Explore the cost of this home by adjusting the details. Changes won't be saved.Climate risks
Neighborhood: 59840
Similar homes
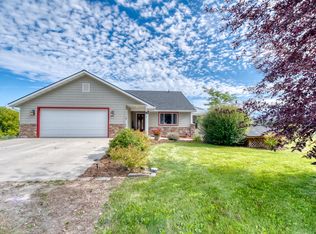
- $1,395,0004 bd5 ba4.7k sqft126 Jet Ln, Hamilton, MT 59840Active
 MLS ID #30076382, April Jan Hawkes, Flying Hawkes Real Estate. MRMLS
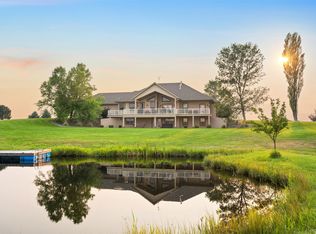
 - $1,495,0004 bd4 ba4.3k sqft150 Jet Ln, Hamilton, MT 59840Active
 MLS ID #30071513, Sandi Tyler, Engel & Völkers Western Frontier - Missoula. MRMLS
 - $825,0003 bd2 ba3.6k sqft156 Denali St, Hamilton, MT 59840Active
 MLS ID #30080020, Susanne K Schmidt, Silvercreek Realty Group LLC - MT. MRMLS
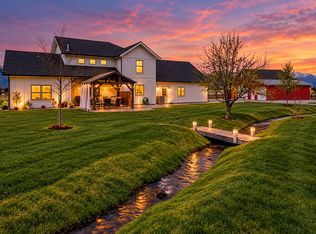
 - $1,194,0004 bd4 ba3.1k sqft125 Lone Tree Way, Corvallis, MT 59828Active
 MLS ID #30070160, Shayna Leigh Rupp, Double Black Diamond Real Estate. MRMLS
 - $1,249,0007 bd6 ba4k sqft895 W Cow Creek Rd, Hamilton, MT 59840Active Under ContractMLS ID #30059986, Kelly Whitmoyer, Glacier Sotheby's International Realty Hamilton. MRMLS
- $925,0003 bd4 ba3.9k sqft675 Warbler Ln, Corvallis, MT 59828ActiveMLS ID #30079996, Catherine Lindbeck, Berkshire Hathaway HomeServices - Hamilton. MRMLS
- $822,0003 bd3 ba2.2k sqft239 Lincoln Ln, Hamilton, MT 59840ActiveMLS ID #30063985, Crystal Lawrence, Engel & Völkers Western Frontier - Hamilton. MRMLS
- $839,0003 bd3 ba3.6k sqft108 Freedom Rd, Hamilton, MT 59840ActiveMLS ID #30079761, Kerry A Hanson, PureWest Real Estate - Hamilton. MRMLS
- $890,0003 bd2 ba2.2k sqft379 Fairgrounds Rd, Hamilton, MT 59840ActiveMLS ID #30056496, Douglas McLaren, PureWest Real Estate - Hamilton. MRMLS
- $930,0002 bd2 ba2.2k sqft536 Foley Ln, Hamilton, MT 59840ActiveMLS ID #30077625, Nathan Bafundi, Windermere R E Missoula. MRMLS
- $995,0003 bd5 ba4.4k sqft131 Eastside Hwy, Hamilton, MT 59840ActiveMLS ID #30070940, Cindi Hayne, Glacier Sotheby's International Realty Hamilton. MRMLS
- $749,0005 bd3 ba2.5k sqft324 Doran Ln, Hamilton, MT 59840ActiveMLS ID #30062058, Brooke DeVries, DeVries Real Estate. MRMLS
- $800,0003 bd3 ba2k sqft232 Kurtz Ln, Hamilton, MT 59840ActiveMLS ID #30078827, Brooke Grenfell, Windermere Hamilton. MRMLS
- $849,0003 bd3 ba2.1k sqft113 Silverado Trl, Hamilton, MT 59840Active Under ContractMLS ID #30075579, Megan Twohig, Glacier Sotheby's International Realty Missoula. MRMLS
- $825,0003 bd3 ba2.9k sqft301 Night Hawk Ln, Hamilton, MT 59840ActiveMLS ID #30076313, Shelley Irwin, Berkshire Hathaway HomeServices - Hamilton. MRMLS
- $735,0005 bd3 ba3.1k sqft281 Wyant Ln, Hamilton, MT 59840ActiveMLS ID #30072468, Roger E Gantz, Windermere Hamilton. MRMLS
- $685,0005 bd3 ba2.9k sqft130 Bowman Rd, Hamilton, MT 59840ActiveMLS ID #30074927, April Jan Hawkes, Flying Hawkes Real Estate. MRMLS
- $799,0003 bd2 ba2k sqft176 China Silk Way, Hamilton, MT 59840ActiveMLS ID #30069796, Kerry A Hanson, PureWest Real Estate - Hamilton. MRMLS
- $773,0003 bd2 ba2.4k sqft621 Skalkaho Hwy, Hamilton, MT 59840ActiveMLS ID #30064194, Crystal Lawrence, Engel & Völkers Western Frontier - Hamilton. MRMLS
- $1,399,9993 bd2 ba2.6k sqft693 Cottonwood Rd, Hamilton, MT 59840ActiveMLS ID #30067491, Nicole Jones, Engel & Völkers Western Frontier - Stevensville. MRMLS
