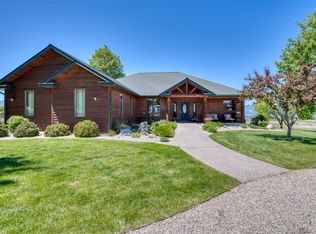
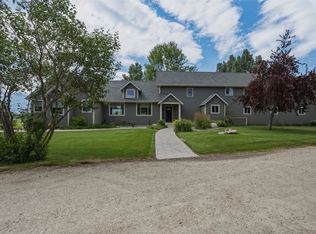
ADDITIONAL $30,000 SELLER CREDIT IN JULY! BRING YOUR OFFERS! Enjoy Montana country living on 5 pristine irrigated acres and sweeping views of the Bitterroot and Sapphire Mountains. This custom cedar ranch home blends rustic elegance with modern and UPDATED comfort. Home features 3,944+/- SF, an open floor plan and NEWLY REMODELED AREAS! Expansive windows dramatically display the breathtaking sunsets, truly considered best views in the Valley! Quality craftsmanship throughout. A welcoming living room w/fireplace flows into a beautifully designed kitchen featuring granite counters, generous island, and NEW refrigerator, NEW dishwasher, and NEWER appliances. Lovely dining area with beautiful views. The home has BRAND NEW CARPETING! Main level primary suite, a large office and NEWER bonus rooms. The finished, walkout lower level offers spacious living area, guest quarters, full NEWER KITCHEN REMODEL, NEWER Bathroom remodel, two bedrooms, flex space, and covered patio access. Outdoors, enjoy a wrap-around NEWLY REFURNISHED and stained decks, irrigated lawn/pasture, and drip irrigation. Buildings have metal roofs, property is fully fenced, water rights from adjacent and desirable Hedge Ditch, irrigation pipe and trailer included, 130' x 120' NEW arena, 40' x 40' barn, heated shop, DRIVE-THRU garage w/50-amp service, septic dump, frost-free hydrants, and attached heated garage. Fenced garden w/ raised beds, fruit trees, berries, and NEW privacy fencing. NEW heat pump, recently serviced, Kohler WHOLE HOUSE generator, underground sprinklers, and NEW fiber internet complete this exceptional property. TREMENDOUS move in package here with big custom home, lots of outbuildings, fenced, irrigation rights, and more! Experience refined Montana country living on five pristine acres overlooking the breathtaking Bitterroot Mountain Range. Perfectly positioned to capture sweeping panoramic views and endless Big Sky horizons, this exceptional Eastside estate blends rustic elegance with modern comfort in a setting that feels both private and expansive. The custom cedar ranch home is thoughtfully designed with a light-filled, open-concept floor plan and expansive windows that frame the mountains like living artwork. Warm finishes and quality craftsmanship create an inviting atmosphere throughout. The main-level primary suite offers convenience and comfort, complemented by an additional bedroom or office space. A welcoming living room with fireplace invites cozy evenings, while the beautifully planned kitchen features granite countertops, rich cabinetry, a gas range, new refrigerator, newer appliances, and a generous island perfect for gathering. The
Outdoor living is equally impressive. A wrap-around deck creates seamless indoor-outdoor flow—perfect for entertaining or simply savoring peaceful mornings and spectacular Montana sunsets. The lush, irrigated lawn and pasture provide a vibrant green foreground against the dramatic mountain backdrop. Drip irrigation serves planters and designated landscape areas for effortless maintenance.
Equestrian and hobby farm enthusiasts will appreciate the fully fenced acreage with water rights, established irrigation infrastructure including the irrigation pump and piping system which were thoughtfully designed for ease of operation. A newly constructed 130' x 120' arena with metal panels. The 40' x 40' barn offers stall areas and flexible space for chickens or 4H projects. A heated and finished shop, along with an attached drive-through garage building featuring 50-amp service and generous ceiling height, provides ideal storage for hay, boats, or RVs. A septic dump adds additional convenience. Three frost-free hydrants serve the property. An attached heated garage completes the package. Automatic entry gate to the premises.
The expansive, fenced garden is a true sanctuary, featuring raised beds with drip irrigation, a powered garden shed on a concrete foundation, established apple and plum trees, and thriving strawberries and raspberries for beauty and self-sufficiency. A new 400-foot privacy fence enhances the tranquility while preserving spectacular Rocky Mountain views.
Modern infrastructure ensures peace of mind, recently serviced ductless heat pump systems, and a Generac propane generator for reliable backup power. Fiber internet provides seamless connectivity while you enjoy the serenity of rural living.
Active
Price cut: $26K (7/16)
$1,249,000
675 Warbler Ln, Corvallis, MT 59828
3beds
3,944sqft
:
Get pre-qualified$7,507/mo
Single Family Residence
Built in 1992
5 Acres Lot
$1,223,500 Zestimate®
$317/sqft
$-- HOA
What's special
Custom cedar ranch homeOpen floor planHeated and finished shopBrand new carpetingMain level primary suiteDrip irrigationQuality craftsmanship throughout
- 78 days |
- 1,709 |
- 70 |
Zillow last checked:
Listing updated:
Listed by:
Catherine Lindbeck 406-360-0117,
Berkshire Hathaway HomeServices - Hamilton
Source: MRMLS,MLS#: 30070760
Facts & features
Interior
Bedrooms & bathrooms
- Bedrooms: 3
- Bathrooms: 3
- Full bathrooms: 3
Primary bedroom
- Level: Main
Bedroom 2
- Level: Main
Primary bathroom
- Level: Main
Bathroom 1
- Level: Main
Bathroom 3
- Level: Lower
Bathroom 4
- Level: Lower
Bonus room
- Level: Main
Dining room
- Description: Dining Area
- Level: Main
Family room
- Level: Lower
Game room
- Level: Lower
Kitchen
- Level: Main
Kitchen
- Description: Another fully equipped kitchen lower level
- Level: Lower
Laundry
- Level: Main
Living room
- Level: Main
Office
- Description: Bedroom or office
- Level: Main
Heating
- Ductless, Heat Pump
Cooling
- Ductless
Appliances
- Included: Dryer, Dishwasher, Microwave, Range, Refrigerator, Washer
- Laundry: Washer Hookup
Features
- Fireplace, Main Level Primary, Open Floorplan, Vaulted Ceiling(s), Walk-In Closet(s)
- Basement: Daylight,Full,Finished
- Number of fireplaces: 1
Interior area
- Total interior livable area: 3,944 sqft
- Finished area below ground: 1,972
Video & virtual tour
Property
Parking
- Total spaces: 2
- Parking features: Additional Parking, Garage, Garage Door Opener, Gated, Heated Garage, RV Access/Parking
- Attached garage spaces: 2
Features
- Levels: Two
- Patio & porch: Covered, Deck, Patio, Porch, Balcony
- Exterior features: Balcony, Dog Run, Garden, Rain Gutters, Storage, Propane Tank - Leased
- Fencing: Perimeter,Split Rail,Wood,Wire
- Has view: Yes
- View description: Mountain(s), Residential, Valley, Trees/Woods
- Waterfront features: Other, Waterfront
- Body of water: The Hedge Ditch - Irrigation
Lot
- Size: 5 Acres
- Features: Back Yard, Front Yard, Garden, Landscaped, Pasture, Sprinklers In Ground, Views, Level, Rolling Slope
- Topography: Level,Rolling
Details
- Additional structures: Arena, Barn(s), Corral(s), Other, Poultry Coop, Workshop
- Parcel number: 13146809103020000
- Zoning description: Residential
- Special conditions: Standard
- Other equipment: Generator, Irrigation Equipment, Livestock Equipment, Orchard Equipment, Other
- Horses can be raised: Yes
- Horse amenities: Arena, Tack Room
Construction
Type & style
- Home type: SingleFamily
- Architectural style: Other
- Property subtype: Single Family Residence
Materials
- Cedar
- Foundation: Poured
Condition
- Updated/Remodeled
- New construction: No
- Year built: 1992
Utilities & green energy
- Sewer: Private Sewer, Septic Tank
- Water: Private, Well
- Utilities for property: Electricity Connected, High Speed Internet Available, Propane
Community & HOA
Community
- Security: Smoke Detector(s), See Remarks
HOA
- Has HOA: No
Location
- Region: Corvallis
Financial & listing details
- Price per square foot: $317/sqft
- Tax assessed value: $892,950
- Annual tax amount: $5,036
- Date on market: 5/11/2026
- Listing agreement: Exclusive Right To Sell
- Listing terms: Cash,Conventional
- Has irrigation water rights: Yes
- Road surface type: Asphalt
Estimated market value
$1,223,500
$1.16M - $1.28M
$3,276/mo
Price history
| Date | Event | Price |
|---|---|---|
| 7/16/2026 | Price change | $1,249,000-2%$317/sqft |
Source:  MRMLS #30070760 Report a problem MRMLS #30070760 Report a problem | ||
| 7/13/2026 | Price change | $1,275,000-1.8%$323/sqft |
Source: MRMLS #30070760 Report a problem | ||
| 6/30/2026 | Price change | $1,299,000-2.3%$329/sqft |
Source: MRMLS #30070760 Report a problem | ||
| 6/21/2026 | Price change | $1,329,000-0.7%$337/sqft |
Source: MRMLS #30070760 Report a problem | ||
| 4/10/2026 | Price change | $1,339,000-0.7%$340/sqft |
Source: MRMLS #30066609 Report a problem | ||
| 3/27/2026 | Price change | $1,349,000-1.2%$342/sqft |
Source: MRMLS #30066609 Report a problem | ||
| 3/11/2026 | Listed for sale | $1,365,000-1.7%$346/sqft |
Source: MRMLS #30066609 Report a problem | ||
| 3/9/2026 | Listing removed | $1,389,000$352/sqft |
Source: MRMLS #30065583 Report a problem | ||
| 2/21/2026 | Listed for sale | $1,389,000+15.8%$352/sqft |
Source: MRMLS #30065583 Report a problem | ||
| 3/15/2023 | Sold | -- |
Source: MRMLS #30000258 Report a problem | ||
| 2/17/2023 | Pending sale | $1,200,000$304/sqft |
Source: MRMLS #30000258 Report a problem | ||
| 2/17/2023 | Listed for sale | $1,200,000$304/sqft |
Source: MRMLS #30000258 Report a problem | ||
| 4/15/2019 | Sold | -- |
Source: MRMLS #21807758 Report a problem | ||
| 8/3/2016 | Sold | -- |
Source: MRMLS #21601955 Report a problem | ||
Public tax history
| Year | Property taxes | Tax assessment |
|---|---|---|
| 2024 | $4,315 +5.7% | $812,400 |
| 2023 | $4,082 +15.2% | $812,400 +47.9% |
| 2022 | $3,542 +1.4% | $549,200 |
| 2021 | $3,492 +7.4% | $549,200 +15.6% |
| 2020 | $3,251 +0.1% | $475,000 +5.6% |
| 2019 | $3,249 -8.7% | $449,700 -0.4% |
| 2018 | $3,558 +7.6% | $451,300 |
| 2017 | $3,307 +20.3% | $451,300 +22.2% |
| 2016 | $2,750 +1.2% | $369,300 |
| 2015 | $2,717 +10.1% | $369,300 +88.9% |
| 2014 | $2,468 +11.5% | $195,481 +1.5% |
| 2013 | $2,213 -4.3% | $192,519 +1.8% |
| 2012 | $2,312 | $189,111 |
Find assessor info on the county website
Monthly payment
Est. payment
Payment breakdown
Explore the cost of this home by adjusting the details. Changes won't be saved.Climate risks
Neighborhood: 59828
Nearby schools
GreatSchools rating
- 9/10Quentin Brown Primary K-4Grades: PK-4Distance: 1.7 mi
- 8/10Corvallis 7-8Grades: 7-8Distance: 2 mi
- 7/10Corvallis High SchoolGrades: 9-12Distance: 2 mi
Schools provided by the listing agent
- District: District No. 1
Source: MRMLS. This data may not be complete. We recommend contacting the local school district to confirm school assignments for this home.
- $213,5003 bd2 ba2.4k sqft826 Bundy Way, Corvallis, MT 59828Off Market
- $--4 bd4 ba5.2k sqft649 Warbler Ln, Corvallis, MT 59828Sold
- $702,7005 bd5 ba3.1k sqft679 Warbler Ln, Corvallis, MT 59828Off Market

- $--3 bd2 ba1.7k sqft676 Warbler Ln, Corvallis, MT 59828Sold
- $644,6003 bd2 ba1.7k sqft670 Fieldstone Dr, Corvallis, MT 59828Off Market
- $693,2003 bd2 ba1.6k sqft664 Fieldstone Dr, Corvallis, MT 59828Off Market
- $682,5003 bd2 ba1.9k sqft676 Fieldstone Dr, Corvallis, MT 59828Off Market
- $755,0003 bd3 ba1.9k sqft133 Hidden Arbor Trl, Corvallis, MT 59828Off Market
A local agent can set up tours, give advice and negotiate with sellers.
Similar homes
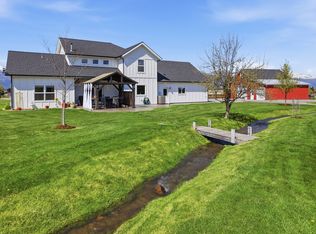
- $1,244,0003 bd4 ba3.1k sqft125 Lone Tree Way, Corvallis, MT 59828Active
 MLS ID #30070160, Shayna Leigh Rupp, Double Black Diamond Real Estate. MRMLS
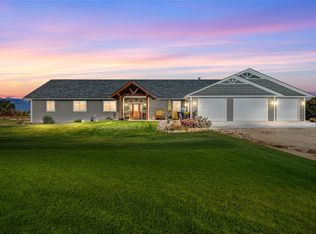
 - $989,0004 bd3 ba4.1k sqft400 Cochell Way, Corvallis, MT 59828Active
 MLS ID #30066893, Chad Stenerson, Valley 5 Real Estate. MRMLS
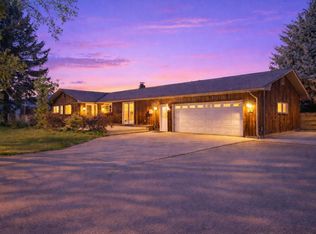
 - $1,100,0003 bd3 ba2.5k sqft780 Mason Ln, Corvallis, MT 59828Active
 MLS ID #30069743, April Jan Hawkes, Flying Hawkes Real Estate. MRMLS
 - $1,446,0003 bd4 ba3.1k sqft340 Selway View Rd, Corvallis, MT 59828Active
 MLS ID #30067272, Lindsay Buhler, Engel & Völkers Western Frontier - Hamilton. MRMLS
 - $1,179,0003 bd4 ba3k sqft543 Diamond 3 Rd, Corvallis, MT 59828ActiveMLS ID #30068022, Betsy Kratofil, Cornerstone Realty. MRMLS
- $1,100,0003 bd3 ba2k sqft386 Hamilton Heights Rd, Corvallis, MT 59828Active Under ContractMLS ID #30069766, Paula Crews, Keller Williams Western MT. MRMLS
- $1,095,0003 bd3 ba2.3k sqft1631 Empire Ter, Corvallis, MT 59828ActiveMLS ID #30074777, Samantha Mix, Berkshire Hathaway HomeServices - Hamilton. MRMLS
- $1,310,0004 bd3 ba2.5k sqft753 Heaven Bound Ln, Corvallis, MT 59828ActiveMLS ID #30070641, Kerry A Hanson, PureWest Real Estate - Hamilton. MRMLS
- $985,0003 bd2 ba2.3k sqft1235 Arrow Horse Ln, Corvallis, MT 59828ActiveMLS ID #30074934, Julie Fillingham, RE/MAX Advantage- Hamilton. MRMLS
- $887,0004 bd3 ba3.3k sqft1741 Sutherland Ln, Corvallis, MT 59828ActiveMLS ID #30070744, Sara Camiscioni, ERA Lambros Real Estate Missoula. MRMLS
- $995,0003 bd3 ba3.9k sqft1212 Winners Circle Ln, Corvallis, MT 59828Active Under ContractMLS ID #30068257, Meagan Campbell, Silvercreek Realty Group, LLC. MRMLS
- $1,249,0004 bd4 ba3.6k sqft508 Maki Dr, Hamilton, MT 59840ActiveMLS ID #30074432, Sandy "Mo" Adkins, Glacier Sotheby's International Realty Hamilton. MRMLS
- $949,0003 bd3 ba2k sqft357 Quast Ln, Corvallis, MT 59828ActiveMLS ID #30065642, Teresa Polumsky, PureWest Real Estate - Hamilton. MRMLS
- $949,0004 bd3 ba3.7k sqft375 Whispering Willow Way, Corvallis, MT 59828ActiveMLS ID #30065074, Wanda Sumner, Berkshire Hathaway HomeServices - Hamilton. MRMLS
- $1,070,0004 bd4 ba2.8k sqft1948 Mountain View Orchard Rd, Corvallis, MT 59828Active Under ContractMLS ID #30063886, Heather Lupton, Real Broker, LLC. MRMLS
- $1,100,0004 bd5 ba2.4k sqft1340 Honey House Ln, Corvallis, MT 59828ActiveMLS ID #30050987, Gary Bergum, Bergum Real Estate. MRMLS
- $749,0003 bd4 ba3.4k sqft674 Bittersweet Way, Corvallis, MT 59828Active Under ContractMLS ID #30072837, Nicole Jones, Engel & Völkers Western Frontier - Stevensville. MRMLS
- $749,9004 bd3 ba2.2k sqft486 Ryans Way, Corvallis, MT 59828ActiveMLS ID #30057248, Timothy L Lund, Coldwell Banker Western States. MRMLS
- $1,489,0004 bd4 ba3k sqft649 Little Bailey Ln, Corvallis, MT 59828Active Under ContractMLS ID #30065505, Nicole Jones, Engel & Völkers Western Frontier - Stevensville. MRMLS
- $819,0003 bd3 ba2.2k sqft1228 Nordheim Ln, Corvallis, MT 59828ActiveMLS ID #30068844, Jani Summers, Engel & Völkers Western Frontier - Hamilton. MRMLS
