Conveniently located near town in a pristine neighborhood, this exceptional 2.4-acre property offers the rare combination of privacy, space, and convenience with no HOA or covenants. The 4,752-square-foot home features 4 bedrooms plus a versatile bonus room, 5 bathrooms, an open-concept kitchen, dining and family room, and a spacious primary suite with direct deck access overlooking the year-round pond.
Designed for comfortable everyday living and entertaining, the home offers in-floor radiant heat, two natural gas fireplaces, and a fully finished walk-out basement with a large game room, hobby room, living room, and flexible bonus room with built-in speakers. The additional space offers endless possibilities for a media room, office, recreation area, or whatever best suits your lifestyle.
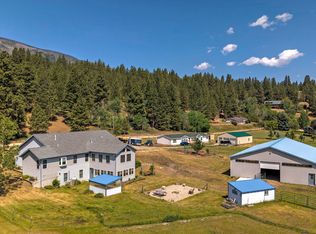
An oversized heated three-car garage provides abundant room for vehicles, equipment, and storage. Outside, mature landscaping creates an established and peaceful setting, complemented by a greenhouse, garden shed, chicken coop, and year-round pond.
With 2.4 acres, beautiful outdoor spaces, generous living areas, and the freedom of no HOA or covenants, this property offers an exceptional blend of comfort, versatility, and relaxed Bitterroot Valley living—all conveniently close to town.
Active
$1,395,000
126 Jet Ln, Hamilton, MT 59840
4beds
4,752sqft
Single Family Residence
Built in 2004
2.4 Acres Lot
$1,337,500 Zestimate®
$294/sqft
$-- HOA
What's special
Chicken coopOversized heated three-car garageBeautiful outdoor spacesGarden shedYear-round pondIn-floor radiant heatHobby room
- 50 days
- 340
- 8
Zillow last checked:
Listing updated:
Listed by:
April Jan Hawkes 406-370-4567,
Flying Hawkes Real Estate
Source: MRMLS,MLS#: 30076382
Facts & features
Interior
Bedrooms & bathrooms
- Bedrooms: 4
- Bathrooms: 5
- Full bathrooms: 3
- 1/2 bathrooms: 2
Heating
- Radiant Floor
Cooling
- Central Air
Appliances
- Included: Dryer, Dishwasher, Range, Refrigerator, Washer
- Laundry: Washer Hookup
Features
- Fireplace, Main Level Primary, Open Floorplan, Walk-In Closet(s)
- Basement: Finished,Walk-Out Access
- Number of fireplaces: 2
Interior area
- Total structure area: 4,752
- Total interior livable area: 4,752 sqft
- Finished area below ground: 2,376
Property
Parking
- Total spaces: 3
- Parking features: Garage
- Garage spaces: 3
Features
- Levels: Two
- Patio & porch: Deck
- Exterior features: Garden, Hot Tub/Spa
- Has spa: Yes
- Spa features: Hot Tub
- Has view: Yes
- View description: Mountain(s), Residential
Lot
- Size: 2.4 Acres
- Features: Back Yard, Front Yard, Landscaped, Sprinklers In Ground, See Remarks
Details
- Additional structures: Greenhouse, Poultry Coop, Shed(s)
- Parcel number: 13146829101150000
- Special conditions: Standard
Construction
Type & style
- Home type: SingleFamily
- Property subtype: Single Family Residence
Materials
- Foundation: Poured
- Roof: Asphalt
Condition
- New construction: No
- Year built: 2004
Utilities & green energy
- Sewer: Private Sewer, Septic Tank
- Water: Well
- Utilities for property: Natural Gas Connected, High Speed Internet Available
Community & HOA
HOA
- Has HOA: No
Location
- Region: Hamilton
Financial & listing details
- Price per square foot: $294/sqft
- Tax assessed value: $1,023,340
- Annual tax amount: $4,720
- Date on market: 8/11/2026
- Listing agreement: Exclusive Right To Sell
- Has irrigation water rights: Yes
- Road surface type: Asphalt
Estimated market value
$1,337,500
$1.27M - $1.40M
$4,132/mo
Price history
| Date | Event | Price |
|---|---|---|
| 8/11/2026 | Listed for sale | $1,395,000$294/sqft |
Source:  MRMLS #30076382 Report a problem MRMLS #30076382 Report a problem | ||
| 3/7/2018 | Sold | -- |
Source: MRMLS #10060010 Report a problem | ||
Public tax history
| Year | Property taxes | Tax assessment |
|---|---|---|
| 2025 | $4,414 -4.6% | $1,021,300 +25.6% |
| 2024 | $4,629 +5.2% | $813,400 |
| 2023 | $4,399 +11.9% | $813,400 +33.6% |
| 2022 | $3,932 -1.5% | $609,000 |
| 2021 | $3,991 +9.4% | $609,000 +17.8% |
| 2020 | $3,649 -3.5% | $517,000 |
| 2019 | $3,779 -2.7% | $517,000 +3.6% |
| 2018 | $3,885 +1.9% | $499,200 |
| 2017 | $3,815 +17.6% | $499,200 +17.5% |
| 2016 | $3,243 +0.6% | $424,700 |
| 2015 | $3,224 +1.7% | $424,700 +73.1% |
| 2014 | $3,169 +12.9% | $245,284 +2% |
| 2013 | $2,806 -4.1% | $240,429 +2.3% |
| 2012 | $2,925 | $234,955 |
| 2011 | -- | -- |
| 2010 | -- | -- |
| 2009 | -- | -- |
| 2008 | -- | $336,500 |
| 2007 | -- | $336,500 |
| 2006 | -- | $336,500 -2.8% |
| 2005 | -- | $346,200 |
Find assessor info on the county website
Monthly payment
Est. payment
Payment breakdown
Explore the cost of this home by adjusting the details. Changes won't be saved.Climate risks
Neighborhood: 59840
Nearby schools
Schools provided by the listing agent
- District: District No. 3
Source: MRMLS. This data may not be complete. We recommend contacting the local school district to confirm school assignments for this home.

Similar homes
- $1,495,0004 bd4 ba4.3k sqft150 Jet Ln, Hamilton, MT 59840Active

 MLS ID #30071513, Sandi Tyler, Engel & Völkers Western Frontier - Missoula. MRMLS
 - $1,249,0004 bd4 ba3.6k sqft508 Maki Dr, Hamilton, MT 59840Active
 MLS ID #30074432, Sandy "Mo" Adkins, Glacier Sotheby's International Realty Hamilton. MRMLS
 - $1,750,0007 bd7 ba5.8k sqft511 & 499 N Gold Creek Loop, Hamilton, MT 59840Active
 MLS ID #30054371, Steve Zech, Montana Westgate Realty, Inc.. MRMLS
 - $1,399,9993 bd2 ba2.6k sqft693 Cottonwood Rd, Hamilton, MT 59840Active
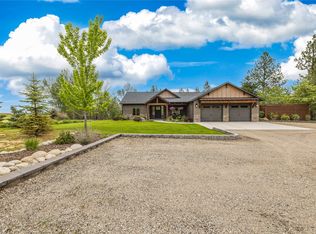 MLS ID #30067491, Nicole Jones, Engel & Völkers Western Frontier - Stevensville. MRMLS
 - $1,299,0003 bd5 ba4.4k sqft131 Eastside Hwy, Hamilton, MT 59840ActiveMLS ID #30070940, Cindi Hayne, Glacier Sotheby's International Realty Hamilton. MRMLS
- $1,249,0007 bd6 ba4k sqft895 W Cow Creek Rd, Hamilton, MT 59840ActiveMLS ID #30059986, Kelly Whitmoyer, Glacier Sotheby's International Realty Hamilton. MRMLS
- $1,090,0004 bd3 ba2.4k sqft786 Ropin Horse Ln, Hamilton, MT 59840ActiveMLS ID #30066064, Julie Fillingham, RE/MAX Advantage- Hamilton. MRMLS
- $1,500,0004 bd4 ba2.8k sqft217 Peekaboo Trl, Hamilton, MT 59840ActiveMLS ID #30061680, Melissa Shields, REAL Broker Hamilton. MRMLS
- $1,290,0004 bd5 ba6.4k sqft612 Wises Way, Corvallis, MT 59828ActiveMLS ID #30071696, Kerry A Hanson, PureWest Real Estate - Hamilton. MRMLS
- $1,446,0003 bd4 ba3.1k sqft340 Selway View Rd, Corvallis, MT 59828ActiveMLS ID #30067272, Lindsay Buhler, Engel & Völkers Western Frontier - Hamilton. MRMLS
- $749,9005 bd3 ba3.1k sqft281 Wyant Ln, Hamilton, MT 59840ActiveMLS ID #30072468, Roger E Gantz, Windermere Hamilton. MRMLS
- $1,219,0004 bd4 ba3.1k sqft125 Lone Tree Way, Corvallis, MT 59828ActiveMLS ID #30070160, Shayna Leigh Rupp, Double Black Diamond Real Estate. MRMLS
- $849,0003 bd3 ba3.6k sqft108 Freedom Rd, Hamilton, MT 59840ActiveMLS ID #30076510, Kerry A Hanson, PureWest Real Estate - Hamilton. MRMLS
- $1,599,0004 bd2 ba3.5k sqft388 Frost Ln, Corvallis, MT 59828ActiveMLS ID #30076562, Cindi Hayne, Glacier Sotheby's International Realty Hamilton. MRMLS
- $749,0005 bd3 ba2.5k sqft324 Doran Ln, Hamilton, MT 59840ActiveMLS ID #30062058, Brooke DeVries, DeVries Real Estate. MRMLS
- $825,0003 bd2 ba3.6k sqft156 Denali St, Hamilton, MT 59840ActiveMLS ID #30073986, Lyric DeVries-Johnson, DeVries Real Estate. MRMLS
- $849,0002 bd2 ba3.6k sqft230 Cap Ln, Hamilton, MT 59840ActiveMLS ID #30065909, Teresa Polumsky, PureWest Real Estate - Hamilton. MRMLS
- $825,0003 bd3 ba2.9k sqft301 Night Hawk Ln, Hamilton, MT 59840ActiveMLS ID #30076313, Shelley Irwin, Berkshire Hathaway HomeServices - Hamilton. MRMLS
- $890,0003 bd3 ba2.8k sqft344 Justin Dr, Hamilton, MT 59840ActiveMLS ID #30076936, Erika Morris, Real Broker, LLC. MRMLS
- $1,325,0003 bd2 ba3.4k sqft258 Sheafman Creek Rd, Victor, MT 59875ActiveMLS ID #30076522, Brianna Widder, NextHome Bitterroot Valley. MRMLS
