WHAT IF HOME GAVE YOU MORE THAN A PLACE TO LIVE?
There comes a point when you're no longer looking for more square footage.
You're looking for More freedom. More experiences. More room for the things you love. And More time with the people you love.
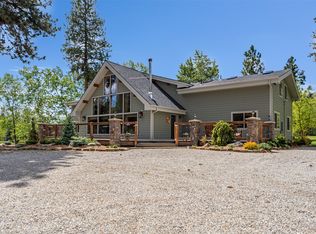
This is the kind of property where Saturday morning might mean coffee on the porch while the sun comes up over the Bitterroot Valley. Where friends gather around the firepit after dinner. Where the doors are open, people stay awhile, and there's room for everyone.
And then there's THE SHOP.
Not a garage pretending to be a shop.
A massive 50' x 60' HEATED SHOP with four 14-foot doors, a 3/4 bath, wood stove, pellet stove and a bonus room & shuffleboard upstairs.
Bring the RV. The Boat. Side-by-sides. Motorcycles. Snowmobiles. Projects. Tools. Business equipment.
Or clear the floor, invite everyone over, and throw one heck of a party.
This is the shop people spend years wishing they had. Here, it's already built.
The home itself was designed for gathering just as much as living. Soaring ceilings, hickory hardwood floors, and a hand-stacked rock fireplace create warmth the moment you walk through the door.
At the center is a kitchen meant to be used—a huge 5' x 8' island, granite countertops, custom hickory cabinetry, and a butler's pantry—with the dining area flowing directly outside to the deck, pergola, and firepit.
The private primary suite gives you somewhere to retreat, while two additional bedrooms serve family or guests. Above the heated three-car garage, a fourth bedroom with its own & 3/4 bath, private balcony, and mini-split opens up even more possibilities: guest suite, home office, teenager headquarters, hobby space—you decide.
And here's where this opportunity gets REALLY interesting: (NO JUMBO RATES)
**OWNER FINANCING AVAILABLE
$1,000,000 DOWN | 4% INTEREST**
In today's lending environment, the financing may be nearly as remarkable as the property itself! Outside, you get more than two acres of Montana without giving up your weekends to maintain it. Most of the property has been intentionally left natural, with roughly a half-acre or less of lawn and landscaped space to care for. Underground sprinklers and drip irrigation handle much of that work for you.
Less time maintaining. More time in the shop. More time with the toys. More time around the fire. More time with your people.
Add the fully paved driveway, mature trees, and buried 1,000-gallon propane tank, and this property gives you the space and privacy of country living—without making the property itself your full-time hobby.
This isn't about buying a bigger house.
It's about having the space to live differently.
Build something. Store everything. Host everyone. Sit around the fire. Watch the storms roll through. Make memories.
You've worked hard to create your life.
Maybe it's time your property gave you room to actually live it.
Welcome home to Peekaboo Trail!
Active
Price cut: $250K (9/1)
$1,500,000
217 Peekaboo Trl, Hamilton, MT 59840
4beds
2,832sqft
Single Family Residence
Built in 2019
2.03 Acres Lot
$1,459,700 Zestimate®
$530/sqft
$-- HOA
What's special
Heated three-car garagePrivate primary suiteHand-stacked rock fireplaceMature treesFully paved drivewaySoaring ceilingsHickory hardwood floors
- 316 days
- 503
- 43
Zillow last checked:
Listing updated:
Listed by:
Melissa Shields 406-370-6590,
REAL Broker Hamilton
Source: MRMLS,MLS#: 30061680
Facts & features
Interior
Bedrooms & bathrooms
- Bedrooms: 4
- Bathrooms: 4
- Full bathrooms: 1
- 3/4 bathrooms: 3
Heating
- Propane, Pellet Stove, Wood Stove
Cooling
- Central Air, Ductless
Appliances
- Included: Dryer, Dishwasher, Microwave, Range, Refrigerator, Washer, Propane Water Heater
- Laundry: Washer Hookup
Features
- Basement: Crawl Space
- Number of fireplaces: 1
Interior area
- Total structure area: 2,832
- Total interior livable area: 2,832 sqft
- Finished area below ground: 0
Property
Parking
- Total spaces: 7
- Parking features: Additional Parking, Garage, Garage Door Opener, RV Access/Parking
- Attached garage spaces: 7
Features
- Stories: 1
- Patio & porch: Deck
- Exterior features: Fire Pit, Rain Gutters, Propane Tank - Owned
- Fencing: Back Yard
Lot
- Size: 2.03 Acres
Details
- Additional structures: Workshop
- Parcel number: 13156436301200000
- Special conditions: Standard
Construction
Type & style
- Home type: SingleFamily
- Architectural style: Ranch
- Property subtype: Single Family Residence
Materials
- Foundation: Poured
- Roof: Metal
Condition
- New construction: No
- Year built: 2019
Details
- Builder name: Wooden Steel
Utilities & green energy
- Sewer: Private Sewer, Septic Tank
- Utilities for property: Electricity Connected, High Speed Internet Available, Propane, Underground Utilities
Community & HOA
HOA
- Has HOA: No
Location
- Region: Hamilton
Financial & listing details
- Price per square foot: $530/sqft
- Tax assessed value: $1,397,125
- Annual tax amount: $4,913
- Date on market: 12/1/2025
- Listing agreement: Exclusive Right To Sell
- Listing terms: Cash,Conventional,Lease Option,Owner May Carry
Estimated market value
$1,459,700
$1.39M - $1.53M
$3,364/mo
Price history
| Date | Event | Price |
|---|---|---|
| 9/1/2026 | Price change | $1,500,000-14.3%$530/sqft |
Source:  MRMLS #30061680 Report a problem MRMLS #30061680 Report a problem | ||
| 8/11/2026 | Price change | $1,750,000-2.8%$618/sqft |
Source: MRMLS #30061680 Report a problem | ||
| 6/3/2026 | Listed for sale | $1,799,999-4%$636/sqft |
Source: MRMLS #30061680 Report a problem | ||
| 12/1/2025 | Listed for sale | $1,875,500-2.6%$662/sqft |
Source: MRMLS #30061680 Report a problem | ||
| 12/1/2025 | Listing removed | $1,925,500$680/sqft |
Source: MRMLS #30056957 Report a problem | ||
| 9/4/2025 | Listed for sale | $1,925,500+48.1%$680/sqft |
Source: MRMLS #30056957 Report a problem | ||
| 12/23/2021 | Sold | -- |
Source: MRMLS #22112442 Report a problem | ||
| 11/16/2021 | Contingent | $1,299,900$459/sqft |
Source: MRMLS #22112442 Report a problem | ||
| 10/29/2021 | Listed for sale | $1,299,900$459/sqft |
Source: MRMLS #22112442 Report a problem | ||
| 9/7/2021 | Contingent | $1,299,900$459/sqft |
Source: MRMLS #22112442 Report a problem | ||
Public tax history
| Year | Property taxes | Tax assessment |
|---|---|---|
| 2025 | $4,893 -1.8% | $1,131,400 +20.5% |
| 2024 | $4,985 +5.7% | $938,600 |
| 2023 | $4,716 +7.2% | $938,600 +37.6% |
| 2022 | $4,399 +3.7% | $682,000 +2.3% |
| 2021 | $4,240 +15% | $666,800 +23.8% |
| 2020 | $3,687 +645.6% | $538,600 +687.2% |
| 2019 | $494 +12% | $68,422 +15.3% |
| 2018 | $441 +8.1% | $59,337 |
| 2017 | $409 +11% | $59,337 +11.3% |
| 2016 | $368 +1.3% | $53,334 |
| 2015 | $363 -36.2% | $53,334 +8.6% |
| 2014 | $570 | $49,110 |
Find assessor info on the county website
Monthly payment
Est. payment
Payment breakdown
Explore the cost of this home by adjusting the details. Changes won't be saved.Climate risks
Neighborhood: 59840
Similar homes
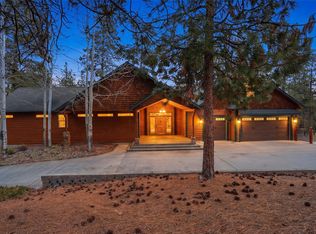
- $1,399,9993 bd2 ba2.6k sqft693 Cottonwood Rd, Hamilton, MT 59840Active
 MLS ID #30067491, Nicole Jones, Engel & Völkers Western Frontier - Stevensville. MRMLS
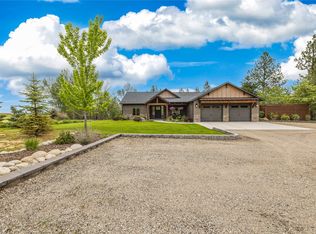
 - $839,0003 bd3 ba3.6k sqft108 Freedom Rd, Hamilton, MT 59840Active
 MLS ID #30079761, Kerry A Hanson, PureWest Real Estate - Hamilton. MRMLS
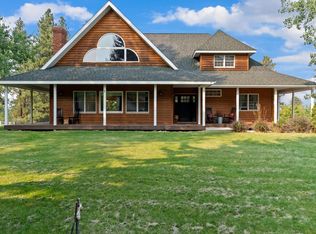
 - $1,500,0002 bd2 ba3.3k sqft714 Eagles Roost Ln, Hamilton, MT 59840Active
 MLS ID #30053981, Shelley Irwin, Berkshire Hathaway HomeServices - Hamilton. MRMLS
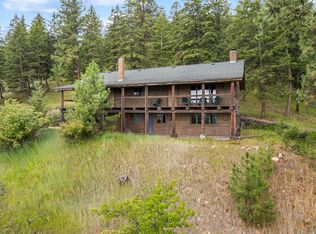
 - $1,249,0007 bd6 ba4k sqft895 W Cow Creek Rd, Hamilton, MT 59840Active Under Contract
 MLS ID #30059986, Kelly Whitmoyer, Glacier Sotheby's International Realty Hamilton. MRMLS
 - $1,350,0004 bd3 ba3k sqft2015 View Ln, Corvallis, MT 59828Active Under ContractMLS ID #30079393, Trever Throop, Engel & Völkers Western Frontier - Hamilton. MRMLS
- $957,0003 bd3 ba2.6k sqft503 Mill Creek Trail Rd, Hamilton, MT 59840ActiveMLS ID #30073473, Susana Moore, REAL Broker Hamilton. MRMLS
- $1,499,0003 bd3 ba2k sqft357 Quast Ln, Corvallis, MT 59828ActiveMLS ID #30076071, Teresa Polumsky, PureWest Real Estate - Hamilton. MRMLS
- $1,199,9994 bd4 ba3.6k sqft508 Maki Dr, Hamilton, MT 59840ActiveMLS ID #30074432, Sandy "Mo" Adkins, Glacier Sotheby's International Realty Hamilton. MRMLS
- $850,0004 bd2 ba2.2k sqft959 W Cow Creek Rd, Hamilton, MT 59840ActiveMLS ID #30068406, Douglas McLaren, PureWest Real Estate - Hamilton. MRMLS
- $1,446,0003 bd4 ba3.1k sqft340 Selway View Rd, Corvallis, MT 59828ActiveMLS ID #30067272, Lindsay Buhler, Engel & Völkers Western Frontier - Hamilton. MRMLS
- $1,325,0003 bd2 ba3.4k sqft258 Sheafman Creek Rd, Victor, MT 59875ActiveMLS ID #30076522, Brianna Widder, NextHome Bitterroot Valley. MRMLS
- $1,599,0002 bd3 ba2.2k sqft250 Crested Butte Way, Victor, MT 59875Active Under ContractMLS ID #30070595, Cindi Hayne, Glacier Sotheby's International Realty Hamilton. MRMLS
- $1,599,0004 bd2 ba3.5k sqft388 Frost Ln, Corvallis, MT 59828ActiveMLS ID #30076562, Cindi Hayne, Glacier Sotheby's International Realty Hamilton. MRMLS
- $1,194,0004 bd4 ba3.1k sqft125 Lone Tree Way, Corvallis, MT 59828ActiveMLS ID #30070160, Shayna Leigh Rupp, Double Black Diamond Real Estate. MRMLS
- $890,0003 bd3 ba2.8k sqft344 Justin Dr, Hamilton, MT 59840ActiveMLS ID #30076936, Erika Morris, Real Broker, LLC. MRMLS
- $822,0003 bd3 ba2.2k sqft239 Lincoln Ln, Hamilton, MT 59840ActiveMLS ID #30063985, Crystal Lawrence, Engel & Völkers Western Frontier - Hamilton. MRMLS
- $849,0003 bd3 ba2.1k sqft113 Silverado Trl, Hamilton, MT 59840ActiveMLS ID #30075579, Megan Twohig, Glacier Sotheby's International Realty Missoula. MRMLS
- $1,450,0003 bd2 ba2.3k sqft1666 Bear Face Rd, Victor, MT 59875ActiveMLS ID #30074494, Sheriese L Jones, 406 Bitterroot Properties. MRMLS
- $825,0003 bd3 ba2.9k sqft301 Night Hawk Ln, Hamilton, MT 59840ActiveMLS ID #30076313, Shelley Irwin, Berkshire Hathaway HomeServices - Hamilton. MRMLS
- $849,0002 bd2 ba3.6k sqft230 Cap Ln, Hamilton, MT 59840ActiveMLS ID #30065909, Teresa Polumsky, PureWest Real Estate - Hamilton. MRMLS
