Two Homes on Hamilton's West side facing the beautiful Sapphire Mountains, a Mini-ranch setup for horses and cattle on 10 level acres with fencing, automatic waterer and a concrete pad with hitching post for the horses. The barn has 4 stalls, tack room and 62 x 80 indoor riding area with indoor pump, there are also 2 lean-to sheds. The first home offers 3700 SF with 4 bedrooms and an office. Main level has a custom kitchen with Corian counter tops. There is a formal dining room, living room with gas fireplace and a large family room with a wood stove for those cozy winter nights, plus 2 bedrooms and a master suite with a gas fireplace and sitting room. The master bath has a garden tub, on demand heating and vanity area with a large walk-in closet. In addition, there is a full bathroom and a 1/2 bathroom in the laundry room that leads to the garage. Plus a pantry and a storage supply closet. New water heater and newer gas forced-air furnace. Hi-speed Fiber optics internet available. The walkout basement features a large office, guest bedroom, full bath, family room with gas fireplace, wet bar and two storage rooms. Plus a large 4 season sun room with gas fireplace and just outside is a covered BBQ area and fire pit to enjoy evening bonfires. There is also a wood shed, storage shed and an ATV shed. The second home, 2128 SF, 3 Bedrooms, 2 1/2 bathrooms is great for extended family or as a rental. New flooring and paint, laundry room, living room, dining room, family room and office. It also has a oversized garage/shop with work area and 2 large storage rooms. This home has a newer furnace. The grounds have 2 high production wells, one having an emergency hand pump and fenced garden area. The property is surrounded by a large ranch and on a county maintained road.
Active
$1,750,000
511 & 499 N Gold Creek Loop, Hamilton, MT 59840
7beds
5,829sqft
Single Family Residence
Built in 2004
10 Acres Lot
$-- Zestimate®
$300/sqft
$-- HOA
What's special
Fenced garden areaNew flooring and paintAutomatic watererFormal dining roomLarge walk-in closet
- 16 days
- 304
- 4
Zillow last checked:
Listing updated:
Listed by:
Steve Zech 406-369-2942,
Montana Westgate Realty, Inc.
Source: MRMLS,MLS#: 30054371
Facts & features
Interior
Bedrooms & bathrooms
- Bedrooms: 7
- Bathrooms: 7
- Full bathrooms: 4
- 3/4 bathrooms: 1
- 1/2 bathrooms: 2
Heating
- Forced Air, Gas, Propane, Stove, Wood Stove
Cooling
- Central Air
Appliances
- Included: Dryer, Dishwasher, Microwave, Range, Refrigerator, Water Purifier, Washer, Propane Water Heater
- Laundry: Washer Hookup
Features
- Fireplace, Main Level Primary, Home Theater, Vaulted Ceiling(s), Walk-In Closet(s), Air Filtration, Additional Living Quarters
- Basement: Finished,Walk-Out Access
- Number of fireplaces: 3
Interior area
- Total structure area: 5,829
- Total interior livable area: 5,829 sqft
- Finished area below ground: 1,800
Property
Parking
- Total spaces: 4
- Parking features: Garage, Garage Door Opener, RV Access/Parking
- Attached garage spaces: 4
Features
- Levels: One
- Patio & porch: Covered, Deck, Enclosed, Front Porch, Patio, Porch, Screened
- Exterior features: Fire Pit, Garden, Storage
- Fencing: Cross Fenced,Perimeter
- Has view: Yes
- View description: Meadow, Mountain(s), Valley, Trees/Woods
Lot
- Size: 10 Acres
- Features: Back Yard, Garden, Landscaped, Meadow, Pasture, Views, Level
- Topography: Level
Details
- Additional structures: Arena, Barn(s), Corral(s), Stable(s), Shed(s), Workshop
- Parcel number: 13136627401010000
- Special conditions: Standard
- Horses can be raised: Yes
- Horse amenities: Arena, Tack Room
Construction
Type & style
- Home type: SingleFamily
- Architectural style: Modern
- Property subtype: Single Family Residence
Materials
- Metal Siding, Wood Frame
- Foundation: Poured
- Roof: Composition
Condition
- New construction: No
- Year built: 2004
Utilities & green energy
- Sewer: Private Sewer, Septic Tank
- Water: Well
- Utilities for property: Electricity Connected
Community & HOA
Community
- Security: Carbon Monoxide Detector(s), Smoke Detector(s)
HOA
- Has HOA: No
Location
- Region: Hamilton
Financial & listing details
- Price per square foot: $300/sqft
- Annual tax amount: $2,696
- Date on market: 9/27/2026
- Listing agreement: Exclusive Right To Sell
- Has irrigation water rights: Yes
- Road surface type: Gravel
Estimated market value
Not available
Estimated sales range
Not available
Not available
Price history
| Date | Event | Price |
|---|---|---|
| 9/27/2026 | Listed for sale | $1,750,000$300/sqft |
Source:  MRMLS #30054371 Report a problem MRMLS #30054371 Report a problem | ||
| 9/1/2026 | Listing removed | $1,750,000$300/sqft |
Source: MRMLS #30054371 Report a problem | ||
| 8/1/2026 | Price change | $1,750,000-1.4%$300/sqft |
Source: MRMLS #30054371 Report a problem | ||
| 7/18/2026 | Price change | $1,775,000-1.1%$305/sqft |
Source: MRMLS #30054371 Report a problem | ||
| 6/25/2026 | Price change | $1,795,000-2.4%$308/sqft |
Source: MRMLS #30054371 Report a problem | ||
| 6/12/2026 | Price change | $1,839,000-0.5%$315/sqft |
Source: MRMLS #30054371 Report a problem | ||
| 5/18/2026 | Price change | $1,849,000-2.6%$317/sqft |
Source: MRMLS #30054371 Report a problem | ||
| 4/30/2026 | Listed for sale | $1,899,000-2.6%$326/sqft |
Source: MRMLS #30054371 Report a problem | ||
| 10/6/2025 | Price change | $1,950,000-2.5%$335/sqft |
Source: MRMLS #30054371 Report a problem | ||
| 9/18/2025 | Price change | $2,000,000-4.8%$343/sqft |
Source: MRMLS #30054371 Report a problem | ||
| 9/2/2025 | Price change | $2,100,000-4.5%$360/sqft |
Source: MRMLS #30054371 Report a problem | ||
| 7/22/2025 | Listed for sale | $2,200,000$377/sqft |
Source: MRMLS #30054371 Report a problem | ||
Public tax history
Tax history is unavailable.
Monthly payment
Est. payment
Payment breakdown
Explore the cost of this home by adjusting the details. Changes won't be saved.Climate risks
Neighborhood: 59840
Similar homes
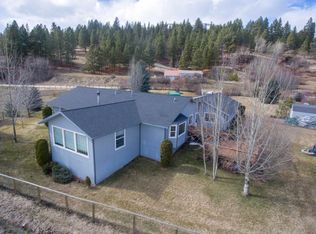
- $1,395,0004 bd5 ba4.7k sqft126 Jet Ln, Hamilton, MT 59840Active
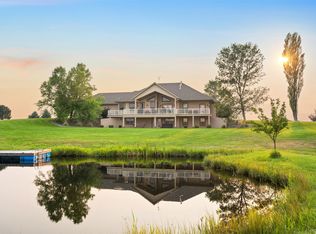
 MLS ID #30076382, April Jan Hawkes, Flying Hawkes Real Estate. MRMLS
 - $1,249,0007 bd6 ba4k sqft895 W Cow Creek Rd, Hamilton, MT 59840Active Under Contract
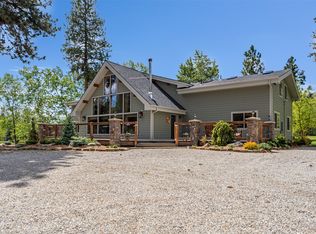 MLS ID #30059986, Kelly Whitmoyer, Glacier Sotheby's International Realty Hamilton. MRMLS
 - $1,495,0004 bd4 ba4.3k sqft150 Jet Ln, Hamilton, MT 59840Active
 MLS ID #30071513, Sandi Tyler, Engel & Völkers Western Frontier - Missoula. MRMLS
 - $1,995,0005 bd5 ba7.8k sqft181 Hart Bench Rd, Darby, MT 59829Active
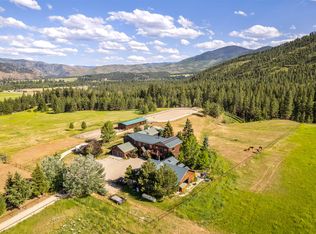 MLS ID #30079668, Kelly Whitmoyer, Glacier Sotheby's International Realty Hamilton. MRMLS
 - $895,0007 bd4 ba4.2k sqft645 Alvista Loop, Hamilton, MT 59840ActiveMLS ID #30067029, Timothy L Lund, Coldwell Banker Western States. MRMLS
- $1,199,9994 bd4 ba3.6k sqft508 Maki Dr, Hamilton, MT 59840ActiveMLS ID #30074432, Sandy "Mo" Adkins, Glacier Sotheby's International Realty Hamilton. MRMLS
- $1,599,0004 bd2 ba3.5k sqft388 Frost Ln, Corvallis, MT 59828ActiveMLS ID #30076562, Cindi Hayne, Glacier Sotheby's International Realty Hamilton. MRMLS
- $1,900,0005 bd3 ba4.3k sqft912 Weber Butte Trl, Corvallis, MT 59828ActiveMLS ID #30068371, Jani Summers, Engel & Völkers Western Frontier - Hamilton. MRMLS
- $1,350,0004 bd3 ba3k sqft2015 View Ln, Corvallis, MT 59828Active Under ContractMLS ID #30079393, Trever Throop, Engel & Völkers Western Frontier - Hamilton. MRMLS
- $1,549,0004 bd3 ba3k sqft158 Trapper Creek Rd, Darby, MT 59829ActiveMLS ID #30070174, Jani Summers, Engel & Völkers Western Frontier - Hamilton. MRMLS
- $1,279,0005 bd3 ba3.7k sqft2374 Hamby Ln, Victor, MT 59875ActiveMLS ID #30075520, April Novak, Real Broker, LLC. MRMLS
- $2,200,0004 bd3 ba5.3k sqft773 Stone Creek Loop, Corvallis, MT 59828ActiveMLS ID #30067702, Jani Summers, Engel & Völkers Western Frontier - Hamilton. MRMLS
- $1,290,0004 bd5 ba6.4k sqft612 Wises Way, Corvallis, MT 59828ActiveMLS ID #30071696, Kerry A Hanson, PureWest Real Estate - Hamilton. MRMLS
- $2,412,0004 bd3 ba6k sqft1062 Bear Creek Trl, Victor, MT 59875ActiveMLS ID #30068216, Jan King, Berkshire Hathaway HomeServices - Hamilton. MRMLS
- $2,200,0004 bd4 ba4.4k sqft2074 Desperado Trl, Corvallis, MT 59828ActiveMLS ID #30064190, Shelley Cole, Berkshire Hathaway HomeServices - Hamilton. MRMLS
- $887,0004 bd3 ba3.3k sqft1741 Sutherland Ln, Corvallis, MT 59828ActiveMLS ID #30070744, Sara Camiscioni, ERA Lambros Real Estate Missoula. MRMLS
- $1,194,0004 bd4 ba3.1k sqft125 Lone Tree Way, Corvallis, MT 59828ActiveMLS ID #30070160, Shayna Leigh Rupp, Double Black Diamond Real Estate. MRMLS
- $2,499,0004 bd3 ba3.3k sqft377 Tushapaw Rd, Victor, MT 59875ActiveMLS ID #30071150, Julie Fillingham, RE/MAX Advantage- Hamilton. MRMLS
- $969,0004 bd3 ba4.1k sqft400 Cochell Way, Corvallis, MT 59828ActiveMLS ID #30066893, Chad Stenerson, Valley 5 Real Estate. MRMLS
- $1,349,0004 bd4 ba3.9k sqft2341 Hamby Ln, Victor, MT 59875ActiveMLS ID #30078419, Joe Cummings, Engel & Völkers Western Frontier - Missoula. MRMLS
