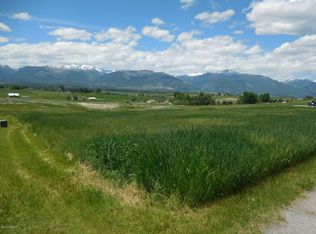
Custom built in 2017, this exceptional home offers just over 4,000 square feet of refined living in a desirable mid-valley Corvallis east-side location, providing convenient access to both Hamilton and Missoula. The property features natural gas forced-air heat, central air conditioning, paved roads, landscaped grounds, an asphalt driveway, irrigation rights, attached and detached garages, and breathtaking views in every direction.
The chef’s kitchen showcases high-end appliances, quartzite countertops, a 10’ x 4’ butcher block island with vegetable sink, a large copper farmhouse sink, and high-quality cabinetry. Superior craftsmanship is evident throughout, with circular sawn fir floors, locally milled Douglas fir beams, knotty alder doors, trim and cabinetry, stacked stone accents, and low-maintenance siding and decking. The great room features a high-efficiency wood-burning fireplace and an exposed custom staircase with iron railing. The main level includes two bedrooms, a full bath, sitting area, great room, dining area, kitchen, and a butler’s pantry with laundry and bath. The lofted level hosts the primary suite with a full bath featuring double vanities, a walk-in tile shower, copper soaking tub and beautiful double barn door. The finished walk-out basement offers an additional bedroom, office, kitchenette, bathroom and generous storage throughout. Outdoor living is enhanced by low maintenance siding and decking, a front covered deck, rear concrete patio, a 3-car attached finished garage, a 32 x 46' heated and finished detached shop with large doors and lean-to, and a neighborhood walking path.
Active
$2,200,000
2074 Desperado Trl, Corvallis, MT 59828
4beds
4,409sqft
Single Family Residence
Built in 2017
3 Acres Lot
$2,111,600 Zestimate®
$499/sqft
$-- HOA
What's special
Front covered deckCentral air conditioningPaved roadsLandscaped groundsLow-maintenance siding and deckingHigh-end appliancesAsphalt driveway
- 265 days
- 154
- 10
Zillow last checked:
Listing updated:
Listed by:
Shelley Cole 406-546-9321,
Berkshire Hathaway HomeServices - Hamilton
Source: MRMLS,MLS#: 30064190
Facts & features
Interior
Bedrooms & bathrooms
- Bedrooms: 4
- Bathrooms: 4
- Full bathrooms: 2
- 3/4 bathrooms: 2
Heating
- Forced Air, Gas
Cooling
- Central Air
Appliances
- Included: Dishwasher, Microwave, Range, Refrigerator
- Laundry: Washer Hookup
Features
- Basement: Crawl Space,Full,Finished,Walk-Out Access
- Number of fireplaces: 1
Interior area
- Total structure area: 4,409
- Total interior livable area: 4,409 sqft
- Finished area below ground: 1,466
Video & virtual tour
Property
Parking
- Total spaces: 3
- Parking features: Additional Parking, Garage, Garage Door Opener, Heated Garage
- Attached garage spaces: 3
Features
- Patio & porch: Rear Porch, Covered, Front Porch, Patio, Porch
- Fencing: Back Yard,Partial,Wood
- Has view: Yes
- View description: Mountain(s)
Lot
- Size: 3 Acres
- Features: Cul-De-Sac, Front Yard, Garden, Gentle Sloping, Landscaped, Views
- Topography: Sloping
Details
- Additional structures: Workshop
- Parcel number: 13156511103080000
- Special conditions: Standard
- Horses can be raised: Yes
Construction
Type & style
- Home type: SingleFamily
- Architectural style: Other
- Property subtype: Single Family Residence
Materials
- Masonite
- Foundation: Poured
Condition
- New construction: No
- Year built: 2017
Details
- Builder name: Brooks Cole Construction
Utilities & green energy
- Sewer: Private Sewer, Septic Tank
- Water: Well
- Utilities for property: Natural Gas Connected
Community & HOA
HOA
- Has HOA: No
Location
- Region: Corvallis
Financial & listing details
- Price per square foot: $499/sqft
- Tax assessed value: $1,730,670
- Annual tax amount: $7,337
- Date on market: 1/21/2026
- Listing agreement: Exclusive Right To Sell
- Has irrigation water rights: Yes
- Road surface type: Asphalt
Estimated market value
$2,111,600
$2.01M - $2.22M
$4,276/mo
Price history
| Date | Event | Price |
|---|---|---|
| 1/21/2026 | Listed for sale | $2,200,000$499/sqft |
Source:  MRMLS #30064190 Report a problem MRMLS #30064190 Report a problem | ||
Public tax history
| Year | Property taxes | Tax assessment |
|---|---|---|
| 2025 | $8,014 +19.5% | $1,636,100 +29.6% |
| 2024 | $6,705 +5.7% | $1,262,500 |
| 2023 | $6,343 -0.6% | $1,262,500 +27.6% |
| 2022 | $6,384 +1.4% | $989,800 |
| 2021 | $6,294 +9.3% | $989,800 +17.7% |
| 2020 | $5,758 -5.3% | $841,200 |
| 2019 | $6,077 +3% | $841,200 +11.1% |
| 2018 | $5,899 +722.8% | $757,460 +1047.7% |
| 2017 | $717 +12.9% | $66,000 +21.5% |
| 2016 | $635 +0.8% | $54,300 |
| 2015 | $630 -0.5% | $54,300 +6.7% |
| 2014 | $633 | $50,880 |
Find assessor info on the county website
Monthly payment
Est. payment
Payment breakdown
Explore the cost of this home by adjusting the details. Changes won't be saved.Climate risks
Neighborhood: 59828
Nearby schools
Schools provided by the listing agent
- District: District No. 1
Source: MRMLS. This data may not be complete. We recommend contacting the local school district to confirm school assignments for this home.
Similar homes
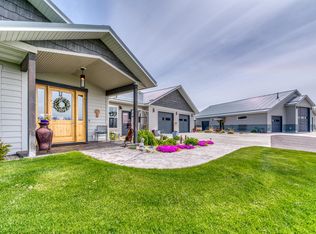
- $2,200,0004 bd3 ba5.3k sqft773 Stone Creek Loop, Corvallis, MT 59828Active
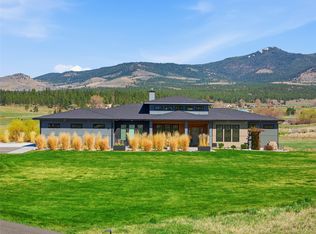
 MLS ID #30067702, Jani Summers, Engel & Völkers Western Frontier - Hamilton. MRMLS
 - $1,350,0004 bd3 ba3k sqft2015 View Ln, Corvallis, MT 59828Active Under Contract
 MLS ID #30079393, Trever Throop, Engel & Völkers Western Frontier - Hamilton. MRMLS
 - $2,250,0003 bd4 ba4k sqft909 Hamilton Heights Rd, Corvallis, MT 59828Active
 MLS ID #30050833, Bobbi J J Lockhart, PureWest Real Estate - Hamilton. MRMLS
 - $1,900,0005 bd3 ba4.3k sqft912 Weber Butte Trl, Corvallis, MT 59828Active
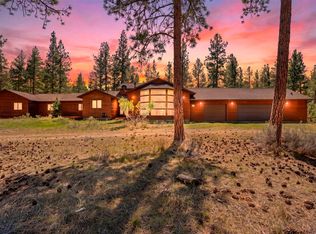 MLS ID #30068371, Jani Summers, Engel & Völkers Western Frontier - Hamilton. MRMLS
 - $1,599,0004 bd2 ba3.5k sqft388 Frost Ln, Corvallis, MT 59828ActiveMLS ID #30076562, Cindi Hayne, Glacier Sotheby's International Realty Hamilton. MRMLS
- $1,190,0004 bd3 ba2.5k sqft753 Heaven Bound Ln, Corvallis, MT 59828ActiveMLS ID #30070641, Kerry A Hanson, PureWest Real Estate - Hamilton. MRMLS
- $1,446,0003 bd4 ba3.1k sqft340 Selway View Rd, Corvallis, MT 59828ActiveMLS ID #30067272, Lindsay Buhler, Engel & Völkers Western Frontier - Hamilton. MRMLS
- $1,194,0004 bd4 ba3.1k sqft125 Lone Tree Way, Corvallis, MT 59828ActiveMLS ID #30070160, Shayna Leigh Rupp, Double Black Diamond Real Estate. MRMLS
- $1,290,0004 bd5 ba6.4k sqft612 Wises Way, Corvallis, MT 59828ActiveMLS ID #30071696, Kerry A Hanson, PureWest Real Estate - Hamilton. MRMLS
- $2,200,0003 bd3 ba2.9k sqft956 & 952 Falling Star Rd, Victor, MT 59875ActiveMLS ID #30073225, Bobbi J J Lockhart, PureWest Real Estate - Hamilton. MRMLS
- $2,499,0004 bd3 ba3.3k sqft377 Tushapaw Rd, Victor, MT 59875ActiveMLS ID #30071150, Julie Fillingham, RE/MAX Advantage- Hamilton. MRMLS
- $1,100,0004 bd5 ba2.4k sqft1340 Honey House Ln, Corvallis, MT 59828ActiveMLS ID #30050987, Gary Bergum, Bergum Real Estate. MRMLS
- $1,100,0003 bd3 ba2.5k sqft780 Mason Ln, Corvallis, MT 59828ActiveMLS ID #30069743, April Jan Hawkes, Flying Hawkes Real Estate. MRMLS
- $2,412,0004 bd3 ba6k sqft1062 Bear Creek Trl, Victor, MT 59875ActiveMLS ID #30068216, Jan King, Berkshire Hathaway HomeServices - Hamilton. MRMLS
- $1,880,0002 bd2 ba2.6k sqft1335 Country Rd, Victor, MT 59875ActiveMLS ID #30078242, Melissa Shields, REAL Broker Hamilton. MRMLS
- $2,255,0003 bd4 ba3.3k sqft748 Ranch Ridge Ln, Florence, MT 59833ActiveMLS ID #30066935, Madison Santos, Engel & Völkers Western Frontier - Missoula. MRMLS
- $1,970,0004 bd4 ba4.4k sqft93 Sann Ln, Stevensville, MT 59870ActiveMLS ID #30066967, Erica Siphers, EXIT Realty Bitterroot Valley South. MRMLS
- $1,500,0004 bd4 ba2.8k sqft217 Peekaboo Trl, Hamilton, MT 59840ActiveMLS ID #30061680, Melissa Shields, REAL Broker Hamilton. MRMLS
- $1,495,0004 bd4 ba4.3k sqft150 Jet Ln, Hamilton, MT 59840ActiveMLS ID #30071513, Sandi Tyler, Engel & Völkers Western Frontier - Missoula. MRMLS
