Sellers are ready to move on! Exquisite Custom Craftsman Between Hamilton & Corvallis ~ Step into this stunning, custom-built Craftsman-style home, offering over 6,000 sq. ft. of gracious living space and exceptional storage throughout. The heart of the home is a soaring great room with open-beamed ceilings, gleaming hardwood floors, and a dramatic focal wall featuring a gas fireplace framed by elegant library shelving. The chef’s dream kitchen boasts a massive island with prep sink, granite countertops, a commercial-grade double-door refrigerator and single-door freezer, dual gas ranges, and more. The formal dining room, with its tray ceiling, is ideal for hosting large gatherings.
The primary suite is a private retreat, complete with ambient tray lighting, a cozy sitting area with electric fireplace, and a massive walk-in closet with center island dresser. The luxurious bath offers a dual-headed walk-in shower, soaking tub, and dual vanities. Two additional main-floor guest rooms include handy in-room sinks, while sharing a full bath. You’ll also find a home office, powder room, and oversized mudroom. The lower level is entertainment central—featuring a vintage-style soda fountain/bar, movie theater area, additional bedroom with bath, bonus room, oversized rec room, second laundry room, and spacious mechanics area. Outdoors, enjoy the front covered patio with tranquil water feature, or relax by the natural gas fireplace on the rear covered patio. The impressive 3,000+ sq. ft. heated garage includes four bays (one RV-sized), extensive storage, and a fully equipped wood shop. The landscaped grounds feature underground sprinklers, raised garden beds with strawberries, a berry grove of blackberries and raspberries, plus a charming garden shed on its one acre. Don’t wait—schedule your private showing today!
Active
Price cut: $60K (9/2)
$1,290,000
612 Wises Way, Corvallis, MT 59828
4beds
6,418sqft
Single Family Residence
Built in 2016
1.03 Acres Lot
$1,268,600 Zestimate®
$201/sqft
$-- HOA
What's special
- 140 days
- 270
- 21
Zillow last checked:
Listing updated:
Listed by:
Kerry A Hanson 406-240-4672,
PureWest Real Estate - Hamilton
Source: MRMLS,MLS#: 30071696
Facts & features
Interior
Bedrooms & bathrooms
- Bedrooms: 4
- Bathrooms: 5
- Full bathrooms: 3
- 1/2 bathrooms: 2
Heating
- Radiant
Cooling
- Central Air
Appliances
- Included: Dryer, Dishwasher, Microwave, Range, Refrigerator, Washer
- Laundry: Washer Hookup
Features
- Fireplace, Main Level Primary, Open Floorplan, Home Theater, Vaulted Ceiling(s), Walk-In Closet(s), Wet Bar
- Basement: Partially Finished
- Number of fireplaces: 2
Interior area
- Total structure area: 6,418
- Total interior livable area: 6,418 sqft
- Finished area below ground: 3,209
Property
Parking
- Total spaces: 4
- Parking features: Garage - Attached
- Attached garage spaces: 4
Accessibility
- Accessibility features: Low Threshold Shower, Accessible Doors, Accessible Hallway(s)
Features
- Stories: 1
- Patio & porch: Covered, Front Porch
Lot
- Size: 1.03 Acres
Details
- Additional structures: Greenhouse, Shed(s), Workshop
- Parcel number: 13146809201760000
- Special conditions: Standard
Construction
Type & style
- Home type: SingleFamily
- Architectural style: Ranch
- Property subtype: Single Family Residence
Materials
- Foundation: Poured
Condition
- New construction: No
- Year built: 2016
Utilities & green energy
- Sewer: Private Sewer, Septic Tank
- Water: Well
Community & HOA
HOA
- Has HOA: No
- HOA name: **they All Chip In For The Road.
Location
- Region: Corvallis
Financial & listing details
- Price per square foot: $201/sqft
- Tax assessed value: $1,087,205
- Annual tax amount: $4,946
- Date on market: 5/26/2026
- Listing agreement: Exclusive Right To Sell
- Road surface type: Gravel
Estimated market value
$1,268,600
$1.21M - $1.33M
$4,988/mo
Price history
| Date | Event | Price |
|---|---|---|
| 9/2/2026 | Price change | $1,290,000-4.4%$201/sqft |
Source:  MRMLS #30071696 Report a problem MRMLS #30071696 Report a problem | ||
| 8/6/2026 | Price change | $1,350,000-10%$210/sqft |
Source: MRMLS #30071696 Report a problem | ||
| 5/26/2026 | Price change | $1,500,000-8%$234/sqft |
Source: MRMLS #30071696 Report a problem | ||
| 2/20/2026 | Listed for sale | $1,630,000-6.9%$254/sqft |
Source: MRMLS #30065680 Report a problem | ||
| 1/1/2026 | Listing removed | $1,750,000$273/sqft |
Source: MRMLS #30055498 Report a problem | ||
| 8/14/2025 | Listed for sale | $1,750,000$273/sqft |
Source: MRMLS #30055498 Report a problem | ||
Public tax history
| Year | Property taxes | Tax assessment |
|---|---|---|
| 2025 | $4,654 +5% | $1,087,205 +30.3% |
| 2024 | $4,433 +5.7% | $834,700 |
| 2023 | $4,194 -6.8% | $834,700 +19.7% |
| 2022 | $4,498 +1.4% | $697,500 |
| 2021 | $4,435 +1.8% | $697,500 +9.6% |
| 2020 | $4,355 -5.3% | $636,300 |
| 2019 | $4,597 +69.2% | $636,300 +81.3% |
| 2018 | $2,716 +35.9% | $351,059 +27.5% |
| 2017 | $1,999 +125.3% | $275,279 +142.5% |
| 2016 | $887 +1.2% | $113,500 |
| 2015 | $877 -14.7% | $113,500 +42.4% |
| 2014 | $1,028 +17.4% | $79,688 +4.5% |
| 2013 | $876 -1.1% | $76,228 +5.2% |
| 2012 | $886 | $72,468 |
| 2011 | -- | -- |
| 2010 | -- | -- |
| 2009 | -- | -- |
Find assessor info on the county website
Monthly payment
Est. payment
Payment breakdown
Explore the cost of this home by adjusting the details. Changes won't be saved.Climate risks
Neighborhood: 59828
Similar homes
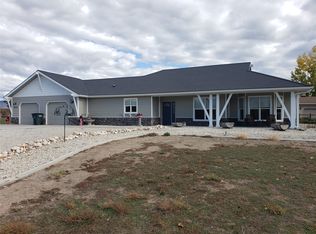
- $999,9993 bd3 ba3.9k sqft675 Warbler Ln, Corvallis, MT 59828Active
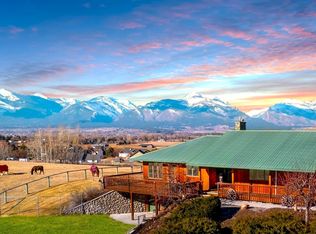
 MLS ID #30070760, Catherine Lindbeck, Berkshire Hathaway HomeServices - Hamilton. MRMLS
 - $1,395,0004 bd5 ba4.7k sqft126 Jet Ln, Hamilton, MT 59840Active
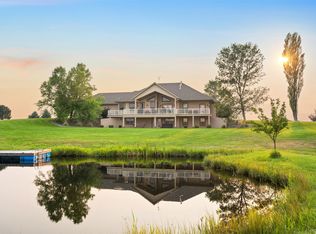 MLS ID #30076382, April Jan Hawkes, Flying Hawkes Real Estate. MRMLS
 - $1,599,0004 bd2 ba3.5k sqft388 Frost Ln, Corvallis, MT 59828Active
 MLS ID #30076562, Cindi Hayne, Glacier Sotheby's International Realty Hamilton. MRMLS
 - $969,0004 bd3 ba4.1k sqft400 Cochell Way, Corvallis, MT 59828Active
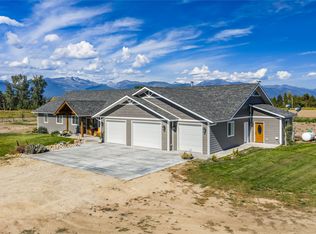 MLS ID #30066893, Chad Stenerson, Valley 5 Real Estate. MRMLS
 - $1,199,9994 bd4 ba3.6k sqft508 Maki Dr, Hamilton, MT 59840ActiveMLS ID #30074432, Sandy "Mo" Adkins, Glacier Sotheby's International Realty Hamilton. MRMLS
- $839,0003 bd3 ba3.6k sqft108 Freedom Rd, Hamilton, MT 59840ActiveMLS ID #30079761, Kerry A Hanson, PureWest Real Estate - Hamilton. MRMLS
- $887,0004 bd3 ba3.3k sqft1741 Sutherland Ln, Corvallis, MT 59828ActiveMLS ID #30070744, Sara Camiscioni, ERA Lambros Real Estate Missoula. MRMLS
- $1,495,0004 bd4 ba4.3k sqft150 Jet Ln, Hamilton, MT 59840ActiveMLS ID #30071513, Sandi Tyler, Engel & Völkers Western Frontier - Missoula. MRMLS
- $1,299,0003 bd5 ba4.4k sqft131 Eastside Hwy, Hamilton, MT 59840ActiveMLS ID #30070940, Cindi Hayne, Glacier Sotheby's International Realty Hamilton. MRMLS
- $925,0003 bd3 ba3.7k sqft2261 Poppy Ln, Corvallis, MT 59828ActiveMLS ID #30079335, Jen Baugus, Epique Realty. MRMLS
- $1,249,0007 bd6 ba4k sqft895 W Cow Creek Rd, Hamilton, MT 59840Active Under ContractMLS ID #30059986, Kelly Whitmoyer, Glacier Sotheby's International Realty Hamilton. MRMLS
- $1,325,0003 bd2 ba3.4k sqft258 Sheafman Creek Rd, Victor, MT 59875ActiveMLS ID #30076522, Brianna Widder, NextHome Bitterroot Valley. MRMLS
- $1,900,0005 bd3 ba4.3k sqft912 Weber Butte Trl, Corvallis, MT 59828ActiveMLS ID #30068371, Jani Summers, Engel & Völkers Western Frontier - Hamilton. MRMLS
- $875,0002 bd2 ba6.7k sqft297 2nd St, Corvallis, MT 59828ActiveMLS ID #30077254, Robert M Pauley, Windermere Hamilton. MRMLS
- $1,279,0005 bd3 ba3.7k sqft2374 Hamby Ln, Victor, MT 59875ActiveMLS ID #30075520, April Novak, Real Broker, LLC. MRMLS
- $1,349,0004 bd4 ba3.9k sqft2341 Hamby Ln, Victor, MT 59875ActiveMLS ID #30078419, Joe Cummings, Engel & Völkers Western Frontier - Missoula. MRMLS
- $1,750,0007 bd7 ba5.8k sqft511 & 499 N Gold Creek Loop, Hamilton, MT 59840ActiveMLS ID #30054371, Steve Zech, Montana Westgate Realty, Inc.. MRMLS
- $949,9004 bd3 ba3.2k sqft1095 Iron Cap Dr, Stevensville, MT 59870ActiveMLS ID #30072050, Jen Baugus, Epique Realty. MRMLS
- $1,500,0002 bd2 ba3.3k sqft714 Eagles Roost Ln, Hamilton, MT 59840ActiveMLS ID #30053981, Shelley Irwin, Berkshire Hathaway HomeServices - Hamilton. MRMLS
- $849,0002 bd2 ba3.6k sqft230 Cap Ln, Hamilton, MT 59840ActiveMLS ID #30065909, Teresa Polumsky, PureWest Real Estate - Hamilton. MRMLS
