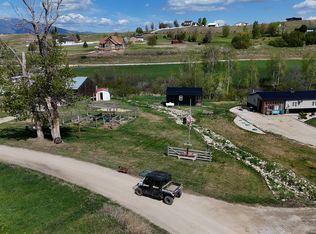
This thoughtfully designed custom home seamlessly blends modern comfort, smart technology, and exceptional functionality, all set on a stunning property bordering 80 acres of state land. Recently leveled and scraped, the land offers a clean, low-maintenance canvas ready for your landscaping vision. The 2200 sq ft, climate-controlled shop is built for versatility, featuring heating and A/C, a bathroom with walk-in shower (perfect for pets), a dedicated laundry room, and plumbing in place for a future kitchen. Each bay includes floor drains for snowmelt runoff, along with multiple oversized doors for flexible access and storage. Full RV hookups. The home’s main level offers zero-entry access throughout, ensuring seamless mobility and easy living. Inside, you’ll find cutting-edge smart features, including a smart refrigerator, smart double ovens, smart induction Dacor cooktop, and touchless faucet. The kitchen is designed for both function and style, with a large island featuring storage on both sides, built-in knife storage, a vegetable sink, and a walk-in pantry ready for custom shelving. Custom Alder cabinetry extends throughout the home, with closet spaces to be designed for personalized organization. Kitchen and upstairs bathroom countertops are installed but not permanently set, giving buyers the opportunity to select finishes that match their personal style. The primary suite offers a private retreat with direct patio access, hot tub hookups, spacious his-and-hers closets, heated tile floors, a bidet, and a zero-entry shower. Upstairs, you’ll find three additional bedrooms, tiled bathroom, a generous 600 sq ft family room, and ample storage room or hobby working space. Outdoor living is just as impressive, with a covered, heated patio, outdoor lighting, hose bibs on all sides, and 360 degree views of the Sapphire and Bitterroot Mountains. This property delivers the perfect combination of comfort, flexibility, and wide-open space. More pictures to come. • Spray foam insulation (R-21 walls, R-56 attic)
• Interior walls filled with batted insulation
• Heat recovery ventilation (HRV) system
• Dual 50-gallon water heaters
• Backup generator panel installed
• Individual air handlers for primary bedroom, upstairs bedrooms, and family room
• Shop includes bathroom with shower and dedicated laundry space
• Floor drains in each shop bay for snowmelt management
• Property borders 80 acres of state land
• Home is wired for whole home generator
• Two whole home Reme Halo air purification systems installed
Active
Price cut: $24.5K (10/10)
$974,000
4479 Patriot Way, Stevensville, MT 59870
4beds
3,550sqft
Single Family Residence
Built in 2022
9.38 Acres Lot
$969,000 Zestimate®
$274/sqft
$-- HOA
What's special
Full rv hookupsHot tub hookupsCovered heated patioSmart induction dacor cooktopTouchless faucetSmart refrigeratorOutdoor lighting
- 173 days
- 858
- 60
Zillow last checked:
Listing updated:
Listed by:
Sarah Armijo 406-396-4901,
TouchPoint Properties
Source: MRMLS,MLS#: 30066809
Facts & features
Interior
Bedrooms & bathrooms
- Bedrooms: 4
- Bathrooms: 4
- Full bathrooms: 3
- 1/2 bathrooms: 1
Primary bedroom
- Level: Main
Bedroom 1
- Level: Upper
Bedroom 2
- Level: Upper
Bedroom 3
- Level: Upper
Primary bathroom
- Level: Main
Bathroom 1
- Level: Main
Bathroom 2
- Level: Main
Bathroom 3
- Level: Upper
Bonus room
- Level: Upper
Dining room
- Level: Main
Family room
- Level: Upper
Kitchen
- Level: Main
Laundry
- Level: Main
Living room
- Level: Main
Office
- Level: Main
Utility room
- Level: Main
Workshop
- Level: Main
Appliances
- Included: Dryer, Dishwasher, Freezer, Disposal, Range, Refrigerator, Water Softener, Water Purifier, Washer
- Laundry: Washer Hookup
Features
- Air Filtration
- Basement: None
- Has fireplace: No
Interior area
- Total structure area: 3,550
- Total interior livable area: 3,550 sqft
- Finished area below ground: 0
Property
Parking
- Total spaces: 3
- Parking features: Garage - Attached
- Attached garage spaces: 3
Lot
- Size: 9.38 Acres
Details
- Parcel number: 13176510101220000
- Zoning: None
- Special conditions: Standard
Construction
Type & style
- Home type: SingleFamily
- Architectural style: Other
- Property subtype: Single Family Residence
Materials
- Foundation: Slab
Condition
- New construction: No
- Year built: 2022
Community & HOA
HOA
- Has HOA: No
Location
- Region: Stevensville
Financial & listing details
- Price per square foot: $274/sqft
- Annual tax amount: $3,041
- Date on market: 4/25/2026
- Listing agreement: Exclusive Right To Sell
- Listing terms: Cash,Conventional
- Exclusions: The Conex locker and Suburban will be removed prior to closing.
Estimated market value
$969,000
$921,000 - $1.02M
$4,163/mo
Price history
| Date | Event | Price |
|---|---|---|
| 10/10/2026 | Price change | $974,000-2.5%$274/sqft |
Source:  MRMLS #30066809 Report a problem MRMLS #30066809 Report a problem | ||
| 6/17/2026 | Price change | $998,500-16.4%$281/sqft |
Source: MRMLS #30066809 Report a problem | ||
| 5/31/2026 | Price change | $1,195,000-6.4%$337/sqft |
Source: MRMLS #30066809 Report a problem | ||
| 5/14/2026 | Price change | $1,276,311-14.3%$360/sqft |
Source: MRMLS #30066809 Report a problem | ||
| 4/25/2026 | Listed for sale | $1,490,000$420/sqft |
Source: MRMLS #30066809 Report a problem | ||
Public tax history
Tax history is unavailable.
Monthly payment
Est. payment
Payment breakdown
Explore the cost of this home by adjusting the details. Changes won't be saved.Climate risks
Neighborhood: 59870
Nearby schools
Schools provided by the listing agent
- District: District No. 13
Source: MRMLS. This data may not be complete. We recommend contacting the local school district to confirm school assignments for this home.
Similar homes
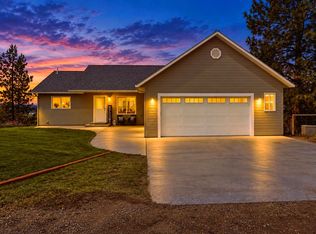
- $949,9004 bd3 ba3.2k sqft1095 Iron Cap Dr, Stevensville, MT 59870Active
 MLS ID #30072050, Jen Baugus, Epique Realty. MRMLS
 - $915,0003 bd3 ba3k sqft316 El Capitan Loop, Stevensville, MT 59870Active
 MLS ID #30079373, Samantha Mix, Berkshire Hathaway HomeServices - Hamilton. MRMLS
 - $899,9005 bd4 ba4.1k sqft951 Summit View Way, Stevensville, MT 59870Active
 MLS ID #30061683, Cassie Sabo, Clearwater Montana Properties - Frenchtown. MRMLS
 - $959,0003 bd3 ba3k sqft156 El Capitan Loop, Stevensville, MT 59870Active Under Contract
 MLS ID #30076746, Sara Camiscioni, ERA Lambros Real Estate Missoula. MRMLS
 - $925,0004 bd2 ba2.9k sqft478 Higgins Ln, Stevensville, MT 59870ActiveMLS ID #30077538, Alana C Schaefer, Keller Williams Western MT. MRMLS
- $764,0003 bd2 ba1.9k sqft652 Pathfinder Rd S, Stevensville, MT 59870ActiveMLS ID #30070220, Erica Siphers, EXIT Realty Bitterroot Valley South. MRMLS
- $775,0004 bd3 ba2.7k sqft669 Groff Ln, Stevensville, MT 59870ActiveMLS ID #30077984, Stacie Roberts, Berkshire Hathaway HomeServices - Hamilton. MRMLS
- $839,9994 bd4 ba3.5k sqft85 Edge Dr, Stevensville, MT 59870ActiveMLS ID #30070808, Bri O'Leary, Engel & Völkers Western Frontier - Stevensville. MRMLS
- $1,095,0003 bd3 ba1.9k sqft776 Heron Ct, Stevensville, MT 59870ActiveMLS ID #30073098, Merle Edward Unruh, Montana Westgate Realty, Inc.. MRMLS
- $707,0004 bd2 ba2.2k sqft1170 Three Mile Creek Rd, Stevensville, MT 59870ActiveMLS ID #30066392, Craig W. Siphers, EXIT Realty Bitterroot Valley South. MRMLS
- $925,0005 bd3 ba3k sqft1009 Hidden Valley Rd N, Florence, MT 59833ActiveMLS ID #30078140, Joy Earls, Joy Earls Real Estate. MRMLS
- $893,5003 bd2 ba2.5k sqft1012 Josie Ct, Stevensville, MT 59870ActiveMLS ID #30076378, Emily Mackenroth, TheAgency Missoula. MRMLS
- $950,0005 bd3 ba2.8k sqft5655 Longview Dr, Florence, MT 59833Active Under ContractMLS ID #30071230, Kris Hawkins, Keller Williams Western MT. MRMLS
- $1,174,9974 bd4 ba3.1k sqft5165 Moores Way, Florence, MT 59833ActiveMLS ID #30079395, Sue Justus, Exit Realty Bitterroot Valley North. MRMLS
- $875,0003 bd2 ba2.1k sqft4464 Collie Ct, Stevensville, MT 59870ActiveMLS ID #30078112, Debbie D Thrall, Reed Real Estate. MRMLS
- $1,227,0005 bd4 ba2.3k sqft333 Hillview Dr #330, Stevensville, MT 59870ActiveMLS ID #30064491, Aly M. O'Kelley, Exit Realty Bitterroot Valley North. MRMLS
- $675,0003 bd2 ba1.8k sqft4810 Store Ln, Stevensville, MT 59870Active Under ContractMLS ID #30076628, Sara Camiscioni, ERA Lambros Real Estate Missoula. MRMLS
- $1,349,0003 bd2 ba3.1k sqft3229 Lupine Ln, Stevensville, MT 59870ActiveMLS ID #30073807, Brandy Gillespie, Ink Realty Group. MRMLS
- $599,0004 bd2 ba2.2k sqft4064 Larkspur Ln, Stevensville, MT 59870ActiveMLS ID #30076697, Sara Camiscioni, ERA Lambros Real Estate Missoula. MRMLS
- $969,0004 bd3 ba4.1k sqft400 Cochell Way, Corvallis, MT 59828ActiveMLS ID #30066893, Chad Stenerson, Valley 5 Real Estate. MRMLS
