Special properties are hard to find. This is one of them. A meticulously maintained log home, separate guest house, massive pole barn and 5 irrigated acres—privately set on a rural dead-end paved road.
The 2-bedroom, 2-bath log home has been tastefully updated with all-new windows, solid wood doors, spacious light-filled loft, custom kitchen remodel, attached 2-car garage and whole-house generator. Additionally, there's a dedicated well, underground sprinkler system with drip and 400-amp service that support both homes, with the log home being hardwired for the generator. Established landscaping includes a wide variety of mature trees, raised-bed garden and large garden shed.
The 2-bedroom, 2-bath second home offers a sunny open concept kitchen, dining and living area, stackable washer/dryer and attached 1-car carport.
The 5.13 level, irrigated acres are fenced and cross-fenced with dense pasture and livestock-ready infrastructure. All irrigation lines are buried with a dedicated well logged at 40 GPM and 200-amp power, making irrigating easy. The massive pole barn provides room for equipment, vehicles, hay and storage. Over hangs provide shelter for animals. The log home is positioned with the floor to ceiling windows facing west to take in the Big Bitterroot Mountain views. This is a private country setting yet conveniently located for Bitterroot Valley living and an easy commute to Missoula.
A rare combination of a quality log home, second residence, irrigated acreage and serious utility/storage infrastructure—all exceptionally well maintained.
Active under contract
Price cut: $78K (10/28)
$1,097,000
5165 Moores Way, Florence, MT 59833
4beds
3,104sqft
Single Family Residence
Built in 1985
5.13 Acres Lot
$-- Zestimate®
$353/sqft
$-- HOA
What's special
Quality log homeMeticulously maintained log homeBig bitterroot mountain viewsIrrigated acreageLarge garden shedAll-new windowsSecond residence
- 30 days
- 1,869
- 185
Likely to sell faster than
Zillow last checked:
Listing updated:
Listed by:
Sue Justus 406-360-9799,
Exit Realty Bitterroot Valley North,
Aly M. O'Kelley 406-546-0493,
Exit Realty Bitterroot Valley North
Source: MRMLS,MLS#: 30079395
Facts & features
Interior
Bedrooms & bathrooms
- Bedrooms: 4
- Bathrooms: 4
- 3/4 bathrooms: 4
Heating
- Ductless, Electric, Forced Air
Cooling
- Central Air, Ductless
Appliances
- Included: Dryer, Dishwasher, Microwave, Range, Refrigerator, Washer
- Laundry: Washer Hookup
Features
- Main Level Primary, Open Floorplan, Vaulted Ceiling(s), Additional Living Quarters
- Basement: Crawl Space
- Has fireplace: No
Interior area
- Total structure area: 3,104
- Total interior livable area: 3,104 sqft
- Finished area below ground: 0
Property
Parking
- Total spaces: 3
- Parking features: Additional Parking, Garage, Garage Door Opener
- Attached garage spaces: 2
- Carport spaces: 1
- Covered spaces: 3
Features
- Levels: One and One Half
- Patio & porch: Deck, Side Porch
- Exterior features: Garden, Rain Gutters, Propane Tank - Owned
- Has view: Yes
- View description: Mountain(s)
Lot
- Size: 5.13 Acres
- Features: Back Yard, Front Yard, Garden, Landscaped, Meadow, Pasture, Secluded, Sprinklers In Ground, Views, Level
- Topography: Level
Details
- Additional structures: Barn(s), Other, Shed(s)
- Parcel number: 13186923101230000
- Special conditions: Standard
- Other equipment: Generator
Construction
Type & style
- Home type: SingleFamily
- Architectural style: Log Home
- Property subtype: Single Family Residence
Materials
- Log
- Foundation: Poured
- Roof: Composition
Condition
- New construction: No
- Year built: 1985
Utilities & green energy
- Sewer: Private Sewer, Septic Tank
- Utilities for property: Propane
Community & HOA
Community
- Security: Smoke Detector(s)
HOA
- Has HOA: No
Location
- Region: Florence
Financial & listing details
- Price per square foot: $353/sqft
- Tax assessed value: $691,300
- Annual tax amount: $3,311
- Date on market: 10/6/2026
- Listing agreement: Exclusive Right To Sell
- Listing terms: Cash,Conventional,FHA,VA Loan
- Has irrigation water rights: Yes
- Road surface type: Asphalt
Estimated market value
Not available
Estimated sales range
Not available
Not available
Price history
| Date | Event | Price |
|---|---|---|
| 11/3/2026 | Contingent | $1,097,000$353/sqft |
Source: EXIT Realty broker feed #30079395 Report a problem | ||
| 10/28/2026 | Price change | $1,097,000-6.6%$353/sqft |
Source:  MRMLS #30079395 Report a problem | ||
| 10/6/2026 | Listed for sale | $1,174,997$379/sqft |
Source: MRMLS #30079395 Report a problem | ||
Public tax history
| Year | Property taxes | Tax assessment |
|---|---|---|
| 2025 | $3,266 +1.8% | $691,300 +34.9% |
| 2024 | $3,207 +2.9% | $512,500 |
| 2023 | $3,116 -1.1% | $512,500 +23.8% |
| 2022 | $3,152 -4.3% | $414,000 |
| 2021 | $3,294 +3.5% | $414,000 +7.9% |
| 2020 | $3,182 +13.8% | $383,800 |
| 2019 | $2,796 +13.2% | $383,800 +14.6% |
| 2018 | $2,471 +1.4% | $335,000 |
| 2017 | $2,437 +6.1% | $335,000 +2.8% |
| 2016 | $2,298 +0.8% | $326,000 |
| 2015 | $2,279 -0.5% | $326,000 +77.9% |
| 2014 | $2,290 +4.9% | $183,279 +2.7% |
| 2013 | $2,184 +5.9% | $178,473 +3.1% |
| 2012 | $2,063 | $173,140 |
| 2011 | -- | -- |
| 2010 | -- | -- |
| 2009 | -- | -- |
| 2008 | -- | $236,010 |
| 2007 | -- | $236,010 |
| 2006 | -- | $236,010 +11.4% |
| 2005 | -- | $211,900 |
| 2004 | -- | $211,900 |
| 2003 | -- | $211,900 +32.9% |
| 2002 | -- | $159,400 |
| 2000 | -- | $159,400 |
Find assessor info on the county website
Monthly payment
Est. payment
Payment breakdown
Explore the cost of this home by adjusting the details. Changes won't be saved.Climate risks
Neighborhood: 59833

Similar homes
- $1,050,0005 bd3 ba1.9k sqft4942 Hoblitt Ln, Florence, MT 59833Active
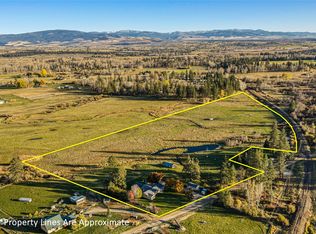
 MLS ID #30079956, Nicole Jones, Engel & Völkers Western Frontier - Stevensville. MRMLS
- $660,0004 bd3 ba2.2k sqft5305 Whitecloud Dr, Florence, MT 59833Active Under Contract
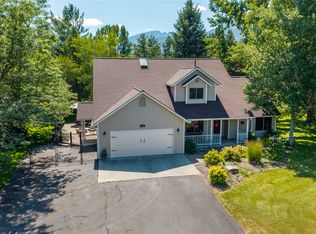 MLS ID #30078590, Jani Summers, Engel & Völkers Western Frontier - Hamilton. MRMLS
- $1,249,0003 bd3 ba2.1k sqft4354 Carolin Ln, Florence, MT 59833Active
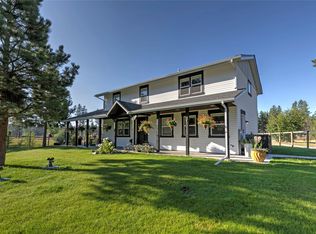 MLS ID #30079710, Dawn Maddux, Engel & Völkers Western Frontier - Missoula. MRMLS
- $889,0006 bd4 ba4.2k sqft337 Gold Ct, Florence, MT 59833Active
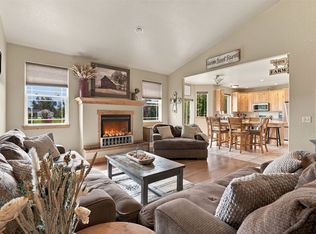 MLS ID #30078567, Bri O'Leary, Engel & Völkers Western Frontier - Stevensville. MRMLS
- $1,100,0005 bd3 ba3.8k sqft15940 Highland Dr, Florence, MT 59833ActiveMLS ID #30065175, Betsy J. Milyard, Montana Preferred Properties. MRMLS
- $879,9993 bd4 ba2.9k sqft5282 Otto Way, Florence, MT 59833ActiveMLS ID #30076232, Sandra McNamara, Glacier Sotheby's International Realty Hamilton. MRMLS
- $1,100,0006 bd6 ba4.4k sqft5872 & 5874 Canyon Vista Dr, Florence, MT 59833ActiveMLS ID #30072470, Amber Leigh Isbell, eXp Realty - Kalispell. MRMLS
- $800,0003 bd3 ba2.6k sqft607 Eight Mile Creek Rd, Florence, MT 59833ActiveMLS ID #30076454, Tara Zeiler, MontTerra. MRMLS
- $1,305,0004 bd4 ba3.5k sqft5618 Fairview Ln, Florence, MT 59833ActiveMLS ID #30069937, Emily Mackenroth, TheAgency Missoula. MRMLS
- $1,000,0003 bd3 ba3.7k sqft16545 Folsom Rd, Florence, MT 59833ActiveMLS ID #30074557, Betsy J. Milyard, Montana Preferred Properties. MRMLS
- $700,0004 bd4 ba3.2k sqft311 Shadows Ln, Florence, MT 59833ActiveMLS ID #30077975, Bri O'Leary, Engel & Völkers Western Frontier - Stevensville. MRMLS
- $835,0003 bd2 ba3.1k sqft5394 Meadowlark Ln, Florence, MT 59833ActiveMLS ID #30067435, Abigail Pendergast, Premier Group LLC. MRMLS
- $1,125,0004 bd3 ba2.6k sqft5187 Forest Hill Ln, Missoula, MT 59804ActiveMLS ID #30073086, Clint Rogers, Ink Realty Group. MRMLS
- $585,0004 bd2 ba2k sqft181 Chief Looking Glass Rd, Florence, MT 59833ActiveMLS ID #30079973, Theresa Lunn, U C Western Montana Group LLC. MRMLS
- $824,7003 bd2 ba1.5k sqft4725 E Carlton Creek Rd, Florence, MT 59833ActiveMLS ID #30076535, Kim Lendman, Exit Realty Bitterroot Valley North. MRMLS
- $850,0003 bd2 ba1.7k sqft19707 Kings Rd, Florence, MT 59833ActiveMLS ID #30077305, Betsy J. Milyard, Montana Preferred Properties. MRMLS
- $915,0003 bd3 ba3k sqft316 El Capitan Loop, Stevensville, MT 59870Active Under ContractMLS ID #30079373, Samantha Mix, Berkshire Hathaway HomeServices - Hamilton. MRMLS
- $699,9003 bd2 ba2.1k sqft369 Gold Ct, Florence, MT 59833ActiveMLS ID #30074961, Kevin R Bailey, EXIT Realty Missoula. MRMLS
- $772,0003 bd2 ba1.8k sqft1067 Molly Joanne Ln, Florence, MT 59833ActiveMLS ID #30072976, Katie Tenold Guenzler, PureWest Real Estate Hamilton. MRMLS
- $779,0003 bd2 ba1.8k sqft5122 Hoblitt Ln N, Florence, MT 59833Active Under ContractMLS ID #30076478, Andrea Molzhon, PureWest Real Estate Missoula. MRMLS
