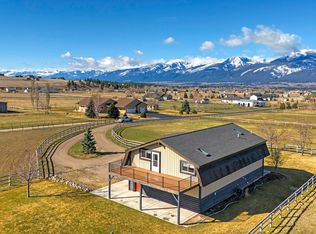
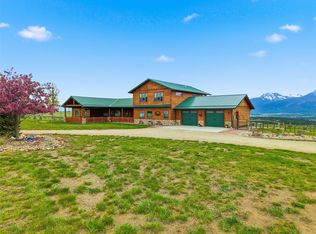
Imagine relaxing beside a crackling wood-burning fireplace while taking in Montana’s ever-changing seasons and sweeping mountain views. This stunning Riversong custom home offers 4 bedrooms, 3.5 bathrooms, and 3,571 square feet of thoughtfully designed living space on 4.54 irrigated acres in Florence, Montana.
The main-level primary suite features heated floors, a walk-in shower, and a luxurious soaking tub, creating a private retreat. The kitchen is beautifully appointed with hickory cabinetry, white oak hardwood floors, stainless steel appliances, quartz countertops, a walk-in pantry, and a spacious center island—perfect for both everyday living and entertaining. Also on the main level are an office, laundry room, and mudroom for added convenience. The living room is anchored by a Lennox wood-burning fireplace insert, providing warmth and ambiance. Upstairs, you’ll find three additional bedrooms, two bathrooms, a bonus space, and a large game room complete with a wet bar, built-in beds, and its own bathroom—ideal for guests or recreation.
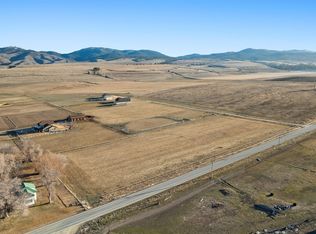
The 40’ x 48’ barn is equipped with power, automatic waterers, a covered lean-to, and two oversized garage doors with pull-through access. Bring your horses, create a workshop, or use it for RV or equipment storage. The property is irrigated by a gravity-fed system, with watering equipment included in the sale.
Active
$1,305,000
5618 Fairview Ln, Florence, MT 59833
4beds
3,571sqft
Multi Family, Single Family Residence
Built in 2013
4.54 Acres Lot
$1,247,500 Zestimate®
$365/sqft
$42/mo HOA
What's special
Sweeping mountain viewsWalk-in showerMain-level primary suiteLuxurious soaking tubHeated floorsLarge game roomLaundry room
- 163 days
- 183
- 16
Zillow last checked:
Listing updated:
Listed by:
Emily Mackenroth 406-544-9914,
TheAgency Missoula,
Leland Reed 406-207-2727,
TheAgency Missoula
Source: MRMLS,MLS#: 30069937
Facts & features
Interior
Bedrooms & bathrooms
- Bedrooms: 4
- Bathrooms: 4
- Full bathrooms: 2
- 3/4 bathrooms: 1
- 1/2 bathrooms: 1
Cooling
- Central Air
Appliances
- Included: Dishwasher, Microwave, Range, Refrigerator
- Laundry: Washer Hookup
Features
- Fireplace, Main Level Primary, Walk-In Closet(s)
- Basement: None
- Number of fireplaces: 1
Interior area
- Total structure area: 3,751
- Total interior livable area: 3,571 sqft
- Finished area below ground: 0
Property
Parking
- Total spaces: 2
- Parking features: Garage - Attached
- Attached garage spaces: 2
Features
- Exterior features: Dog Run, Fire Pit, Garden, Playground, Rain Gutters
- Fencing: Cross Fenced,Perimeter
Lot
- Size: 4.54 Acres
- Features: Agricultural, Garden, Landscaped, Level, Pasture, Sprinklers In Ground
Details
- Additional structures: Barn(s), Corral(s), Poultry Coop
- Parcel number: 13187009201290000
- Special conditions: Standard
- Horses can be raised: Yes
- Horse amenities: Tack Room
Construction
Type & style
- Home type: SingleFamily
- Architectural style: Multi-Level,Tri-Level
- Property subtype: Multi Family, Single Family Residence
Materials
- Foundation: Poured
Condition
- New construction: No
- Year built: 2013
Details
- Builder name: Riversong
Utilities & green energy
- Sewer: Private Sewer, Septic Tank
- Water: Well
Community & HOA
HOA
- Has HOA: Yes
- Amenities included: None
- Services included: Road Maintenance, Snow Removal
- HOA fee: $500 annually
- HOA name: East Riverview Orchards
Location
- Region: Florence
Financial & listing details
- Price per square foot: $365/sqft
- Tax assessed value: $1,158,634
- Annual tax amount: $6,043
- Date on market: 4/30/2026
- Listing agreement: Exclusive Right To Sell
- Listing terms: Cash,Conventional
- Exclusions: Vice on work bench
- Has irrigation water rights: Yes
Estimated market value
$1,247,500
$1.19M - $1.31M
$3,779/mo
Price history
| Date | Event | Price |
|---|---|---|
| 4/30/2026 | Listed for sale | $1,305,000$365/sqft |
Source:  MRMLS #30069937 Report a problem MRMLS #30069937 Report a problem | ||
| 4/28/2026 | Listing removed | $1,305,000$365/sqft |
Source: MRMLS #30061938 Report a problem | ||
| 1/13/2026 | Listed for sale | $1,305,000+8.8%$365/sqft |
Source: MRMLS #30061938 Report a problem | ||
| 4/17/2023 | Sold | -- |
Source: MRMLS #30000481 Report a problem | ||
| 3/17/2023 | Listed for sale | $1,200,000$336/sqft |
Source: MRMLS #30000481 Report a problem | ||
| 3/11/2023 | Contingent | $1,200,000$336/sqft |
Source: MRMLS #30000481 Report a problem | ||
| 2/24/2023 | Listed for sale | $1,200,000$336/sqft |
Source: MRMLS #30000481 Report a problem | ||
Public tax history
| Year | Property taxes | Tax assessment |
|---|---|---|
| 2025 | $5,961 +21.2% | $1,158,634 +47.6% |
| 2024 | $4,919 +2.9% | $784,778 |
| 2023 | $4,780 +18.5% | $784,778 +48.5% |
| 2022 | $4,032 -4.3% | $528,383 |
| 2021 | $4,213 +9.7% | $528,383 +14.4% |
| 2020 | $3,841 +13.8% | $461,878 |
| 2019 | $3,375 +22.9% | $461,878 +24.6% |
| 2018 | $2,745 -0.8% | $370,814 -2.6% |
| 2017 | $2,769 +3.2% | $380,600 0% |
| 2016 | $2,683 +0.8% | $380,700 |
| 2015 | $2,661 +59% | $380,700 +184.2% |
| 2014 | $1,673 | $133,936 |
Find assessor info on the county website
Monthly payment
Est. payment
Payment breakdown
Explore the cost of this home by adjusting the details. Changes won't be saved.Climate risks
Neighborhood: 59833
Similar homes
- $1,497,0003 bd3 ba3.7k sqft134 Daylight Dr, Florence, MT 59833Active Under Contract
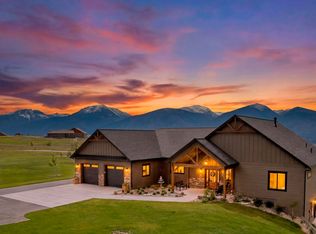
 MLS ID #30071354, MerriLee Valentine, ERA Lambros Real Estate Missoula. MRMLS
 - $730,0004 bd4 ba3.2k sqft311 Shadows Ln, Florence, MT 59833Active
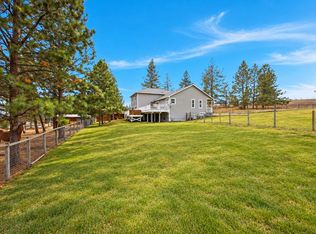 MLS ID #30077975, Bri O'Leary, Engel & Völkers Western Frontier - Stevensville. MRMLS
 - $1,750,0003 bd4 ba3.1k sqft679 Hidden Valley Rd N, Florence, MT 59833Active
 MLS ID #30070814, Jani Summers, Engel & Völkers Western Frontier - Hamilton. MRMLS
 - $772,0003 bd2 ba1.8k sqft1067 Molly Joanne Ln, Florence, MT 59833Active
 MLS ID #30072976, Katie Tenold Guenzler, PureWest Real Estate - Hamilton. MRMLS
 - $749,9954 bd3 ba2.5k sqft155 Edens Ln, Florence, MT 59833ActiveMLS ID #30071303, Mike Hyde, Real Broker, LLC. MRMLS
- $879,9993 bd4 ba2.9k sqft5282 Otto Way, Florence, MT 59833ActiveMLS ID #30076232, Sandra McNamara, Glacier Sotheby's International Realty Hamilton. MRMLS
- $1,100,0005 bd3 ba3.8k sqft15940 Highland Dr, Florence, MT 59833ActiveMLS ID #30065175, Betsy J. Milyard, Montana Preferred Properties. MRMLS
- $745,0005 bd3 ba3k sqft193 Cormoret Loop, Florence, MT 59833Active Under ContractMLS ID #30077282, DJ Smith, REMAX Confluence. MRMLS
- $915,0003 bd3 ba3k sqft316 El Capitan Loop, Stevensville, MT 59870ActiveMLS ID #30079373, Samantha Mix, Berkshire Hathaway HomeServices - Hamilton. MRMLS
- $1,495,0003 bd3 ba3.2k sqft5052 Hoblitt Ln N, Florence, MT 59833ActiveMLS ID #30066691, Jonathan Minerick, HomeCoin.com. MRMLS
- $1,749,0003 bd3 ba3.5k sqft5144 Equestrian Pl, Florence, MT 59833ActiveMLS ID #30077521, Christopher F Jones, Victory Real Estate, LLC. MRMLS
- $899,0006 bd4 ba4.2k sqft337 Gold Ct, Florence, MT 59833ActiveMLS ID #30078567, Bri O'Leary, Engel & Völkers Western Frontier - Stevensville. MRMLS
- $959,0003 bd3 ba3k sqft156 El Capitan Loop, Stevensville, MT 59870Active Under ContractMLS ID #30076746, Sara Camiscioni, ERA Lambros Real Estate Missoula. MRMLS
- $1,000,0003 bd3 ba3.7k sqft16545 Folsom Rd, Florence, MT 59833ActiveMLS ID #30074557, Betsy J. Milyard, Montana Preferred Properties. MRMLS
- $739,0003 bd3 ba2.4k sqft5874 Canyon Vista Dr, Florence, MT 59833ActiveMLS ID #30072463, Amber Leigh Isbell, eXp Realty - Kalispell. MRMLS
- $1,500,0003 bd1 ba2.4k sqft8350 Vann Dr, Lolo, MT 59847ActiveMLS ID #30079517, Brynn Hellmuth, Missoula Realty. MRMLS
- $1,349,0003 bd2 ba3.1k sqft3229 Lupine Ln, Stevensville, MT 59870ActiveMLS ID #30073807, Brandy Gillespie, Ink Realty Group. MRMLS
- $1,250,0005 bd4 ba4.1k sqft2292 Bald Eagle Close, Missoula, MT 59804ActiveMLS ID #30075551, Patti Schulte, Patti Schulte Properties. MRMLS
- $949,9004 bd3 ba3.2k sqft1095 Iron Cap Dr, Stevensville, MT 59870ActiveMLS ID #30072050, Jen Baugus, Epique Realty. MRMLS
- $1,227,0005 bd4 ba2.3k sqft333 Hillview Dr #330, Stevensville, MT 59870ActiveMLS ID #30064491, Aly M. O'Kelley, Exit Realty Bitterroot Valley North. MRMLS
