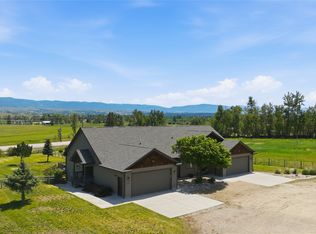
Welcome to 5874 Canyon Vista Drive, a turn-key Montana retreat offering 2,406 square feet of thoughtfully designed living space with breathtaking mountain views and exceptional shop and garage amenities. This spacious 3-bedroom, 3-bathroom townhouse combines comfort, functionality, and versatility in a highly desirable setting.
Step inside to discover an open-concept floor plan highlighted by soaring vaulted ceilings, abundant natural light, and spacious living areas designed for everyday living and entertaining. The well-appointed kitchen flows seamlessly into the dining and living spaces, creating a warm and inviting atmosphere while large windows frame the surrounding mountain scenery.
The primary suite provides a private retreat, while two additional bedrooms and bathrooms offer flexibility for family, guests, or home office space. The lower level features an additional kitchenette, creating an ideal setup for multi-generational living, extended guests, entertaining, or added flexibility for a variety of lifestyle needs. An attached garage adds convenience and storage for daily living.
Outside, the property truly shines. In addition to the attached garage, you'll find an oversized detached garage offering ample room for vehicles, recreational equipment, storage, or workshop space. The impressive 36' x 56' shop with 14-foot walls provides endless possibilities for business operations, hobbyists, collectors, RV storage, or those needing substantial workspace.
Enjoy the beauty of Montana from your doorstep with expansive mountain views, open skies, and room to accommodate all your toys and equipment. Whether you're looking for a full-time residence, lock-and-leave lifestyle, or property with exceptional shop space, this turn-key home offers a rare combination of residential comfort and functional utility.
Active
$739,000
5874 Canyon Vista Dr, Florence, MT 59833
3beds
2,406sqft
Townhouse
Built in 2007
2.19 Acres Lot
$714,300 Zestimate®
$307/sqft
$-- HOA
What's special
Attached garageOversized detached garageBreathtaking mountain viewsExpansive mountain viewsAbundant natural lightOpen skiesOpen-concept floor plan
- 80 days |
- 168 |
- 7 |
Zillow last checked:
Listing updated:
Listed by:
Amber Leigh Isbell 406-951-0849,
eXp Realty - Kalispell
Source: MRMLS,MLS#: 30072463
Facts & features
Interior
Bedrooms & bathrooms
- Bedrooms: 3
- Bathrooms: 3
- Full bathrooms: 3
Heating
- Electric, Forced Air
Cooling
- Central Air
Appliances
- Included: Dryer, Dishwasher, Microwave, Range, Refrigerator, Water Softener, Washer
- Laundry: Washer Hookup
Features
- Basement: Full,Finished
- Number of fireplaces: 1
Interior area
- Total interior livable area: 2,406 sqft
- Finished area below ground: 1,092
Property
Parking
- Total spaces: 7
- Parking features: Additional Parking, Garage, Garage Door Opener, RV Access/Parking
- Attached garage spaces: 7
Features
- Levels: Two
- Patio & porch: Deck, Porch
- Fencing: Back Yard,Chain Link,Wire
- Has view: Yes
- View description: Mountain(s)
Lot
- Size: 2.19 Acres
Details
- Additional structures: Shed(s), Workshop
- Parcel number: 13186902103025002
- Special conditions: Standard
Construction
Type & style
- Home type: Townhouse
- Property subtype: Townhouse
Materials
- Foundation: Poured
Condition
- New construction: No
- Year built: 2007
Details
- Builder name: Zeiler
Utilities & green energy
- Sewer: Private Sewer, Septic Tank
- Water: Shared Well
- Utilities for property: Electricity Connected, Natural Gas Available
Community & HOA
HOA
- Has HOA: No
Location
- Region: Florence
Financial & listing details
- Price per square foot: $307/sqft
- Tax assessed value: $705,916
- Annual tax amount: $2,846
- Date on market: 6/5/2026
- Listing agreement: Exclusive Right To Sell
Estimated market value
$714,300
$679,000 - $750,000
$2,469/mo
Price history
| Date | Event | Price |
|---|---|---|
| 6/5/2026 | Listed for sale | $739,000+5.6%$307/sqft |
Source:  MRMLS #30072463 Report a problem MRMLS #30072463 Report a problem | ||
| 10/24/2022 | Sold | -- |
Source: MRMLS #22213472 Report a problem | ||
| 9/26/2022 | Contingent | $700,000$291/sqft |
Source: MRMLS #22213472 Report a problem | ||
| 9/12/2022 | Price change | $700,000+9.4%$291/sqft |
Source: MRMLS #22213472 Report a problem | ||
| 9/9/2022 | Listed for sale | $640,000+113.3%$266/sqft |
Source: MRMLS #22213472 Report a problem | ||
| 10/28/2015 | Sold | -- |
Source: MRMLS #20152784 Report a problem | ||
| 8/28/2015 | Pending sale | $300,000$125/sqft |
Source: MONTTERRA #20152784 Report a problem | ||
| 8/1/2015 | Price change | $300,000-7.7%$125/sqft |
Source: MONTTERRA #20152784 Report a problem | ||
| 5/4/2015 | Listed for sale | $325,000$135/sqft |
Source: MONTTERRA #20152784 Report a problem | ||
Public tax history
| Year | Property taxes | Tax assessment |
|---|---|---|
| 2025 | $2,778 -14.8% | $672,800 +29.2% |
| 2024 | $3,259 +2.9% | $520,900 |
| 2023 | $3,167 +19.6% | $520,900 +49.7% |
| 2022 | $2,649 -4.3% | $347,900 |
| 2021 | $2,768 +2.1% | $347,900 +6.4% |
| 2020 | $2,711 +13.8% | $326,900 |
| 2019 | $2,382 +13.5% | $326,900 +14.9% |
| 2018 | $2,098 +1.4% | $284,500 |
| 2017 | $2,070 -10.1% | $284,500 -12.9% |
| 2016 | $2,302 +0.8% | $326,598 |
| 2015 | $2,283 +5.3% | $326,598 +88.2% |
| 2014 | $2,168 | $173,525 |
Find assessor info on the county website
Monthly payment
Est. payment
Payment breakdown
Explore the cost of this home by adjusting the details. Changes won't be saved.Climate risks
Neighborhood: 59833
Getting around
0 / 100
Car-DependentNearby schools
GreatSchools rating
- 7/10Florence-Carlton Elementary SchoolGrades: PK-5Distance: 1 mi
- 5/10Florence-Carlton 7-8Grades: 6-8Distance: 1 mi
- 4/10Florence-Carlton High SchoolGrades: 9-12Distance: 1 mi
- $1,278,0006 bd6 ba4.4k sqft5872 & 5874 Canyon Vista Dr, Florence, MT 59833For Sale

- $539,0003 bd3 ba2k sqft5872 Canyon Vista Dr, Florence, MT 59833For Sale
- $524,0003 bd2 ba1.3k sqft5868 Canyon Vista Dr, Florence, MT 59833Off Market
- $619,2004 bd2 ba2k sqft5888 Canyon Vista Dr, Florence, MT 59833Off Market
- $650,7002 bd1 ba1k sqft5776 Old Us Highway 93, Florence, MT 59833Off Market
- $559,9004 bd2 ba2.3k sqft5790 Old Us Highway 93, Florence, MT 59833Off Market
- $620,3003 bd2 ba1.8k sqft5857 Canyon Vista Dr, Florence, MT 59833Off Market
- $561,3003 bd2 ba1.5k sqft5857 Canyon Vista Ln, Florence, MT 59833Off Market
A local agent can set up tours, give advice and negotiate with sellers.
Similar homes
- $775,0004 bd3 ba2.5k sqft155 Edens Ln, Florence, MT 59833Active

 MLS ID #30071303, Mike Hyde, Real Broker, LLC. MRMLS
 - $699,9003 bd3 ba1.6k sqft5817 Meadow Vista Dr, Florence, MT 59833Active
 MLS ID #30072785, Bri O'Leary, Engel & Völkers Western Frontier - Stevensville. MRMLS
 - $719,0005 bd3 ba2.8k sqft292 Tie Chute Ln, Florence, MT 59833Active
 MLS ID #30073183, Kim Williams, Glacier Sotheby's International Realty Missoula. MRMLS
 - $772,0003 bd2 ba1.8k sqft1067 Molly Joanne Ln, Florence, MT 59833Active
 MLS ID #30072976, Katie Tenold Guenzler, PureWest Real Estate - Hamilton. MRMLS
 - $779,0003 bd2 ba1.8k sqft5122 Hoblitt Ln N, Florence, MT 59833Active Under ContractMLS ID #30076478, Andrea Molzhon, PureWest Real Estate - Missoula. MRMLS
- $725,0003 bd2 ba2.1k sqft369 Gold Ct, Florence, MT 59833ActiveMLS ID #30074961, Kevin R Bailey, EXIT Realty Missoula. MRMLS
- $539,0003 bd3 ba2k sqft5872 Canyon Vista Dr, Florence, MT 59833ActiveMLS ID #30072417, Amber Leigh Isbell, eXp Realty - Kalispell. MRMLS
- $535,0003 bd2 ba1.9k sqft5806 Old Us Highway 93, Florence, MT 59833Active Under ContractMLS ID #30070164, June Murray, Keller Williams Western MT. MRMLS
- $850,0003 bd3 ba2.6k sqft607 Eight Mile Creek Rd, Florence, MT 59833ActiveMLS ID #30076454, Tara Zeiler, MontTerra. MRMLS
- $845,0005 bd3 ba3k sqft193 Cormoret Loop, Florence, MT 59833ActiveMLS ID #30075809, DJ Smith, Confluence Real Estate. MRMLS
- $670,0003 bd3 ba3.1k sqft5671 Fairview Ln, Florence, MT 59833ActiveMLS ID #30073770, Lisa Dugdale, Keller Williams Western MT. MRMLS
- $925,0003 bd4 ba2.9k sqft5282 Otto Way, Florence, MT 59833ActiveMLS ID #30076232, Sandra McNamara, Glacier Sotheby's International Realty Hamilton. MRMLS
- $585,0003 bd2 ba1.4k sqft277 Montterra Ct, Florence, MT 59833Active Under ContractMLS ID #30067531, Ashley Inglis, Engel & Völkers - Bozeman. MRMLS
- $585,9003 bd2 ba1.5k sqft183 Carlton Dr, Florence, MT 59833ActiveMLS ID #30068041, Patrick J. McCormick, Topo Real Estate. MRMLS
- $699,0003 bd2 ba1.9k sqft803 Indian Prairie Loop, Victor, MT 59875ActiveMLS ID #30077022, Mariah Westre, Engel & Völkers Western Frontier - Missoula. MRMLS
- $745,0003 bd2 ba1.3k sqft610 Cody Ln, Stevensville, MT 59870ActiveMLS ID #30072525, Liz Dye, Portico Real Estate of Montana. MRMLS
- $589,0003 bd2 ba1.5k sqft200 Palomino Dr, Florence, MT 59833ActiveMLS ID #30065647, Clinton Roberts, Windermere R E Missoula. MRMLS
- $674,9993 bd2 ba1.5k sqft4318 Leonard Ln, Stevensville, MT 59870Active Under ContractMLS ID #30069464, Leah Whitney, Keller Williams Western MT. MRMLS
- $650,0003 bd4 ba2.6k sqft9781 Highway 12 W, Lolo, MT 59847ActiveMLS ID #30075487, Maggie Springer, Ink Realty Group. MRMLS
- $799,0004 bd3 ba2.9k sqft442 Porter Hill Rd, Stevensville, MT 59870ActiveMLS ID #30067672, Rachael Orizotti Rixford, Burke Orizotti Real Estate Inc. MRMLS
