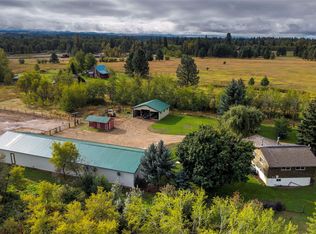
6.91 ACRES OF ENDLESS POTENTIAL! Live the rural lifestyle you've always imagined in this 2644 square foot, 3 bedroom 2.5 bath home with open concept, abundant natural light, wrap around deck and full, daylight, walk-out basement. Escape to your own private haven with this country property offering the perfect blend of space, serenity - a blank canvas ready to fulfill your unique lifestyle dreams. Whether you want to generate income, build a family compound, embrace the self-sustaining lifestyle, or are looking for an investment, the acreage, location and zoning offer such flexibility rarely found.
MULTI-FAMILY / MULTI-GENERATIONAL LIVING: Plenty of space to build a secondary home for loved ones, a guest house, or an additional dwelling for income.
HORSE PROPERTY or HOBBY FARM: Establish your dream equestrian property with pastures and arenas, or build a homestead with gardens, orchards, and livestock.
SMALL BUSINESS VENTURE: Ideal for entrepreneurs looking for space to build a workshop, studio, large-scale storage, or a home-based business.
FUTURE INVESTMENT: Explore the opportunity for a possible land split to maximize your return on investment.
Tailor this property to truly make it your own.
Active
Price cut: $30K (9/18)
$800,000
607 Eight Mile Creek Rd, Florence, MT 59833
3beds
2,644sqft
Single Family Residence
Built in 1992
6.91 Acres Lot
$771,600 Zestimate®
$303/sqft
$-- HOA
What's special
- 48 days
- 583
- 37
Zillow last checked:
Listing updated:
Listed by:
Tara Zeiler 406-239-8272,
MontTerra
Source: MRMLS,MLS#: 30076454
Facts & features
Interior
Bedrooms & bathrooms
- Bedrooms: 3
- Bathrooms: 3
- Full bathrooms: 1
- 3/4 bathrooms: 1
- 1/2 bathrooms: 1
Heating
- Gas, Hot Water, Zoned
Cooling
- Window Unit(s)
Appliances
- Included: Dishwasher, Microwave, Range, Refrigerator, Propane Water Heater
- Laundry: Washer Hookup
Features
- Main Level Primary, Open Floorplan, Vaulted Ceiling(s), Walk-In Closet(s)
- Basement: Daylight,Full,Finished,Walk-Up Access,Walk-Out Access
- Has fireplace: No
Interior area
- Total structure area: 2,644
- Total interior livable area: 2,644 sqft
- Finished area below ground: 1,270
Property
Parking
- Total spaces: 4
- Parking features: Additional Parking, Garage, Garage Door Opener, RV Access/Parking
- Garage spaces: 4
Accessibility
- Accessibility features: Accessible Full Bath, Grab Bars, Low Threshold Shower, Accessible Doors, Accessible Hallway(s)
Features
- Levels: One
- Stories: 1
- Patio & porch: Rear Porch, Covered, Deck, Front Porch, Patio, Porch, Side Porch, Wrap Around, Balcony
- Exterior features: Balcony, Dog Run, Fire Pit, Garden, Kennel, Rain Gutters, Storage, Propane Tank - Owned
- Fencing: Perimeter,Partial
- Has view: Yes
- View description: Meadow, Mountain(s), Residential, Creek/Stream, Valley, Trees/Woods
- Has water view: Yes
- Water view: true
- Waterfront features: Creek, Seasonal, Waterfront
- Body of water: 8 Mile Creek
Lot
- Size: 6.91 Acres
- Features: Back Yard, Cul-De-Sac, Front Yard, Garden, Landscaped, Meadow, Pasture, Secluded, Split Possible, Views, Level
- Topography: Level
Details
- Additional structures: Barn(s), Shed(s), Workshop
- Parcel number: 13187008301460000
- Zoning: Multi-Family
- Zoning description: Citizen Initiated
- Special conditions: Standard
- Horses can be raised: Yes
Construction
Type & style
- Home type: SingleFamily
- Architectural style: Ranch
- Property subtype: Single Family Residence
Materials
- Wood Siding, Wood Frame
- Foundation: Poured
- Roof: Asphalt,Composition
Condition
- Updated/Remodeled,See Remarks
- New construction: No
- Year built: 1992
Utilities & green energy
- Sewer: Private Sewer, Septic Tank
- Water: Well
- Utilities for property: Cable Available, Electricity Connected, High Speed Internet Available, Propane, Phone Available, Underground Utilities
Community & HOA
Community
- Security: Smoke Detector(s)
- Subdivision: Riverview Orchards Amended Plat #549840
HOA
- Has HOA: No
Location
- Region: Florence
Financial & listing details
- Price per square foot: $303/sqft
- Tax assessed value: $659,800
- Annual tax amount: $3,125
- Date on market: 8/8/2026
- Listing agreement: Exclusive Right To Sell
- Listing terms: Cash,Conventional,FHA,VA Loan
- Road surface type: Asphalt, Gravel
Estimated market value
$771,600
$733,000 - $810,000
$2,757/mo
Price history
| Date | Event | Price |
|---|---|---|
| 9/18/2026 | Price change | $800,000-3.6%$303/sqft |
Source:  MRMLS #30076454 Report a problem MRMLS #30076454 Report a problem | ||
| 8/27/2026 | Price change | $830,000-2.4%$314/sqft |
Source: MRMLS #30076454 Report a problem | ||
| 8/8/2026 | Price change | $850,000-8.1%$321/sqft |
Source: MRMLS #30076454 Report a problem | ||
| 6/24/2026 | Listed for sale | $925,000$350/sqft |
Source: Owner Report a problem | ||
| 6/10/2026 | Listing removed | -- |
Source: Owner Report a problem | ||
| 6/4/2026 | Listed for sale | $925,000$350/sqft |
Source: Owner Report a problem | ||
Public tax history
| Year | Property taxes | Tax assessment |
|---|---|---|
| 2025 | $3,083 +5.7% | $659,800 +41.6% |
| 2024 | $2,917 +2.9% | $466,100 |
| 2023 | $2,834 +6.5% | $466,100 +33.4% |
| 2022 | $2,660 -4.3% | $349,400 |
| 2021 | $2,780 +2.3% | $349,400 +6.6% |
| 2020 | $2,718 +13.8% | $327,800 |
| 2019 | $2,388 +11.4% | $327,800 +12.8% |
| 2018 | $2,143 +1.4% | $290,600 |
| 2017 | $2,114 +6.7% | $290,600 +3.4% |
| 2016 | $1,981 +0.8% | $281,000 |
| 2015 | $1,964 -2% | $281,000 +75.1% |
| 2014 | $2,005 +5.9% | $160,484 +3.7% |
| 2013 | $1,894 +7% | $154,786 +4.2% |
| 2012 | $1,770 | $148,551 |
| 2011 | -- | -- |
| 2010 | -- | -- |
| 2009 | -- | -- |
| 2008 | -- | $190,300 |
| 2007 | -- | $190,300 +0.3% |
| 2006 | -- | $189,800 |
| 2005 | -- | $189,800 |
| 2004 | -- | $189,800 |
| 2003 | -- | $189,800 |
Find assessor info on the county website
Monthly payment
Est. payment
Payment breakdown
Explore the cost of this home by adjusting the details. Changes won't be saved.Climate risks
Neighborhood: 59833
Nearby schools
Schools provided by the listing agent
- District: District No. 15-6
Source: MRMLS. This data may not be complete. We recommend contacting the local school district to confirm school assignments for this home.
- $1,171,2003 bd2 ba2.6k sqft619 Eight Mile Creek Rd, Florence, MT 59833Off Market
- $729,7003 bd2 ba1.3k sqft605 Eight Mile Creek Rd, Florence, MT 59833Off Market
- $489,4003 bd3 ba1.2k sqft507 Eight Mile Creek Rd, Florence, MT 59833Off Market
- $1,571,9003 bd3 ba3.3k sqft1164 Neon Moon Ln, Florence, MT 59833Off Market
Similar homes
- $745,0005 bd3 ba3k sqft193 Cormoret Loop, Florence, MT 59833Active Under Contract

 MLS ID #30077282, DJ Smith, REMAX Confluence. MRMLS
 - $749,9954 bd3 ba2.5k sqft155 Edens Ln, Florence, MT 59833Active
 MLS ID #30071303, Mike Hyde, Real Broker, LLC. MRMLS
 - $829,0003 bd2 ba1.9k sqft5582 Klements Ln, Florence, MT 59833Active
 MLS ID #30078072, Jamie Lynn Miller, ERA Lambros Real Estate Missoula. MRMLS
 - $899,9993 bd4 ba2.9k sqft5282 Otto Way, Florence, MT 59833Active
 MLS ID #30076232, Sandra McNamara, Glacier Sotheby's International Realty Hamilton. MRMLS
 - $719,0005 bd3 ba2.8k sqft292 Tie Chute Ln, Florence, MT 59833Active Under ContractMLS ID #30077330, Kim Williams, TheAgency Missoula. MRMLS
- $850,0003 bd2 ba1.7k sqft19707 Kings Rd, Florence, MT 59833ActiveMLS ID #30077305, Betsy J. Milyard, Montana Preferred Properties. MRMLS
- $660,0003 bd1 ba1.4k sqft419 E Bitterroot Dr, Florence, MT 59833ActiveMLS ID #30078049, Reilley Hannah Reed, Keller Williams Western MT. MRMLS
- $739,0003 bd3 ba2.4k sqft5874 Canyon Vista Dr, Florence, MT 59833ActiveMLS ID #30072463, Amber Leigh Isbell, eXp Realty - Kalispell. MRMLS
- $725,0003 bd2 ba2.1k sqft369 Gold Ct, Florence, MT 59833ActiveMLS ID #30074961, Kevin R Bailey, EXIT Realty Missoula. MRMLS
- $779,0003 bd2 ba1.8k sqft5122 Hoblitt Ln N, Florence, MT 59833Active Under ContractMLS ID #30076478, Andrea Molzhon, PureWest Real Estate - Missoula. MRMLS
- $959,0003 bd3 ba3k sqft156 El Capitan Loop, Stevensville, MT 59870ActiveMLS ID #30076746, Sara Camiscioni, ERA Lambros Real Estate Missoula. MRMLS
- $745,0003 bd2 ba1.3k sqft610 Cody Ln, Stevensville, MT 59870Active Under ContractMLS ID #30072525, Liz Dye, Portico Real Estate of Montana. MRMLS
- $1,000,0003 bd3 ba3.7k sqft16545 Folsom Rd, Florence, MT 59833ActiveMLS ID #30074557, Betsy J. Milyard, Montana Preferred Properties. MRMLS
- $775,0004 bd3 ba2.7k sqft669 Groff Ln, Stevensville, MT 59870ActiveMLS ID #30077984, Stacie Roberts, Berkshire Hathaway HomeServices - Hamilton. MRMLS
- $799,0004 bd4 ba3.1k sqft9745 Highway 12 W, Lolo, MT 59847ActiveMLS ID #30072138, Mike Hyde, Real Broker, LLC. MRMLS
- $799,9003 bd3 ba3.9k sqft8200 Springtime Rd, Missoula, MT 59803ActiveMLS ID #30073985, Alisha Owens, Soula Realty. MRMLS
- $849,9003 bd2 ba2.7k sqft9420 Mormon Creek Rd, Lolo, MT 59847ActiveMLS ID #30070103, Benjamin Goble, Soula Realty. MRMLS
- $1,100,0005 bd3 ba3.8k sqft15940 Highland Dr, Florence, MT 59833ActiveMLS ID #30065175, Betsy J. Milyard, Montana Preferred Properties. MRMLS
- $795,0005 bd3 ba2.3k sqft212 Saint Marys Rd, Stevensville, MT 59870ActiveMLS ID #30060359, Marabeth A Fite, Montana Westgate Realty, Inc.. MRMLS
- $849,9994 bd4 ba3.5k sqft85 Edge Dr, Stevensville, MT 59870ActiveMLS ID #30070808, Bri O'Leary, Engel & Völkers Western Frontier - Stevensville. MRMLS
