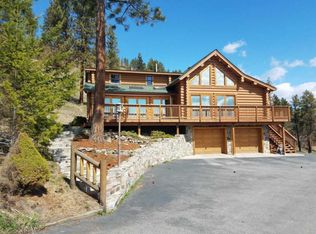
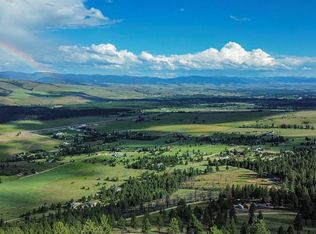
Imagine a home that offers seclusion, breathtaking valley views, and only a 20 minute commute to Missoula - This well maintained and loved home situated on 23.92 acres has all of those and so much more. Standout features of this home include a spacious living room with a wall of windows capturing the views along with vaulted ceilings and a floor to ceiling rock fireplace, a trex deck that wraps around the house from the living room to the dining room, and a recently remodelled chef's kitchen with high end appliances, cherry cabinets, and beautiful granite counters. In the 3700 square feet you will find 2 bedrooms on the main floor including a roomy primary suite with it's own deck, a double walk-in closet, and ample bathroom. The basement has another bedroom, a bonus room, a large cozy family room that walks out to the back patio, a wet bar, and plenty of storage space in the storage/mechanical room. The latest update was the installation of a new furnace and heat pump in 2025 allowing an extremely efficient way to cool the home in the summer and keep you cozy in the winter along with the main floor wood fireplace and free-standing propane stove in the family room. Come see what has made this home so special to the current owners for decades and make it yours!
Active
$1,000,000
16545 Folsom Rd, Florence, MT 59833
3beds
3,712sqft
Single Family Residence
Built in 1981
23.92 Acres Lot
$952,400 Zestimate®
$269/sqft
$29/mo HOA
What's special
Breathtaking valley viewsAmple bathroomDouble walk-in closetHigh end appliancesWet barBonus roomVaulted ceilings
- 69 days
- 302
- 12
Zillow last checked:
Listing updated:
Listed by:
Betsy J. Milyard 406-880-4749,
Montana Preferred Properties
Source: MRMLS,MLS#: 30074557
Facts & features
Interior
Bedrooms & bathrooms
- Bedrooms: 3
- Bathrooms: 3
- Full bathrooms: 3
Heating
- Heat Pump, Propane
Cooling
- Central Air, Other
Appliances
- Included: Dishwasher, Disposal, Microwave, Range, Refrigerator
- Laundry: Washer Hookup
Features
- Basement: Full,Partially Finished,Walk-Out Access
- Number of fireplaces: 2
Interior area
- Total interior livable area: 3,712 sqft
- Finished area below ground: 1,500
Property
Parking
- Total spaces: 2
- Parking features: Garage - Attached
- Attached garage spaces: 2
Features
- Stories: 1
- Patio & porch: Covered, Deck, Porch, Wrap Around
- Exterior features: Propane Tank - Leased
Lot
- Size: 23.92 Acres
- Topography: Varied
Details
- Parcel number: 04197510302010000
- Special conditions: Standard
Construction
Type & style
- Home type: SingleFamily
- Architectural style: Ranch
- Property subtype: Single Family Residence
Materials
- Wood Siding, Wood Frame
- Foundation: Poured
- Roof: Metal
Condition
- New construction: No
- Year built: 1981
Utilities & green energy
- Sewer: Private Sewer, Septic Tank
- Water: Well
- Utilities for property: Electricity Connected, Propane
Community & HOA
HOA
- Has HOA: Yes
- Amenities included: None
- Services included: Road Maintenance
- HOA fee: $350 annually
- HOA name: Macintosh Manor
Location
- Region: Florence
Financial & listing details
- Price per square foot: $269/sqft
- Tax assessed value: $649,700
- Annual tax amount: $5,303
- Date on market: 7/10/2026
- Listing agreement: Exclusive Right To Sell
- Listing terms: Cash,Conventional,VA Loan
- Road surface type: Gravel
Estimated market value
$952,400
$905,000 - $1.00M
$3,239/mo
Price history
| Date | Event | Price |
|---|---|---|
| 7/10/2026 | Listed for sale | $1,000,000$269/sqft |
Source:  MRMLS #30074557 Report a problem MRMLS #30074557 Report a problem | ||
Public tax history
| Year | Property taxes | Tax assessment |
|---|---|---|
| 2025 | $4,437 -13.5% | $649,700 +14.9% |
| 2024 | $5,128 +2.8% | $565,600 |
| 2023 | $4,987 +31.6% | $565,600 +58.1% |
| 2022 | $3,791 +2.5% | $357,700 +4.5% |
| 2021 | $3,699 +20.5% | $342,240 +21.5% |
| 2020 | $3,070 +17.5% | $281,620 |
| 2019 | $2,612 -13.4% | $281,620 -11.7% |
| 2018 | $3,018 +0.7% | $318,960 |
| 2017 | $2,996 +9.7% | $318,960 +6.8% |
| 2016 | $2,731 +2.7% | $298,640 |
| 2015 | $2,660 -5.6% | $298,640 +71.8% |
| 2014 | $2,819 +7.1% | $173,796 +1.8% |
| 2013 | $2,632 +2.1% | $170,786 +2% |
| 2012 | $2,578 | $167,359 |
| 2011 | -- | -- |
| 2010 | -- | -- |
| 2009 | -- | -- |
| 2008 | -- | $240,800 |
| 2007 | -- | $240,800 |
| 2006 | -- | $240,800 |
| 2005 | -- | $240,800 |
| 2004 | -- | $240,800 |
| 2003 | -- | $240,800 +29.2% |
| 2002 | -- | $186,400 |
| 2000 | -- | $186,400 |
Find assessor info on the county website
Monthly payment
Est. payment
Payment breakdown
Explore the cost of this home by adjusting the details. Changes won't be saved.Climate risks
Neighborhood: 59833
Nearby schools
Schools provided by the listing agent
- District: District No. 15-6
Source: MRMLS. This data may not be complete. We recommend contacting the local school district to confirm school assignments for this home.

Similar homes
- $1,100,0005 bd3 ba3.8k sqft15940 Highland Dr, Florence, MT 59833Active
 MLS ID #30065175, Betsy J. Milyard, Montana Preferred Properties. MRMLS
 - $899,9993 bd4 ba2.9k sqft5282 Otto Way, Florence, MT 59833Active
 MLS ID #30076232, Sandra McNamara, Glacier Sotheby's International Realty Hamilton. MRMLS
 - $830,0003 bd3 ba2.6k sqft607 Eight Mile Creek Rd, Florence, MT 59833Active
 MLS ID #30076454, Tara Zeiler, MontTerra. MRMLS
 - $980,0004 bd4 ba2.6k sqft10200 Sleeman Creek Rd, Lolo, MT 59847Active
 MLS ID #30067440, Susanne K Schmidt, Silvercreek Realty Group LLC - MT. MRMLS
 - $849,9003 bd2 ba2.7k sqft9420 Mormon Creek Rd, Lolo, MT 59847ActiveMLS ID #30070103, Benjamin Goble, Soula Realty. MRMLS
- $835,0003 bd2 ba3.1k sqft5394 Meadowlark Ln, Florence, MT 59833ActiveMLS ID #30067435, Abigail Pendergast, Premier Group LLC. MRMLS
- $850,0003 bd4 ba3.3k sqft11300 Sleeman Creek Rd, Lolo, MT 59847ActiveMLS ID #30070494, Matt Cochran, Keller Williams Western MT. MRMLS
- $985,0004 bd4 ba4.1k sqft5545 Skyway Dr, Missoula, MT 59804Active Under ContractMLS ID #30072141, Mindy Palmer, Berkshire Hathaway HomeServices - Missoula. MRMLS
- $799,0004 bd4 ba3.1k sqft9745 Highway 12 W, Lolo, MT 59847ActiveMLS ID #30072138, Mike Hyde, Real Broker, LLC. MRMLS
- $749,9954 bd3 ba2.5k sqft155 Edens Ln, Florence, MT 59833ActiveMLS ID #30071303, Mike Hyde, Real Broker, LLC. MRMLS
- $719,0005 bd3 ba2.8k sqft292 Tie Chute Ln, Florence, MT 59833Active Under ContractMLS ID #30077330, Kim Williams, TheAgency Missoula. MRMLS
- $745,0004 bd3 ba3k sqft13970 Sapphire Dr, Lolo, MT 59847ActiveMLS ID #30077783, Josh Perkins, PureWest Real Estate - Missoula. MRMLS
- $959,0003 bd3 ba3k sqft156 El Capitan Loop, Stevensville, MT 59870ActiveMLS ID #30076746, Sara Camiscioni, ERA Lambros Real Estate Missoula. MRMLS
- $772,0003 bd2 ba1.8k sqft1067 Molly Joanne Ln, Florence, MT 59833ActiveMLS ID #30072976, Katie Tenold Guenzler, PureWest Real Estate - Hamilton. MRMLS
- $985,0004 bd2 ba2.9k sqft478 Higgins Ln, Stevensville, MT 59870ActiveMLS ID #30077538, Alana C Schaefer, Keller Williams Western MT. MRMLS
- $850,0005 bd4 ba4.5k sqft323 Maroon Ct, Florence, MT 59833ActiveMLS ID #30077671, Nancy Wagner, Berkshire Hathaway HomeServices - Missoula. MRMLS
- $899,0004 bd3 ba3.5k sqft10291 Coulter Pine St, Lolo, MT 59847Active Under ContractMLS ID #30071119, Kathleen Walters, Montana Realty Network LBP INC. MRMLS
- $995,0006 bd4 ba4.9k sqft12505 Flora Dr, Missoula, MT 59804ActiveMLS ID #30070886, Crystal Ault, Glacier Sotheby's International Realty Missoula. MRMLS
- $775,0004 bd3 ba3k sqft10529 Coulter Pine St, Lolo, MT 59847ActiveMLS ID #30078179, Megan Twohig, Glacier Sotheby's International Realty Missoula. MRMLS
- $779,0003 bd2 ba1.8k sqft5122 Hoblitt Ln N, Florence, MT 59833Active Under ContractMLS ID #30076478, Andrea Molzhon, PureWest Real Estate - Missoula. MRMLS
