Perched amongst the rolling hills of the scenic Bitterroot Valley, this stunning 4,814sqft, 5 bed, 3 bath home rests on 10 beautiful acres in Florence, a place where you can truly slow down and enjoy all nature has to offer. As you step inside, you’re welcomed by a warm, inviting entryway with travertine tile underfoot, setting the tone for the quality you’ll find throughout. Just off the front door, a quiet den offers the perfect space for a home office or reading room. From there, the home opens into a vast living space, where rich hardwood floors and expansive Pella windows with wood interiors frame natural light and stunning views. A gas fireplace anchors the living room, creating a comfortable place to gather year-round. The open floorplan flows seamlessly between the dining area and a beautifully updated kitchen, complete with wooden ceiling beams, skylights, granite countertops, updated sink and backsplash, and a striking copper range hood. Just beyond, a newly remodeled butler’s pantry offers additional storage along with a butcher block countertop and space for a coffee bar. Three bedrooms are located on the main floor, including the spacious primary suite, featuring a relaxing ensuite bath with quartz countertops and a jacuzzi tub. Bathrooms and the laundry room are finished with durable tile for a clean and timeless look. Step onto the expansive deck and take in sweeping views of the Bitterroot Mountains, an ideal setting for morning coffee or evening entertaining. Downstairs, the tastefully renovated daylight basement expands your living space even further. Luxury vinyl plank flooring descends the stairway and runs throughout the lower level living areas, creating a cohesive and modern feel. Two additional bedrooms provide flexibility, with one easily serving as a multipurpose room for a gym, hobby space, or guest overflow. A full bathroom, an impressive storage room with built-in shelving, and a workshop area complete this floor, offering exceptional functionality. Outside, the property truly shines. A large, fenced backyard surrounds the home, complemented by raised garden beds, a garden shed, and multiple fruit trees including apricot, plum, and cherry. Gather around the firepit, built with beautiful stone masonry, or simply enjoy the peaceful setting, where the resident elk herd is known to pass through. Additional features include an oversized two-car garage, irrigation system, a newly installed roof with a 50-year warranty, and high-end leaf-guard gutters. The property is also equipped with a buried 2,000gal propane tank and generator hook-up. With 10 acres that offer a variety of possibilities and a location just 20 minutes from Missoula, your new home delivers the perfect balance of rural tranquility, long-term potential, and everyday convenience. Only 30 minutes to Missoula International Airport and a short drive from endless parks, trails, and other recreational opportunities.
Active
Price cut: $75K (7/27)
$1,100,000
15940 Highland Dr, Florence, MT 59833
5beds
3,807sqft
:
Get pre-qualified$6,569/mo
Single Family Residence
Built in 2001
10 Acres Lot
$1,069,800 Zestimate®
$289/sqft
$25/mo HOA
What's special
Oversized two-car garageWorkshop areaGarden shedStriking copper range hoodUpdated sink and backsplashIrrigation systemLarge fenced backyard
- 131 days |
- 735 |
- 41 |
Zillow last checked:
Listing updated:
Listed by:
Betsy J. Milyard 406-880-4749,
Montana Preferred Properties
Source: MRMLS,MLS#: 30065175
Facts & features
Interior
Bedrooms & bathrooms
- Bedrooms: 5
- Bathrooms: 3
- Full bathrooms: 3
Heating
- Hot Water, Radiant
Appliances
- Included: Dishwasher, Disposal, Range, Refrigerator, Water Softener
- Laundry: Washer Hookup
Features
- Fireplace, Main Level Primary, Open Floorplan, Vaulted Ceiling(s), Walk-In Closet(s), Wired for Sound
- Basement: Daylight,Full,Walk-Out Access
- Has fireplace: No
Interior area
- Total interior livable area: 3,807 sqft
- Finished area below ground: 1,400
Property
Parking
- Total spaces: 2
- Parking features: Garage, Garage Door Opener
- Attached garage spaces: 2
Features
- Stories: 1
- Patio & porch: Deck, Front Porch, Patio
- Exterior features: Fire Pit, Garden, Rain Gutters, Storage, Propane Tank - Owned
- Fencing: Back Yard,Wood,Wire
- Has view: Yes
- View description: Meadow, Mountain(s), Residential, Valley
Lot
- Size: 10 Acres
- Features: Garden, Gentle Sloping, Pasture, Views, Rolling Slope
- Topography: Rolling
Details
- Additional structures: Shed(s)
- Parcel number: 04197515104010000
- Zoning: None
- Zoning description: UZ
- Special conditions: Standard
- Horses can be raised: Yes
Construction
Type & style
- Home type: SingleFamily
- Architectural style: Ranch
- Property subtype: Single Family Residence
Materials
- Wood Siding, Wood Frame
- Foundation: Poured
- Roof: Asphalt
Condition
- New construction: No
- Year built: 2001
Utilities & green energy
- Sewer: Private Sewer, Septic Tank
- Water: Private, Well
- Utilities for property: Electricity Connected, Propane
Community & HOA
Community
- Security: Carbon Monoxide Detector(s), Smoke Detector(s)
- Subdivision: Mackintosh Manor
HOA
- Has HOA: Yes
- Amenities included: Snow Removal
- Services included: Snow Removal
- HOA fee: $300 annually
- HOA name: Mackintosh Manor Hoa
Location
- Region: Florence
Financial & listing details
- Price per square foot: $289/sqft
- Tax assessed value: $1,183,290
- Annual tax amount: $8,334
- Date on market: 3/30/2026
- Listing agreement: Exclusive Right To Sell
- Listing terms: Cash,Conventional,FHA,VA Loan
- Road surface type: Gravel
Estimated market value
$1,069,800
$1.02M - $1.12M
$3,965/mo
Price history
| Date | Event | Price |
|---|---|---|
| 7/27/2026 | Price change | $1,100,000-6.4%$289/sqft |
Source:  MRMLS #30065175 Report a problem MRMLS #30065175 Report a problem | ||
| 7/6/2026 | Price change | $1,175,000-3.3%$309/sqft |
Source: MRMLS #30065175 Report a problem | ||
| 6/16/2026 | Price change | $1,215,000-0.8%$319/sqft |
Source: MRMLS #30065175 Report a problem | ||
| 5/15/2026 | Price change | $1,225,000-2%$322/sqft |
Source: MRMLS #30065175 Report a problem | ||
| 3/30/2026 | Listed for sale | $1,250,000$328/sqft |
Source: MRMLS #30065175 Report a problem | ||
Public tax history
| Year | Property taxes | Tax assessment |
|---|---|---|
| 2025 | $7,822 +3.8% | $1,051,000 +26.5% |
| 2024 | $7,534 +2.8% | $830,900 |
| 2023 | $7,326 +14.6% | $830,900 +37.8% |
| 2022 | $6,391 -1.9% | $602,900 |
| 2021 | $6,517 +2.5% | $602,900 +3.4% |
| 2020 | $6,356 +17.5% | $583,100 |
| 2019 | $5,409 +1.8% | $583,100 +5.2% |
| 2018 | $5,311 +0.7% | $554,300 |
| 2017 | $5,273 +7.9% | $554,300 +5.3% |
| 2016 | $4,889 +3.3% | $526,400 |
| 2015 | $4,734 +2.8% | $526,400 +87.4% |
| 2014 | $4,605 +8.8% | $280,958 +2.3% |
| 2013 | $4,233 +2.7% | $274,711 +2.6% |
| 2012 | $4,124 | $267,717 |
| 2011 | -- | -- |
| 2010 | -- | -- |
| 2009 | -- | -- |
| 2008 | -- | $374,100 |
| 2007 | -- | $374,100 |
| 2006 | -- | $374,100 |
| 2005 | -- | $374,100 |
| 2004 | -- | $374,100 |
| 2003 | -- | $374,100 +30.8% |
| 2002 | -- | $286,010 |
Find assessor info on the county website
Monthly payment
Est. payment
Payment breakdown
Explore the cost of this home by adjusting the details. Changes won't be saved.Climate risks
Neighborhood: 59833
Nearby schools
GreatSchools rating
- 7/10Florence-Carlton Elementary SchoolGrades: PK-5Distance: 5.4 mi
- 5/10Florence-Carlton 7-8Grades: 6-8Distance: 5.4 mi
- 4/10Florence-Carlton High SchoolGrades: 9-12Distance: 5.4 mi
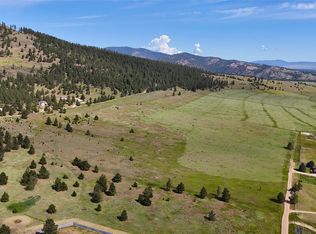
- $--10 acresNhn Dundee Rd, Lolo, MT 59847Sold
- $983,6004 bd2 ba2.3k sqft16077 Dundee Rd, Florence, MT 59833Off Market
- $760,8003 bd3 ba1.9k sqft16190 Highland Dr, Florence, MT 59833Off Market
- $989,9005 bd2 ba2.9k sqft16135 Dundee Rd, Florence, MT 59833Off Market
- $--4 bd3 ba3.2k sqft16090 Dundee Rd, Florence, MT 59833Sold
- $--5 acresDundee, Florence, MT 59833Off Market
- $542,8003 bd2 ba1.6k sqft15890 Queen Anne Ln, Florence, MT 59833Off Market
- $678,9003 bd2 ba1.8k sqft15971 Highland Dr, Florence, MT 59833Off Market
A local agent can set up tours, give advice and negotiate with sellers.
Similar homes
- $1,000,0003 bd3 ba3.7k sqft16545 Folsom Rd, Florence, MT 59833Active

 MLS ID #30074557, Betsy J. Milyard, Montana Preferred Properties. MRMLS
 - $1,305,0004 bd4 ba3.5k sqft5618 Fairview Ln, Florence, MT 59833Active
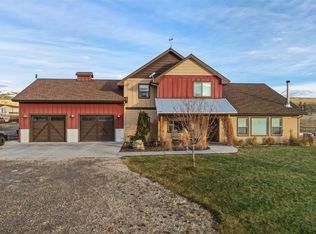 MLS ID #30069937, Emily Mackenroth, TheAgency Missoula. MRMLS
 - $1,090,0004 bd3 ba2.8k sqft10596 Nez Perce Loop, Lolo, MT 59847Active
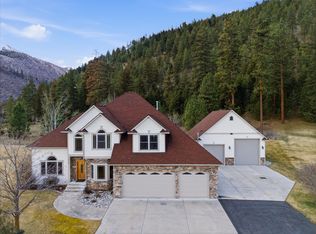 MLS ID #30066517, Kendra Richardson, Berkshire Hathaway HomeServices - Missoula. MRMLS
 - $1,229,9004 bd3 ba4.2k sqft526 Bitterroot Dr, Florence, MT 59833Active
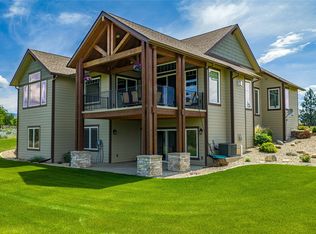 MLS ID #30066949, Nicole Jones, Engel & Völkers Western Frontier - Stevensville. MRMLS
 - $899,0003 bd2 ba3.1k sqft5394 Meadowlark Ln, Florence, MT 59833ActiveMLS ID #30067435, Abigail Pendergast, Premier Group LLC. MRMLS
- $775,0004 bd3 ba2.5k sqft155 Edens Ln, Florence, MT 59833ActiveMLS ID #30071303, Mike Hyde, Real Broker, LLC. MRMLS
- $1,278,0006 bd6 ba4.4k sqft5872 & 5874 Canyon Vista Dr, Florence, MT 59833ActiveMLS ID #30072470, Amber Leigh Isbell, eXp Realty - Kalispell. MRMLS
- $740,0005 bd3 ba2.8k sqft292 Tie Chute Ln, Florence, MT 59833ActiveMLS ID #30073183, Kim Williams, Glacier Sotheby's International Realty Missoula. MRMLS
- $1,250,0005 bd4 ba4.1k sqft2292 Bald Eagle Close, Missoula, MT 59804ActiveMLS ID #30075551, Patti Schulte, Patti Schulte Properties. MRMLS
- $899,0003 bd4 ba3.3k sqft11300 Sleeman Creek Rd, Lolo, MT 59847ActiveMLS ID #30070494, Matt Cochran, Keller Williams Western MT. MRMLS
- $1,149,0004 bd3 ba3.5k sqft9859 Miller Creek Rd, Missoula, MT 59803ActiveMLS ID #30056910, Julie Lynch, Berkshire Hathaway HomeServices - Missoula. MRMLS
- $799,0004 bd4 ba3.1k sqft9745 Highway 12 W, Lolo, MT 59847Active Under ContractMLS ID #30072138, Mike Hyde, Real Broker, LLC. MRMLS
- $1,125,0004 bd3 ba2.6k sqft5187 Forest Hill Ln, Missoula, MT 59804ActiveMLS ID #30073086, Clint Rogers, Ink Realty Group. MRMLS
- $1,400,0006 bd4 ba3.8k sqft2690 Two Rivers Ln, Missoula, MT 59804ActiveMLS ID #30076174, Matt Rosbarsky, Clark Fork Realty. MRMLS
- $982,0004 bd4 ba2.6k sqft10200 Sleeman Creek Rd, Lolo, MT 59847ActiveMLS ID #30067440, Susanne K Schmidt, Silvercreek Realty Group LLC - MT. MRMLS
- $1,050,0005 bd5 ba4.2k sqft104 Black Pine Trl, Missoula, MT 59803Active Under ContractMLS ID #30075340, Mandy Snook, Montana Home & Land Co., LLC. MRMLS
- $985,0004 bd4 ba4.1k sqft5545 Skyway Dr, Missoula, MT 59804Active Under ContractMLS ID #30072141, Mindy Palmer, Berkshire Hathaway HomeServices - Missoula. MRMLS
- $849,9003 bd2 ba2.7k sqft9420 Mormon Creek Rd, Lolo, MT 59847ActiveMLS ID #30070103, Benjamin Goble, Soula Realty. MRMLS
- $1,199,0003 bd3 ba2.8k sqft3720 S 3rd St W, Missoula, MT 59804ActiveMLS ID #30066946, Josh Plum, Point 6 Real Estate, LLC. MRMLS
- $899,0004 bd3 ba3.5k sqft10291 Coulter Pine St, Lolo, MT 59847Active Under ContractMLS ID #30071119, Kathleen Walters, Montana Realty Network LBP INC. MRMLS
