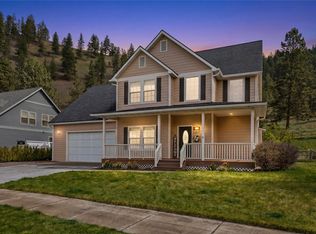
The sun always shines in Lolo vs Missoula! Sunshine is good for your mental health! Live in the beautiful natural magical setting year round of Ponderosa Heights/Lolo surrounded by magnificent mountain and skyline views out your back deck! Custom built 4 bedroom /3 bath home with a private indoor sauna on a .33 acre premier homesite which overlooks a natural green belt of tall glistening pines and the Rossignol Ranch (800 undeveloped acres). There is 50 ft wide wildlife space along the green belt frequented by Elk, Deer, Birds, adjacent to the 800 Acre Ranch! Step into a breathtaking open main floor floor plan with view windows , Stone Gas Fireplace, Custom Kitchen with granite counters and stainless appliances. The kitchen features a stand alone island and room for the your dining table. Private entry with custom wood door sets the stage as you walk into open great room with vaulted ceilings, solid 3/4" wood floor, custom wood trim and finishes. Do yourself a favor and make an appointment today to see this special home now! Lolo offers services, easy commute to Missoula, river access. Picture of Elk in wildlife corridor! Your taxes are lower in Lolo and your community water and sewer is included in taxes and much lower than Missoula! This home has not had pets for buyers seeking allergy free home!
Glorious views of Ponderosa Pines to the north and west from the 24 X 9.8 engineered deck with awning over the outdoor table.
Enjoy quiet evenings on 23 X 15 patio with partial awning from the daylight walkout lower level. The lower daylight level features a large family game room and a private media room. Privately situated down stairs is 2 bedrooms with a full bath for family, guests, or office use. This level has many windows letting the outdoors in! Radon System installed. Items included: Water Softener, range, refrigerator, dishwasher, microwave, gar-op & overhead garage heater in 3rd stall, window treatments, dart board, cabinet under TV.
Items excluded pool table, patio/deck furniture + freestanding fireplace on patio and storage cabinet on patio, hammock frame, antique mirror in main floor hallway, TV on wall downstairs media room, NSEW directional sign in front yard.
Active under contract
Price cut: $41K (6/30)
$899,000
10291 Coulter Pine St, Lolo, MT 59847
4beds
3,528sqft
:
Get pre-qualified$5,767/mo
Single Family Residence
Built in 2013
0.33 Acres Lot
$886,300 Zestimate®
$255/sqft
$13/mo HOA
What's special
Stone gas fireplacePrivate indoor sauna
- 88 days |
- 342 |
- 10 |
Zillow last checked:
Listing updated:
Listed by:
Kathleen Walters 406-880-8818,
Montana Realty Network LBP INC
Source: MRMLS,MLS#: 30071119
Facts & features
Interior
Bedrooms & bathrooms
- Bedrooms: 4
- Bathrooms: 3
- Full bathrooms: 3
Primary bedroom
- Description: Spacious master bedroom with beautiful view windows
- Level: Main
- Area: 234.75
- Dimensions: 15.1 x 14.1
Bathroom 2
- Description: 2nd Bedroom Main Floor
- Level: Main
- Area: 159.37
- Dimensions: 12.6 x 12.9
Bathroom 3
- Description: Large bedroom downstairs. Daylight Lower level-Great views outside
- Level: Basement
- Area: 227
- Dimensions: 16.8 x 13.8
Bathroom 4
- Description: 4th bedroom in lower daylight level.
- Level: Lower
- Area: 153.67
- Dimensions: 11.3 x 13.8
Family room
- Description: Family Room in Walk Out Daylight Level with Atrium doors to Patio
- Level: Lower
- Area: 365
- Dimensions: 20 x 18.25
Family room
- Description: Movie Room in Walkout Daylight Basement with French Doors
- Level: Lower
- Area: 256
- Dimensions: 16 x 16
Laundry
- Description: Main Floor Laundry Room with Laundry Sink/Counters/Cabinets
- Level: Main
- Area: 119.97
- Dimensions: 13.4 x 9
Sauna
- Description: Private Sauna in Daylight Lower Level
- Level: Lower
- Area: 30.21
- Dimensions: 5.3 x 5.7
Heating
- Forced Air, Gas
Cooling
- Central Air
Appliances
- Included: Dishwasher, Disposal, Microwave, Range, Refrigerator, Water Softener
- Laundry: Washer Hookup
Features
- Main Level Primary, Open Floorplan, Sauna, Home Theater, Vaulted Ceiling(s), Walk-In Closet(s)
- Basement: Finished,Walk-Out Access
- Number of fireplaces: 2
Interior area
- Total interior livable area: 3,528 sqft
- Finished area below ground: 1,764
Property
Parking
- Total spaces: 3
- Parking features: Additional Parking, Garage, Garage Door Opener
- Garage spaces: 3
Features
- Levels: Two
- Stories: 1
- Patio & porch: Awning(s), Deck, Patio
- Exterior features: Awning(s), Rain Gutters
- Fencing: Back Yard,Chain Link
- Has view: Yes
- View description: Mountain(s), Residential, Trees/Woods
Lot
- Size: 0.33 Acres
- Dimensions: .33 AC/Public Rec
- Features: Back Yard, Front Yard, Gentle Sloping, Landscaped, Sprinklers In Ground, Views, Wooded, Level
- Topography: Level
Details
- Parcel number: 04209227106110000
- Special conditions: Standard
Construction
Type & style
- Home type: SingleFamily
- Architectural style: Ranch
- Property subtype: Single Family Residence
Materials
- Cement Siding, See Remarks, Wood Frame
- Foundation: Poured
Condition
- New construction: No
- Year built: 2013
Utilities & green energy
- Sewer: Public Sewer
- Water: Public
- Utilities for property: Electricity Connected, High Speed Internet Available
Community & HOA
Community
- Features: Curbs, Sidewalks
- Security: Smoke Detector(s)
- Subdivision: Ponderosa Heights
HOA
- Has HOA: Yes
- Amenities included: Park
- Services included: Insurance, Maintenance Grounds
- HOA fee: $150 annually
- HOA name: Ponderos Heights
Location
- Region: Lolo
Financial & listing details
- Price per square foot: $255/sqft
- Tax assessed value: $1,056,821
- Annual tax amount: $6,873
- Date on market: 5/15/2026
- Listing agreement: Exclusive Right To Sell
- Listing terms: Cash,Conventional
- Has irrigation water rights: Yes
- Road surface type: Asphalt
Estimated market value
$886,300
$842,000 - $931,000
$3,938/mo
Price history
| Date | Event | Price |
|---|---|---|
| 6/30/2026 | Price change | $899,000-4.4%$255/sqft |
Source:  MRMLS #30071119 Report a problem MRMLS #30071119 Report a problem | ||
| 5/15/2026 | Price change | $940,000-4.6%$266/sqft |
Source: MRMLS #30071119 Report a problem | ||
| 11/14/2025 | Listed for sale | $985,000+35.9%$279/sqft |
Source: MRMLS #30061066 Report a problem | ||
| 5/12/2021 | Sold | -- |
Source: MRMLS #22105429 Report a problem | ||
| 4/27/2021 | Pending sale | $725,000$205/sqft |
Source:  RE/MAX International #22105429 Report a problem RE/MAX International #22105429 Report a problem | ||
| 4/21/2021 | Listed for sale | $725,000+54.6%$205/sqft |
Source: RE/MAX International #22105429 Report a problem | ||
| 8/26/2016 | Sold | -- |
Source: MRMLS #21607999 Report a problem | ||
| 7/15/2016 | Listed for sale | $469,000$133/sqft |
Source: Exit Realty Bitterroot Valley #21607999 Report a problem | ||
Public tax history
| Year | Property taxes | Tax assessment |
|---|---|---|
| 2025 | $6,204 -9.5% | $793,900 +14.1% |
| 2024 | $6,853 +1.6% | $695,600 |
| 2023 | $6,744 +9.3% | $695,600 +30.4% |
| 2022 | $6,170 +4.8% | $533,300 |
| 2021 | $5,886 +20.8% | $533,300 +14.7% |
| 2020 | $4,873 +2.9% | $465,000 |
| 2019 | $4,734 -7.9% | $465,000 +8.3% |
| 2018 | $5,141 -0.7% | $429,300 |
| 2017 | $5,175 +14.3% | $429,300 +11.7% |
| 2016 | $4,529 +4.8% | $384,500 |
| 2015 | $4,320 +2.7% | $384,500 +84.1% |
| 2014 | $4,208 +484.2% | $208,820 +398.6% |
| 2013 | $720 +4.4% | $41,885 +8.5% |
| 2012 | $690 | $38,596 |
| 2011 | -- | -- |
| 2010 | -- | -- |
| 2009 | -- | -- |
Find assessor info on the county website
Monthly payment
Est. payment
Payment breakdown
Explore the cost of this home by adjusting the details. Changes won't be saved.Climate risks
Neighborhood: 59847
Nearby schools
GreatSchools rating
- 4/10Lolo Middle SchoolGrades: 5-8Distance: 0.6 mi
- 7/10Sentinel High SchoolGrades: 9-12Distance: 6.7 mi
- 5/10Lolo Elementary SchoolGrades: PK-4Distance: 1.3 mi
- $--4 bd3 ba3.2k sqft10297 Coulter Pine St, Lolo, MT 59847Sold

- $1,016,3005 bd3 ba2.4k sqft10292 Coulter Pine St, Lolo, MT 59847Off Market
- $1,181,7005 bd4 ba2.5k sqft10235 Coulter Pine St, Lolo, MT 59847Off Market
- $866,0003 bd3 ba2.3k sqft6769 Bristle Cone Ct, Lolo, MT 59847Off Market
- $942,2006 bd4 ba4.2k sqft10305 Coulter Pine St, Lolo, MT 59847Off Market
- $700,3004 bd3 ba1.5k sqft10306 Coulter Pine St, Lolo, MT 59847Off Market
- $--4 bd4 ba2.2k sqft6737 Bristle Cone Ct, Lolo, MT 59847Sold
- $801,8004 bd3 ba3.2k sqft6750 Bristle Cone Ct, Lolo, MT 59847Off Market
A local agent can set up tours, give advice and negotiate with sellers.
Similar homes
- $850,0004 bd3 ba3.5k sqft10487 Coulter Pine St, Lolo, MT 59847Active Under Contract

 MLS ID #30052275, Robin Kaufman, Engel & Völkers Western Frontier - Missoula. MRMLS
 - $834,0004 bd3 ba4.8k sqft11617 Stella Blue Dr, Lolo, MT 59847Active
 MLS ID #30069968, Meredith Kerr, ERA Lambros Real Estate Missoula. MRMLS
 - $699,9004 bd3 ba3.6k sqft7889 Sugaree Trl, Lolo, MT 59847Active
 MLS ID #30074642, Casey Robinson, Windermere R E Missoula. MRMLS
 - $799,0005 bd3 ba2.8k sqft11178 Stella Blue Dr, Lolo, MT 59847Active
 MLS ID #30070102, Benjamin Goble, Soula Realty. MRMLS
 - $799,0004 bd4 ba3.1k sqft9745 Highway 12 W, Lolo, MT 59847Active Under ContractMLS ID #30072138, Mike Hyde, Real Broker, LLC. MRMLS
- $982,0004 bd4 ba2.6k sqft10200 Sleeman Creek Rd, Lolo, MT 59847ActiveMLS ID #30067440, Susanne K Schmidt, Silvercreek Realty Group LLC - MT. MRMLS
- $1,090,0004 bd3 ba2.8k sqft10596 Nez Perce Loop, Lolo, MT 59847ActiveMLS ID #30066517, Kendra Richardson, Berkshire Hathaway HomeServices - Missoula. MRMLS
- $899,0004 bd3 ba2.6k sqft1455 Woodbine Pl, Missoula, MT 59803ActiveMLS ID #30076128, Danni Moore, PureWest Real Estate - Missoula. MRMLS
- $659,0003 bd3 ba1.9k sqft10855 Peninsula Pl, Lolo, MT 59847Active Under ContractMLS ID #30075168, Mandy Snook, Montana Home & Land Co., LLC. MRMLS
- $650,0003 bd4 ba2.6k sqft9781 Highway 12 W, Lolo, MT 59847ActiveMLS ID #30075487, Maggie Springer, Ink Realty Group. MRMLS
- $865,0004 bd3 ba3k sqft815 Howard St, Missoula, MT 59804Active Under ContractMLS ID #30071283, Kris Hawkins, Keller Williams Western MT. MRMLS
- $925,0003 bd4 ba2.9k sqft5282 Otto Way, Florence, MT 59833ActiveMLS ID #30076232, Sandra McNamara, Glacier Sotheby's International Realty Hamilton. MRMLS
- $985,0004 bd4 ba4.1k sqft5545 Skyway Dr, Missoula, MT 59804Active Under ContractMLS ID #30072141, Mindy Palmer, Berkshire Hathaway HomeServices - Missoula. MRMLS
- $739,7004 bd3 ba2.7k sqft6786 Roberta Dr, Missoula, MT 59803ActiveMLS ID #30076433, MerriLee Valentine, ERA Lambros Real Estate Missoula. MRMLS
- $785,0005 bd3 ba3.2k sqft4674 Christian Dr, Missoula, MT 59803ActiveMLS ID #30072704, Jean A Marx, Keller Williams Western MT. MRMLS
- $738,5004 bd4 ba3k sqft5050 Jordan Ct, Missoula, MT 59803For Sale By Owner
- $795,9005 bd3 ba3k sqft5058 Jaiden Ln, Missoula, MT 59803ActiveMLS ID #30068867, K.C. Hart, Keller Williams Western MT. MRMLS
- $1,000,0003 bd3 ba3.7k sqft16545 Folsom Rd, Florence, MT 59833ActiveMLS ID #30074557, Betsy J. Milyard, Montana Preferred Properties. MRMLS
- $915,0004 bd4 ba2.5k sqft1806 Madera Dr, Missoula, MT 59802ActiveMLS ID #30076474, Jen Clement, Berkshire Hathaway HomeServices - Missoula. MRMLS
- $839,9003 bd3 ba3.9k sqft8200 Springtime Rd, Missoula, MT 59803ActiveMLS ID #30073985, Alisha Owens, Soula Realty. MRMLS
