"Exceptional main-floor living meets timeless Montana elegance. Impeccably maintained and beautifully designed, this 4-bedroom residence offers over 3,500 square feet of flexible living space with soaring ceilings, open gathering areas, and a neutral palette ready to complement any style. Whether hosting holidays, entertaining friends, or enjoying quiet evenings at home, 10487 Coulter Pine provides the perfect setting for every chapter of life. Spacious, inviting, and move-in ready, this is a home that truly lives as beautifully as it looks." The heart of the home features an inviting open-concept design with soaring ceilings, expansive living areas, and abundant natural light that flows throughout. Neutral designer finishes create a timeless palette, allowing the next owner the freedom to bring their own style and vision to every room. Whether your taste is modern, traditional, transitional, or mountain contemporary, this home provides the perfect canvas.
Designed for both everyday comfort and entertaining, the spacious floor plan offers room for large holiday gatherings, weekend guests, and the changing seasons of life. The main level provides convenient single-level living, while the fully finished lower level creates additional space for family, recreation, hobbies, or visiting friends. Open beams, mountain-inspired architecture, and expansive gathering areas create a warm Montana atmosphere that feels both sophisticated and inviting.
Active under contract
$850,000
10487 Coulter Pine St, Lolo, MT 59847
4beds
3,512sqft
:
Get pre-qualified$5,454/mo
Single Family Residence
Built in 2012
0.32 Acres Lot
$832,400 Zestimate®
$242/sqft
$14/mo HOA
What's special
Convenient single-level livingFully finished lower levelExceptional main-floor livingMountain-inspired architectureAbundant natural lightOpen beamsNeutral designer finishes
- 412 days |
- 196 |
- 15 |
Zillow last checked:
Listing updated:
Listed by:
Robin Kaufman 406-370-4277,
Engel & Völkers Western Frontier - Missoula
Source: MRMLS,MLS#: 30052275
Facts & features
Interior
Bedrooms & bathrooms
- Bedrooms: 4
- Bathrooms: 3
- Full bathrooms: 2
- 1/2 bathrooms: 1
Heating
- Forced Air, Gas
Cooling
- Central Air
Appliances
- Included: Dishwasher, Disposal, Microwave, Range, Refrigerator
- Laundry: Washer Hookup
Features
- Main Level Primary, Open Floorplan, Vaulted Ceiling(s), Walk-In Closet(s)
- Basement: Full,Finished
- Number of fireplaces: 1
Interior area
- Total interior livable area: 3,512 sqft
- Finished area below ground: 1,500
Property
Parking
- Total spaces: 2
- Parking features: Additional Parking, Garage, Garage Door Opener
- Attached garage spaces: 2
Features
- Levels: Two
- Patio & porch: Deck
- Exterior features: Rain Gutters
- Fencing: Back Yard,Wood,Wire
- Has view: Yes
- View description: Residential
Lot
- Size: 0.32 Acres
- Features: Back Yard, Front Yard, Landscaped, Sprinklers In Ground, Level
- Topography: Level
Details
- Parcel number: 04209227106010000
- Zoning: Residential
- Zoning description: Residential
- Special conditions: Standard
Construction
Type & style
- Home type: SingleFamily
- Architectural style: Modern
- Property subtype: Single Family Residence
Materials
- Masonite, Wood Frame
- Foundation: Poured
- Roof: Asphalt
Condition
- Updated/Remodeled
- New construction: No
- Year built: 2012
Utilities & green energy
- Sewer: Public Sewer
- Water: Public
- Utilities for property: Cable Available, Electricity Connected, Natural Gas Available, Natural Gas Connected, High Speed Internet Available, Phone Available, Underground Utilities
Community & HOA
Community
- Features: Curbs, Sidewalks
- Security: Smoke Detector(s)
- Subdivision: Ponderosa Heights
HOA
- Has HOA: Yes
- Amenities included: None
- Services included: None
- HOA fee: $163 annually
- HOA name: Ponderosa Heights
Location
- Region: Lolo
Financial & listing details
- Price per square foot: $242/sqft
- Tax assessed value: $870,702
- Annual tax amount: $6,707
- Date on market: 6/21/2025
- Listing agreement: Exclusive Right To Sell
- Listing terms: Cash,Conventional
- Road surface type: Asphalt
Estimated market value
$832,400
$791,000 - $874,000
$3,905/mo
Price history
| Date | Event | Price |
|---|---|---|
| 6/23/2026 | Contingent | $850,000$242/sqft |
Source:  Engel & Volkers #30052275 Report a problem Engel & Volkers #30052275 Report a problem | ||
| 4/25/2026 | Price change | $850,000-4%$242/sqft |
Source:  MRMLS #30052275 Report a problem MRMLS #30052275 Report a problem | ||
| 3/26/2026 | Price change | $885,000-1.7%$252/sqft |
Source: MRMLS #30052275 Report a problem | ||
| 10/12/2025 | Price change | $900,000-2.7%$256/sqft |
Source: MRMLS #30052275 Report a problem | ||
| 9/2/2025 | Price change | $925,000+2.9%$263/sqft |
Source: MRMLS #30052275 Report a problem | ||
| 8/12/2025 | Price change | $899,000-2.8%$256/sqft |
Source: MRMLS #30052275 Report a problem | ||
| 7/15/2025 | Price change | $925,000-5.1%$263/sqft |
Source: MRMLS #30052275 Report a problem | ||
| 6/21/2025 | Listed for sale | $975,000$278/sqft |
Source: MRMLS #30052275 Report a problem | ||
| 9/25/2012 | Sold | -- |
Source: MRMLS #20120971 Report a problem | ||
Public tax history
| Year | Property taxes | Tax assessment |
|---|---|---|
| 2025 | $5,712 -7.3% | $738,900 +18.2% |
| 2024 | $6,160 +1.6% | $625,300 |
| 2023 | $6,062 +27.1% | $625,300 +51.7% |
| 2022 | $4,771 +4.8% | $412,300 |
| 2021 | $4,551 +18.4% | $412,300 +12.4% |
| 2020 | $3,844 +2.9% | $366,700 |
| 2019 | $3,734 -20.6% | $366,700 -5.3% |
| 2018 | $4,704 -0.6% | $387,300 |
| 2017 | $4,734 +13.1% | $387,300 +11.3% |
| 2016 | $4,187 +4.8% | $348,000 |
| 2015 | $3,996 +2.6% | $348,000 +84.1% |
| 2014 | $3,895 +22.8% | $189,051 +2.5% |
| 2013 | $3,172 +361.9% | $184,501 +380.3% |
| 2012 | $687 | $38,413 |
| 2011 | -- | -- |
| 2010 | -- | -- |
| 2009 | -- | -- |
Find assessor info on the county website
Monthly payment
Est. payment
Payment breakdown
Explore the cost of this home by adjusting the details. Changes won't be saved.Climate risks
Neighborhood: 59847
Nearby schools
GreatSchools rating
- 4/10Lolo Middle SchoolGrades: 5-8Distance: 0.6 mi
- 7/10Sentinel High SchoolGrades: 9-12Distance: 6.6 mi
- 5/10Lolo Elementary SchoolGrades: PK-4Distance: 1.2 mi
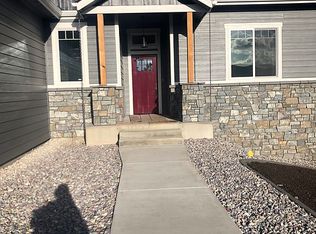
- $1,033,8005 bd3 ba3.9k sqft10471 Coulter Pine St, Lolo, MT 59847Off Market
- $753,2004 bd3 ba1.3k sqft10529 Coulter Pine St, Lolo, MT 59847Off Market
- $866,9005 bd3 ba3.4k sqft10427 Coulter Pine St, Lolo, MT 59847Off Market
- $754,1004 bd3 ba1.6k sqft10571 Coulter Pine St, Lolo, MT 59847Off Market
- $663,8003 bd2 ba1.8k sqft10500 Coulter Pine St, Lolo, MT 59847Off Market
- $909,6003 bd2 ba2.2k sqft10466 Coulter Pine St, Lolo, MT 59847Off Market
- $863,5003 bd3 ba2.5k sqft10738 Limber Pine St, Lolo, MT 59847Off Market
- $698,4004 bd2 ba2.2k sqft10442 Coulter Pine St, Lolo, MT 59847Off Market
A local agent can set up tours, give advice and negotiate with sellers.
Similar homes
- $899,0004 bd3 ba3.5k sqft10291 Coulter Pine St, Lolo, MT 59847Active Under Contract
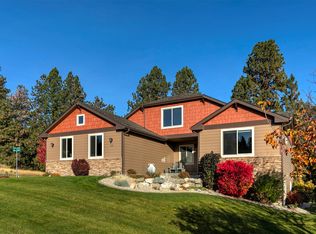
 MLS ID #30071119, Kathleen Walters, Montana Realty Network LBP INC. MRMLS
 - $859,0004 bd3 ba4.8k sqft11617 Stella Blue Dr, Lolo, MT 59847Active
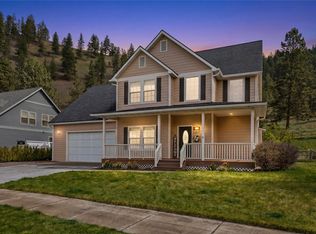 MLS ID #30069968, Meredith Kerr, ERA Lambros Real Estate Missoula. MRMLS
 - $799,0005 bd3 ba2.8k sqft11178 Stella Blue Dr, Lolo, MT 59847Active
 MLS ID #30070102, Benjamin Goble, Soula Realty. MRMLS
 - $799,0004 bd4 ba3.1k sqft9745 Highway 12 W, Lolo, MT 59847Active Under Contract
 MLS ID #30072138, Mike Hyde, Real Broker, LLC. MRMLS
 - $699,9004 bd3 ba3.6k sqft7889 Sugaree Trl, Lolo, MT 59847Active Under ContractMLS ID #30074642, Casey Robinson, Windermere R E Missoula. MRMLS
- $899,0003 bd4 ba3.3k sqft11300 Sleeman Creek Rd, Lolo, MT 59847ActiveMLS ID #30070494, Matt Cochran, Keller Williams Western MT. MRMLS
- $849,9003 bd2 ba2.7k sqft9420 Mormon Creek Rd, Lolo, MT 59847ActiveMLS ID #30070103, Benjamin Goble, Soula Realty. MRMLS
- $659,0003 bd3 ba1.9k sqft10855 Peninsula Pl, Lolo, MT 59847Active Under ContractMLS ID #30075168, Mandy Snook, Montana Home & Land Co., LLC. MRMLS
- $899,0004 bd3 ba2.6k sqft1455 Woodbine Pl, Missoula, MT 59803ActiveMLS ID #30076128, Danni Moore, PureWest Real Estate - Missoula. MRMLS
- $982,0004 bd4 ba2.6k sqft10200 Sleeman Creek Rd, Lolo, MT 59847ActiveMLS ID #30067440, Susanne K Schmidt, Silvercreek Realty Group LLC - MT. MRMLS
- $650,0003 bd4 ba2.6k sqft9781 Highway 12 W, Lolo, MT 59847ActiveMLS ID #30075487, Maggie Springer, Ink Realty Group. MRMLS
- $1,090,0004 bd3 ba2.8k sqft10596 Nez Perce Loop, Lolo, MT 59847ActiveMLS ID #30066517, Kendra Richardson, Berkshire Hathaway HomeServices - Missoula. MRMLS
- $865,0004 bd3 ba3k sqft815 Howard St, Missoula, MT 59804ActiveMLS ID #30071283, Kris Hawkins, Keller Williams Western MT. MRMLS
- $785,0005 bd3 ba3.2k sqft4674 Christian Dr, Missoula, MT 59803ActiveMLS ID #30072704, Jean A Marx, Keller Williams Western MT. MRMLS
- $795,9005 bd3 ba3k sqft5058 Jaiden Ln, Missoula, MT 59803ActiveMLS ID #30068867, K.C. Hart, Keller Williams Western MT. MRMLS
- $849,0005 bd4 ba3.6k sqft1582 Douglas Dr, Missoula, MT 59808ActiveMLS ID #30070725, Michael Reimer, Keller Williams Western MT. MRMLS
- $839,9003 bd3 ba3.9k sqft8200 Springtime Rd, Missoula, MT 59803ActiveMLS ID #30073985, Alisha Owens, Soula Realty. MRMLS
- $850,0004 bd3 ba2.1k sqft2521&-2527 Gleason St, Missoula, MT 59804ActiveMLS ID #30074834, Andrea Raulston, Keller Williams Western MT. MRMLS
- $699,0004 bd3 ba3k sqft3255 Rodeo Rd, Missoula, MT 59803Active Under ContractMLS ID #30075353, Deana Ross, ERA Lambros Real Estate Missoula. MRMLS
- $799,9004 bd2 ba3k sqft658 Preston St, Missoula, MT 59804ActiveMLS ID #30076000, Jessie M Eagen, Eagen Real Estate. MRMLS
